Skip main navigation
Open: Sat 11am-1pm
Active
$875,000
3beds
3baths
1,719sqft

19717 SW Mount Bachelor Dr #415, Bend, OR 97702

3beds
3baths
1,719sqft
Condominium
Built in 1995
Carport
$509 price/sqft
$1,600/mo HOA

What's special

Most furnishings includedHigh-end finishesCommunity poolAmple storageThree private primary suitesRich wood accentsTiled showers

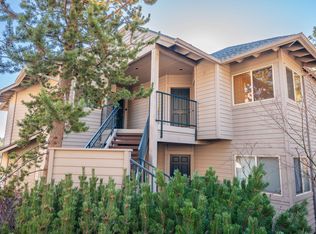
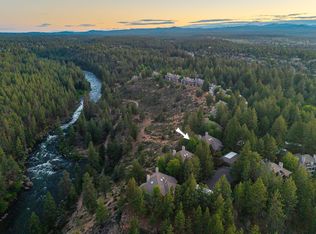
Luxury upper-level condo in desirable Mt. Bachelor Village with breathtaking Deschutes River and forest views! This beautifully appointed 3-bedroom, 3-bath retreat features three private primary suites, including a lock-off suite ideal for lucrative vacation rental income or guest privacy. High-end finishes, rich wood accents, gorgeous hardwood floors, and multiple decks that ...

4 days
|
283
|
9
|

Likely to sell faster than

Source: Oregon Datashare,MLS#: 220225196MLS Logo
Travel times

Living Room

Kitchen

Dining Room

Upper Primary Bathroom

Main floor Primary Bedroom

Main Floor Primary/Guest Bathroom

Lockoff Unit B

Upper Primary Bedroom

Zillow last checked:

Listing updated:

Listed by:

John L Scott Bend 541-317-0123

Source: Oregon Datashare,MLS#: 220225196MLS Logo

Facts & features

Interior

Bedrooms & bathrooms
  • Bedrooms: 3
  • Bathrooms: 3
Heating
  • Electric, ENERGY STAR Qualified Equipment, Forced Air, Heat Pump, Natural Gas
Cooling
  • Central Air, ENERGY STAR Qualified Equipment, Heat Pump, Wall/Window Unit(s)
Appliances
  • Included: Cooktop, Dishwasher, Disposal, Dryer, Microwave, Oven, Range, Refrigerator, Washer, Water Heater, Water Purifier
Features
  • Smart Lock(s), Built-in Features, Ceiling Fan(s), Enclosed Toilet(s), Granite Counters, Linen Closet, Open Floorplan, Primary Downstairs, Shower/Tub Combo, Smart Thermostat, Solid Surface Counters, Stone Counters, Tile Shower, Vaulted Ceiling(s), Walk-In Closet(s), Wired for Data, Wired for Sound
  • Flooring: Carpet, Hardwood, Tile
  • Windows: Double Pane Windows, Skylight(s), Vinyl Frames
  • Basement: None
  • Has fireplace: Yes
  • Fireplace features: Gas, Great Room
  • Common walls with other units/homes: 1 Common Wall
Interior area
  • Total structure area: 1,719
  • Total interior livable area: 1,719 sqft
Video & virtual tour

Property

Parking
  • Parking features: Assigned, Concrete, Detached Carport, Electric Vehicle Charging Station(s)
  • Has carport: Yes
Accessibility
  • Accessibility features: Smart Technology
Features
  • Levels: Two
  • Stories: 2
  • Patio & porch: Deck, Front Porch, Other, See Remarks
  • Has private pool: Yes
  • Pool features: Association, Outdoor Pool
  • Has view: Yes
  • View description: Forest, River
  • Has water view: Yes
  • Water view: River
Lot
  • Size: 1,306 Square Feet
  • Features: Adjoins Public Lands, Landscaped, Level
Details
  • Additional structures: Storage
  • Parcel number: 190756
  • Zoning description: RS
  • Special conditions: Standard

Construction

Type & style
  • Home type: Condo
  • Architectural style: Chalet,Northwest
  • Property subtype: Condominium
Materials
  • Frame
  • Foundation: Stemwall
  • Roof: Composition
Condition
  • New construction: No
  • Year built: 1995

Utilities & green energy

  • Sewer: Public Sewer
  • Water: Public
Green energy
  • Water conservation: Water-Smart Landscaping

Community & HOA

Community
  • Features: Pool, Access to Public Lands, Park, Playground, Short Term Rentals Allowed, Trail(s)
  • Security: Carbon Monoxide Detector(s), Smoke Detector(s)
  • Subdivision: Mt Bachelor Village
HOA
  • Has HOA: Yes
  • Amenities included: Firewise Certification, Landscaping, Park, Playground, Pool, Resort Community, Sewer, Snow Removal, Trail(s), Trash, Water
  • HOA fee: $1,600 monthly
Location
  • Region: Bend

Financial & listing details

  • Price per square foot: $509/sqft
  • Annual tax amount: $9,600
  • Date on market: 7/13/2026
  • Cumulative days on market: 4 days
  • Listing terms: Cash,Conventional
  • Inclusions: Most Furnishings
  • Exclusions: See attached list of exclusions
  • Road surface type: Paved

Price history

DateEventPrice
7/13/2026Listed for sale$875,000+84.2%$509/sqft
Source: Oregon Datashare #220225196 Report a problem
12/22/2014Sold$475,000$276/sqft
Source: Oregon Datashare #201402488 Report a problem

Public tax history

Tax history is unavailable.

Monthly payment

Est. payment
$6,399/mo
Principal & interest
$4383
HOA Fees
$1600
Property taxes
$416
More affordability toolsChevron Right

Estimated market value

$848,300

$806,000 - $891,000

$5,364/mo

Climate risks

Explore flood, wildfire, and other predictive climate risk information for this property on First Street®️.

Neighborhood: Century West

Nearby schools

William E Miller Elementary
Grades K-52.2 miles
8/10
GreatSchools® Rating
Test Score Rating
9/10
Student Progress Rating
4/10
Cascade Middle School
Grades 6-80.4 miles
10/10
GreatSchools® Rating
Test Score Rating
9/10
Student Progress Rating
6/10
Summit High School
Grades 9-122.2 miles
10/10
GreatSchools® Rating
Test Score Rating
7/10
College Readiness Rating
9/10

Open house

  • Sat, Jul 18

    11:00 AM - 1:00 PM