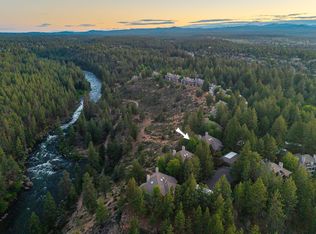

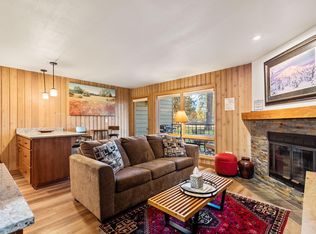
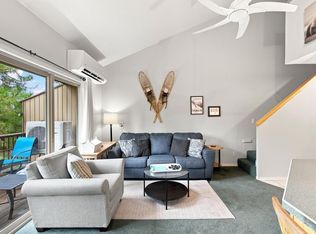
Exceptional value in Mt. Bachelor Village! Beautifully updated and ideally located, this turnkey, low-maintenance end-unit in desirable Ski House III offers an easy lock-and-leave lifestyle close to the Deschutes River, Old Mill District, Downtown Bend, Oregon State University - Cascades, and Mt. Bachelor. Whether you're seeking a weekend getaway, full-time residence, or short-term rental opportunity, this move-in-ready retreat offers exceptional flexibility. Thoughtful updates include a modern kitchenette, spa-inspired bathroom, wood-style flooring, dramatic vaulted ceilings, floor-to-ceiling wood paneling, skylights, and a cozy fireplace. Enjoy the community pool, hot tub, clubhouse, hiking trails, and private deck surrounded by towering pines. Prime location and exceptional amenities make this a standout opportunity in Mt. Bachelor Village
Active
Price cut: $20K (9/3)
$329,000
19717 SW Mount Bachelor Dr #254, Bend, OR 97702
1beds
1baths
616sqft
Condominium
Built in 1982
-- sqft lot
$319,800 Zestimate®
$534/sqft
$660/mo HOA
What's special
Cozy fireplaceHot tubBeautifully updatedSpa-inspired bathroomCommunity poolHiking trailsModern kitchenette
- 96 days
- 294
- 18
Zillow last checked:
Listing updated:
Listed by:
Keller Williams Realty Central Oregon 541-585-3760
Source: Oregon Datashare,MLS#: 220225226
Facts & features
Interior
Bedrooms & bathrooms
- Bedrooms: 1
- Bathrooms: 1
Heating
- Fireplace(s), Electric
Cooling
- None
Appliances
- Included: Cooktop, Dishwasher, Disposal, Dryer, Microwave, Range Hood, Refrigerator, Washer, Water Heater
Features
- Tile Counters, Tile Shower, Vaulted Ceiling(s)
- Flooring: Carpet, Hardwood
- Windows: Double Pane Windows, Wood Frames
- Has fireplace: Yes
- Fireplace features: Gas
- Common walls with other units/homes: 1 Common Wall,End Unit
Interior area
- Total structure area: 616
- Total interior livable area: 616 sqft
Property
Parking
- Parking features: Asphalt, No Garage
Features
- Levels: One
- Stories: 1
- Patio & porch: Deck, Patio
- Has private pool: Yes
- Pool features: Outdoor Pool
- Has view: Yes
- View description: Forest, Neighborhood, Territorial
Lot
- Features: Landscaped, Level, Native Plants, Sprinklers In Front
Details
- Additional structures: Storage
- Parcel number: 166795
- Zoning description: RS
- Special conditions: Standard
Construction
Type & style
- Home type: Condo
- Architectural style: Northwest
- Property subtype: Condominium
Materials
- Frame
- Foundation: Stemwall
- Roof: Composition
Condition
- New construction: No
- Year built: 1982
Utilities & green energy
- Sewer: Public Sewer
- Water: Public
Community & HOA
Community
- Features: Pool, Access to Public Lands, Park, Playground, Short Term Rentals Allowed
- Security: Carbon Monoxide Detector(s), Smoke Detector(s)
- Subdivision: Mt Bachelor Village
HOA
- Has HOA: Yes
- Amenities included: Clubhouse, Fitness Center, Landscaping, Park, Playground, Pool, Resort Community, Sewer, Snow Removal, Trash, Water
- HOA fee: $660 monthly
Location
- Region: Bend
Financial & listing details
- Price per square foot: $534/sqft
- Annual tax amount: $2,812
- Date on market: 7/13/2026
- Cumulative days on market: 96 days
- Listing terms: Cash,Conventional
- Inclusions: Refrigerator; Washer; Dryer; Sofa
- Road surface type: Paved
Estimated market value
$319,800
$304,000 - $336,000
$1,618/mo
Price history
| Date | Event | Price |
|---|---|---|
| 9/3/2026 | Price change | $329,000-5.7%$534/sqft |
Source:  Oregon Datashare #220225226 Report a problem Oregon Datashare #220225226 Report a problem | ||
| 7/13/2026 | Listed for sale | $349,000$567/sqft |
Source: Oregon Datashare #220225226 Report a problem | ||
Public tax history
Tax history is unavailable.
Monthly payment
Est. payment
Payment breakdown
Explore the cost of this home by adjusting the details. Changes won't be saved.Climate risks
Neighborhood: Century West
Nearby schools
Schools provided by the listing agent
- Elementary: William E Miller Elem
- Middle: Cascade Middle
- High: Summit High
Source: Oregon Datashare. This data may not be complete. We recommend contacting the local school district to confirm school assignments for this home.
- $360,0002 bd2 ba840 sqft19717 SW Mount Bachelor Dr #228, Bend, OR 97702Sold

- $645,0002 bd2 ba1.1k sqft19717 SW Mount Bachelor Dr UNIT 513, Bend, OR 97702Sold
- $640,0002 bd2 ba1.1k sqft19717 SW Mount Bachelor Dr #313, Bend, OR 97702For Sale

- $850,0003 bd3 ba1.7k sqft19717 SW Mount Bachelor Dr #415, Bend, OR 97702Sold
Similar homes
- $324,9001 bd1 ba616 sqft19717 SW Mount Bachelor Dr #152, Bend, OR 97702For Sale
 MLS ID #220229829, Grace Gerdes, Keller Williams Realty Central Oregon. Oregon Datashare
 - $359,0001 bd1 ba626 sqft19717 SW Mount Bachelor Dr #134, Bend, OR 97702For Sale
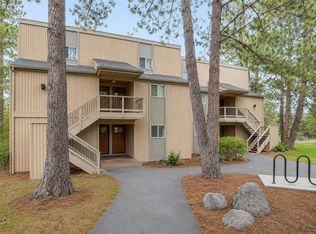 MLS ID #220216115, Ashley Corinne Ottesen, eXp Realty, LLC. Oregon Datashare
 - $449,0002 bd2 ba840 sqft19717 SW Mount Bachelor Dr #217, Bend, OR 97702For Sale
 MLS ID #220228227, Matthew M Montoya, Engel & Voelkers Bend. Oregon Datashare
 - $235,0002 bd1 ba761 sqft1031 SE 4th St APT 21, Bend, OR 97702For Sale
 MLS ID #220230039, Kathy S Caba, John L Scott Bend. Oregon Datashare
 - $379,5002 bd1 ba598 sqft61304 Wizard Ln, Bend, OR 97702Active
 MLS ID #335878445, Trish Hansen, Engel & Voelkers Bend. RMLS (OR)
 - $315,0002 bd1 ba680 sqft1010 NW Roanoke Ave APT 8, Bend, OR 97703For SaleMLS ID #220218253, Anna Jacobs, Cascade Hasson SIR. Oregon Datashare
- $310,0002 bd1 ba716 sqft1929 NW Monterey Pines Dr Unit 6, Bend, OR 97703For SaleMLS ID #220228889, Scott C. Malk, Cascade Hasson SIR. Oregon Datashare
- $349,0001 bd2 ba653 sqft1565 Wall St #331-332, Bend, OR 97703For SaleMLS ID #220221937, Lisa Anne Lamberto, Cascade Hasson SIR. Oregon Datashare
- $297,7501 bd2 ba718 sqft18575 SW Century Dr #1233/1234, Bend, OR 97702For SaleMLS ID #220211226, Sally L Jacobson, Cascade Views Realty, LLC. Oregon Datashare
- $299,9991 bd1 ba672 sqft18575 SW Century Dr #410, Bend, OR 97702For SaleMLS ID #220215037, Carol Swendsen, Cascade Hasson SIR. Oregon Datashare
- $289,0001 bd1 ba672 sqft18575 SW Century Dr #234, Bend, OR 97702For SaleMLS ID #220219645, DJ Quinney, Duke Warner Realty ERA Powered. Oregon Datashare
- $300,0001 bd2 ba650 sqft1565 NW Wall St #168/169, Bend, OR 97703For SaleMLS ID #220219160, Andy Stearns, MyLuckyHouse Inc.. Oregon Datashare
- $269,0001 bd1 ba718 sqft18575 SW Century Dr #1635, Bend, OR 97702ActiveMLS ID #225803822, Juana Beede, EXIT Realty Bend. RMLS (OR)
- $299,0002 bd1 ba716 sqft1929 NW Monterey Pines Dr Unit 5, Bend, OR 97703For SaleMLS ID #220223260, Johnny Taylor Champa, Cascade Hasson SIR. Oregon Datashare
- $275,0001 bd1 ba672 sqft18575 SW Century Dr #423, Bend, OR 97702For SaleMLS ID #220220432, Heather Elizabeth Wright, Harcourts The Garner Group Real Estate. Oregon Datashare
- $269,0001 bd1 ba672 sqft18575 SW Century Dr #522, Bend, OR 97702For SaleMLS ID #220220588, Jared English, Congress Realty. Oregon Datashare
- $249,9002 bd1 ba759 sqft1031 SE 4th St APT 23, Bend, OR 97702For SaleMLS ID #220223582, Andy Stearns, MyLuckyHouse Inc.. Oregon Datashare
- $325,0002 bd2 ba924 sqft62888 Bend Rd, Bend, OR 97701For SaleMLS ID #220227858, Andrew Scott Ellis, High Desert Realty, LLC. Oregon Datashare
- $290,0002 bd1 ba680 sqft1010 NW Roanoke Ave APT 9, Bend, OR 97703For SaleMLS ID #220218545, Michael Tucker, Windermere Realty Trust. Oregon Datashare
- $259,0001 bd1 ba672 sqft18575 Century Dr #614, Bend, OR 97702For SaleMLS ID #220221420, DJ Quinney, Duke Warner Realty ERA Powered. Oregon Datashare
