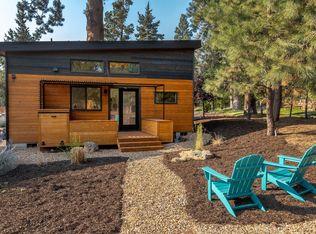
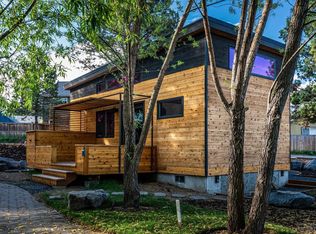
Welcome to your chill new spot in The Hiatus Community! This modern cottage packs serious style with a lofted primary bedroom, sleek modern kitchen, and wood floors that keep the vibe fresh and clean. Smart built-in storage squeezes every inch of space for max vibes. Laundry and a full bath keep life easy and hassle-free. As an added bonus, this home comes fully furnished! Outside, the seller added a covered patio and is including the BBQ making it perfect for kickbacks and a bike box to stash your ride.The Hiatus is all about minimalistic life â€''cruise the paths, then hit the community hangout for live music, picnics, and good times with neighbors. High-efficiency, modern homes here mean you get comfort and eco-friendly living wrapped into one.If you want a sleek, cozy pad in a neighborhood that's as social, yet private, as you are, this cottage is calling your name. Come check it out and join the scene!
Active
$379,500
61304 Wizard Ln, Bend, OR 97702
2beds
598sqft
Residential, Single Family Residence
Built in 2020
2,613 Square Feet Lot
$-- Zestimate®
$635/sqft
$118/mo HOA
What's special
Fully furnishedCovered patioLofted primary bedroomSleek modern kitchenWood floorsSmart built-in storageBike box
- 6 days
- 477
- 33
Zillow last checked:
Listing updated:
Listed by:
Trish Hansen 541-777-4355,
Engel & Voelkers Bend
Source: RMLS (OR),MLS#: 335878445
Facts & features
Interior
Bedrooms & bathrooms
- Bedrooms: 2
- Bathrooms: 1
- Full bathrooms: 1
- Main level bathrooms: 1
Rooms
- Room types: Bedroom 2, Dining Room, Family Room, Kitchen, Living Room, Primary Bedroom
Primary bedroom
- Level: Upper
Bedroom 2
- Level: Upper
Dining room
- Level: Main
Kitchen
- Level: Main
Living room
- Level: Main
Heating
- Ductless
Cooling
- Has cooling: Yes
Appliances
- Included: Dishwasher, Disposal, Free-Standing Range, Free-Standing Refrigerator, Gas Appliances, Instant Hot Water, Range Hood, Stainless Steel Appliance(s), Electric Water Heater
Features
- Ceiling Fan(s), High Ceilings, High Speed Internet, Kitchen Island, Pantry, Quartz
- Flooring: Hardwood
- Windows: Vinyl Frames
Interior area
- Total structure area: 598
- Total interior livable area: 598 sqft
Property
Parking
- Parking features: Driveway, On Street
- Has uncovered spaces: Yes
Features
- Stories: 2
- Exterior features: Raised Beds, Yard
- Has view: Yes
- View description: Territorial
Lot
- Size: 2,613 Square Feet
- Features: Trees, Sprinkler, SqFt 0K to 2999
Details
- Additional parcels included: 181208DD07900
- Parcel number: 278662
- Zoning: RS
Construction
Type & style
- Home type: SingleFamily
- Property subtype: Residential, Single Family Residence
Materials
- Wood Siding
- Foundation: Stem Wall
- Roof: Metal
Condition
- Approximately
- New construction: No
- Year built: 2020
Utilities & green energy
- Sewer: Public Sewer
- Water: Public
- Utilities for property: DSL
Green energy
- Water conservation: Water-Smart Landscaping
Community & HOA
HOA
- Has HOA: Yes
- Amenities included: Road Maintenance, Unknown
- HOA fee: $118 monthly
Location
- Region: Bend
Financial & listing details
- Price per square foot: $635/sqft
- Annual tax amount: $3,155
- Date on market: 10/12/2026
- Listing terms: Cash,Conventional,FHA,VA Loan
- Road surface type: Paved
Estimated market value
Not available
Estimated sales range
Not available
Not available
Price history
| Date | Event | Price |
|---|---|---|
| 10/12/2026 | Listed for sale | $379,500$635/sqft |
Source:  RMLS (OR) #335878445 Report a problem RMLS (OR) #335878445 Report a problem | ||
Public tax history
Tax history is unavailable.
Monthly payment
Est. payment
Payment breakdown
Explore the cost of this home by adjusting the details. Changes won't be saved.Climate risks
Neighborhood: Old Farm District
Nearby schools
Schools provided by the listing agent
- Elementary: R E Jewell
- Middle: High Desert
- High: Caldera
Source: RMLS (OR). This data may not be complete. We recommend contacting the local school district to confirm school assignments for this home.
Similar homes
- $379,5001 bd1 ba598 sqft61304 Wizard Ln Lot 12, Bend, OR 97702For Sale
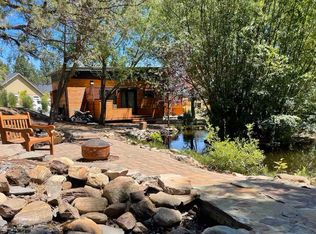
 MLS ID #220221417, Tricia Ann Hansen, Engel & Voelkers Bend. Oregon Datashare
 - $235,0002 bd1 ba761 sqft1031 SE 4th St APT 21, Bend, OR 97702For Sale
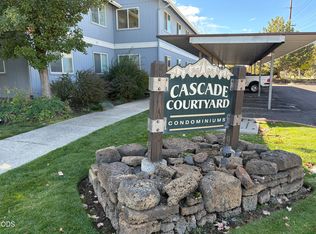 MLS ID #220230039, Kathy S Caba, John L Scott Bend. Oregon Datashare
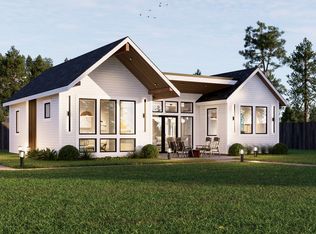
 - from $350,0001 bd1 ba800 sqftJuniper ADU: Build on Your Own Lot Plan, Bend: Build On Your Lot, Bend, OR 97702New Construction
 Sierra James Construction LLC
 - $324,9001 bd1 ba616 sqft19717 SW Mount Bachelor Dr #152, Bend, OR 97702For Sale
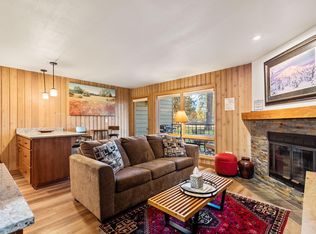 MLS ID #220229829, Grace Gerdes, Keller Williams Realty Central Oregon. Oregon Datashare
 - $449,0002 bd2 ba840 sqft19717 SW Mount Bachelor Dr #217, Bend, OR 97702For SaleMLS ID #220228227, Matthew M Montoya, Engel & Voelkers Bend. Oregon Datashare
- $359,0001 bd1 ba626 sqft19717 SW Mount Bachelor Dr #134, Bend, OR 97702For SaleMLS ID #220216115, Ashley Corinne Ottesen, eXp Realty, LLC. Oregon Datashare
- $329,0001 bd1 ba616 sqft19717 SW Mount Bachelor Dr #254, Bend, OR 97702For SaleMLS ID #220225226, Rebecca Mendes, Keller Williams Realty Central Oregon. Oregon Datashare
- $249,9002 bd1 ba759 sqft1031 SE 4th St APT 23, Bend, OR 97702For SaleMLS ID #220223582, Andy Stearns, MyLuckyHouse Inc.. Oregon Datashare
- $499,0002 bd2 ba840 sqft19717 SW Mount Bachelor Dr #231, Bend, OR 97702For SaleMLS ID #220226383, Tammy Caruso, eXp Realty, LLC. Oregon Datashare
- $310,0002 bd1 ba716 sqft1929 NW Monterey Pines Dr Unit 6, Bend, OR 97703For SaleMLS ID #220228889, Scott C. Malk, Cascade Hasson SIR. Oregon Datashare
- $550,0002 bd2 ba840 sqft19717 SW Mount Bachelor Dr #248, Bend, OR 97702For SaleMLS ID #220227614, Colleen M Peterson, Engel & Voelkers Bend. Oregon Datashare
- $315,0002 bd1 ba680 sqft1010 NW Roanoke Ave APT 8, Bend, OR 97703For SaleMLS ID #220218253, Anna Jacobs, Cascade Hasson SIR. Oregon Datashare
- $499,0002 bd2 ba852 sqft19717 SW Mount Bachelor Dr #154, Bend, OR 97702For SaleMLS ID #220209411, Taylor GeDeros, Knipe Realty ERA Powered. Oregon Datashare
- $349,0001 bd2 ba653 sqft1565 Wall St #331-332, Bend, OR 97703For SaleMLS ID #220221937, Lisa Anne Lamberto, Cascade Hasson SIR. Oregon Datashare
- $369,0002 bd1 ba672 sqft346 SW 12th St, Redmond, OR 97756For SaleMLS ID #220229540, Lacie Pech, Knipe Realty ERA Powered. Oregon Datashare
