*** 6.99% Interest Rate without paying Points! *** EXTRAORDINARY 4/3/3 POOL HOME. Open Floor Plan. New AC. High Ceilings. Excellent Highly-Rated Schools! Block Construction. Fenced Yard on .23 Acre Lot. Home is TRULY SPECTACULAR, checking all the boxes. DREAM KITCHEN is Huge and perfect for a Chef - Newer Matching Premium Stainless Steel Appliances; Double Oven! High-End French-Door Refrigerator with Extra Pullout Drawer; An abundance of Solid Wood Cabinets with Soft-Close Drawers, and a ton of Counter Space; Oversized, Deep Kitchen Pantry Closet; Breakfast Bar PLUS Separate Eating-Area next to kitchen; Recessed Lighting; Beautiful Built-In Shelving. MASTER SUITE IS LUXURIOUS - Escape to your own *Private Spa*! DOUBLE-SIZED MASTER BEDROOM with Sliding Door directly to pool; Oversized Walk-In Closet PLUS Oversized Linen Closet. OVERSIZED (9' x 5') Master Bathroom Completely Remodeled - Everything New, Premium, & Luxurious - Oversized Shower plus very relaxing Soaking Tub! New Quartz Counters; New Solid Wood Double Vanity w/ Soft-Close; New Brushed-Nickel Hardware; New Premium Porcelain Tile Flooring & Shower; Added Pocket Door; Recessed Light for Shower; Ultra-Thick Premium Shower Door; New Toilet. Area above Double Vanity was opened up for large rectangular Picture Window; plus truly unique round Porthole Window - both provide charm & personality - excellent natural daylight. SPLIT BEDROOM. All Bedrooms are Very Large, and have ceiling fans. All 3 Bathrooms have Exhaust Fans. CAN USE REAR BEDROOM AS MOTHER-IN-LAW SUITE (private entrance, with bathroom). 4 Bedrooms PLUS BONUS ROOM - could convert Bonus Room to 5th Bedroom or use as Office or Children's Area. The Bonus Room was Upgraded with a Custom Cutout (6' x 4') that opened up the wall to provide Bar Seating for 3, which gives a Full Open Floor Plan. GREAT ROOM has very cozy feel - Vaulted/Cathedral Ceiling; Wood-Burning Fireplace; 3-Door Sliding Glass Door that Fully Recesses; TV Mount above Fireplace; New Carpet. Very Large INSIDE LAUNDRY ROOM - New Dryer; Large Utility Sink; Plenty of Wall Cabinets; & Closet. GORGEOUS POOL AREA with Upgrade of Pavers throughout entire Deck, both 12' x 8' Covered Porch w/Ceiling Fan AND 21' x 10' Uncovered Porch - Great for Parties/BBQ or Quiet Family Time. New Pool Filter (2 yrs). 3-CAR GARAGE! 155-MPH Wind Resistant Garage Door. New Vinyl Fencing. NEW AC - 2 YR. Shingle Roof - Only 7 YR. Beautiful Palm Trees at front of Home. NO Flood Zone. No CDD Fees. HOA Only $37.50 Per Month! ($450 One-Time Annual Fee). 3044 Total Square Feet. Walk to the Community Park/Playground/Picnic Area with Picnic Table, Benches, Playground, Library Box for sharing books, & Community Bulletin Board w/local events. Keystone Recreation Center is nearby with plenty of activities for kids & adults - sports, yoga, karate, tennis, camp, crafts, plus shows. Wyndham Lakes is a GREAT, TRANQUIL COMMUNITY! Zoned for Excellent Highly-Rated Schools. Nearby Shopping, Restaurants, Golf, Nature Trails, & Highways. Centrally located - easy access to beaches, downtown, & airport. * HOME APPRAISED AT 615K IN JANUARY 2023! * Note that 6.99% fixed interest rate is with 20% down, 740+ credit scores - buyer pays no points, that's a hugely discounted rate/concessions
Sold for $590,000
$590,000
19717 WYNDCLIFF DRIVE, ODESSA, FL 33556
4beds
2,299sqft
Single Family Residence
Built in 1995
10,043 Square Feet Lot
$604,600 Zestimate®
$257/sqft
$4,341 Estimated rent
Home value
$604,600
$574,000 - $635,000
$4,341/mo
Zestimate® history
Owner options
List your home for rent
$4,341/mo
Rent Zestimate®
Find your next renter with Zillow Rental Manager. Plus, with online applications, you can quickly screen prospective tenants – for free.
$4,341/mo
Rent Zestimate®
Refinance and save
$4,092/mo
Est. payment
Refinancing to a lower rate could help reduce your monthly payments and save thousands over the life of the loan.
$4,092/mo
Est. payment
Explore your selling options
Work with a Zillow partner agent
Leverage their expertise and Zillow's premium Showcase listings to get your home seen by more buyers.
Get startedList with your own agent
Get your home in front of millions of buyers by listing it on Zillow.
Learn how to do itSell it yourself
Take full control of how buyers see your home on Zillow by listing For Sale by Owner (FSBO).
List your homeWhat's special
Zillow last checked:
Listing updated:
Listed by:
Michael Melnyk 727-228-2272,
ELEGANT CASAS CORP 813-579-5151
Bought with:
Louis Graniero, 3563165
KELLY RIGHT REAL ESTATE
Source: Stellar MLS,MLS#: U8235682 Originating MLS: Pinellas Suncoast
Originating MLS: Pinellas Suncoast
Facts & features
Interior
Bedrooms & bathrooms
- Bedrooms: 4
- Bathrooms: 3
- Full bathrooms: 3
Rooms
- Room types: Bonus Room
Primary bedroom
- Features: Built-In Shelving, Ceiling Fan(s), En Suite Bathroom, Walk-In Closet(s)
- Level: First
- Dimensions: 25x12
Bedroom 2
- Features: Ceiling Fan(s), Built-in Closet
- Level: First
- Dimensions: 12x11
Bedroom 3
- Features: Ceiling Fan(s), Built-in Closet
- Level: First
- Dimensions: 12x11
Bedroom 4
- Features: Ceiling Fan(s), Built-in Closet
- Level: First
- Dimensions: 12x11
Primary bathroom
- Features: Dual Sinks, Exhaust Fan, Garden Bath, Granite Counters, Stone Counters, Tub with Separate Shower Stall, Water Closet/Priv Toilet, Window/Skylight in Bath
- Level: First
- Dimensions: 15x9
Bathroom 2
- Features: Exhaust Fan, Tub With Shower
- Level: First
- Dimensions: 9x5
Bathroom 3
- Features: Exhaust Fan, Shower No Tub
- Level: First
- Dimensions: 10x6
Balcony porch lanai
- Level: First
- Dimensions: 12x8
Balcony porch lanai
- Level: First
- Dimensions: 21x10
Bonus room
- Features: No Closet
- Level: First
- Dimensions: 25x14
Dining room
- Level: First
- Dimensions: 7x7
Great room
- Level: First
- Dimensions: 18x14
Kitchen
- Features: Breakfast Bar, Built-In Shelving, Pantry, Exhaust Fan
- Level: First
- Dimensions: 14x11
Laundry
- Features: Sink - Pedestal
- Level: First
- Dimensions: 7x5
Heating
- Central
Cooling
- Central Air
Appliances
- Included: Dishwasher, Disposal, Dryer, Electric Water Heater, Exhaust Fan, Microwave, Range, Refrigerator, Washer
- Laundry: Inside, Laundry Room
Features
- Built-in Features, Cathedral Ceiling(s), Ceiling Fan(s), Eating Space In Kitchen, High Ceilings, Kitchen/Family Room Combo, Open Floorplan, Solid Surface Counters, Solid Wood Cabinets, Split Bedroom, Stone Counters, Vaulted Ceiling(s), Walk-In Closet(s)
- Flooring: Carpet, Porcelain Tile
- Doors: Sliding Doors
- Windows: Blinds, Drapes, Window Treatments
- Has fireplace: Yes
- Fireplace features: Living Room, Wood Burning
Interior area
- Total structure area: 3,044
- Total interior livable area: 2,299 sqft
Property
Parking
- Total spaces: 3
- Parking features: Driveway, Garage Door Opener, Oversized, Split Garage
- Attached garage spaces: 3
- Has uncovered spaces: Yes
- Details: Garage Dimensions: 27x20
Features
- Levels: One
- Stories: 1
- Patio & porch: Covered, Deck, Enclosed, Porch, Rear Porch, Screened
- Exterior features: Irrigation System, Lighting, Sidewalk, Sprinkler Metered
- Has private pool: Yes
- Pool features: Deck, Gunite, In Ground, Outside Bath Access, Screen Enclosure
- Fencing: Fenced,Vinyl
- Has view: Yes
- View description: Pool
Lot
- Size: 10,043 Square Feet
- Dimensions: 83 x 121
- Residential vegetation: Trees/Landscaped
Details
- Parcel number: U03271700A00000100067.0
- Zoning: ASC-1
- Special conditions: None
Construction
Type & style
- Home type: SingleFamily
- Architectural style: Contemporary,Ranch
- Property subtype: Single Family Residence
Materials
- Block, Stucco
- Foundation: Slab
- Roof: Shingle
Condition
- Completed
- New construction: No
- Year built: 1995
Utilities & green energy
- Sewer: Public Sewer
- Water: Public
- Utilities for property: BB/HS Internet Available, Public, Sprinkler Meter, Street Lights
Community & HOA
Community
- Features: Deed Restrictions, Park, Playground, Sidewalks
- Pet fee: $0 monthly
- Subdivision: WYNDHAM LAKE SUB PH ONE
HOA
- Has HOA: Yes
- Services included: Common Area Taxes, Maintenance Grounds, Private Road
- HOA fee: $38 monthly
- HOA name: Kevin Krueger (Greenacre Properties)
- HOA phone: 813-936-4118
Location
- Region: Odessa
Financial & listing details
- Price per square foot: $257/sqft
- Tax assessed value: $449,686
- Annual tax amount: $4,203
- Date on market: 4/1/2024
- Cumulative days on market: 214 days
- Listing terms: Cash,Conventional,FHA,VA Loan
- Ownership: Fee Simple
- Total actual rent: 0
- Road surface type: Asphalt, Paved
Price history
| Date | Event | Price |
|---|---|---|
| 6/17/2024 | Sold | $590,000-1.7%$257/sqft |
Source:  Stellar MLS #U8235682 Report a problem Stellar MLS #U8235682 Report a problem | ||
| 5/8/2024 | Pending sale | $599,900$261/sqft |
Source: Stellar MLS #U8235682 Report a problem | ||
| 4/19/2024 | Price change | $599,900-0.3%$261/sqft |
Source: Stellar MLS #U8235682 Report a problem | ||
| 4/1/2024 | Listed for sale | $602,000-1%$262/sqft |
Source: Stellar MLS #U8235682 Report a problem | ||
| 3/14/2024 | Listing removed | -- |
Source: Stellar MLS #U8213145 Report a problem | ||
| 2/16/2024 | Price change | $608,000-0.3%$264/sqft |
Source: Stellar MLS #U8213145 Report a problem | ||
| 1/15/2024 | Price change | $610,000-1.6%$265/sqft |
Source: Stellar MLS #U8213145 Report a problem | ||
| 12/18/2023 | Price change | $620,000-1.6%$270/sqft |
Source: Stellar MLS #U8213145 Report a problem | ||
| 11/20/2023 | Price change | $630,000-0.8%$274/sqft |
Source: Stellar MLS #U8213145 Report a problem | ||
| 10/9/2023 | Price change | $635,000-2.3%$276/sqft |
Source: Stellar MLS #U8213145 Report a problem | ||
| 9/13/2023 | Listed for sale | $650,000+160%$283/sqft |
Source: Stellar MLS #U8213145 Report a problem | ||
| 5/29/2014 | Sold | $250,000+50.6%$109/sqft |
Source: Public Record Report a problem | ||
| 4/13/2001 | Sold | $166,000+4.4%$72/sqft |
Source: Public Record Report a problem | ||
| 2/21/1995 | Sold | $159,000+467.9%$69/sqft |
Source: Public Record Report a problem | ||
| 6/16/1994 | Sold | $28,000$12/sqft |
Source: Public Record Report a problem | ||
Public tax history
| Year | Property taxes | Tax assessment |
|---|---|---|
| 2025 | $7,740 +77.5% | $426,520 -3.8% |
| 2024 | $4,361 +3.7% | $443,518 +80.2% |
| 2023 | $4,204 +6.3% | $246,062 +3% |
| 2022 | $3,955 +1.5% | $238,895 +3% |
| 2021 | $3,897 +2.5% | $231,937 +1.4% |
| 2020 | $3,803 +3% | $228,735 +2.3% |
| 2019 | $3,691 | $223,592 +1.9% |
| 2018 | $3,691 +1.5% | $219,423 -9.9% |
| 2017 | $3,635 +1.4% | $243,621 +15.7% |
| 2016 | $3,586 +1.2% | $210,490 +2.2% |
| 2015 | $3,545 -1.1% | $205,925 +3.5% |
| 2014 | $3,584 -12.1% | $199,028 +15.3% |
| 2013 | $4,078 +17.5% | $172,613 +10% |
| 2012 | $3,470 -7.6% | $156,921 -8.1% |
| 2011 | $3,757 -6% | $170,780 -7.1% |
| 2010 | $3,995 -9.5% | $183,774 -9.9% |
| 2009 | $4,416 -16.9% | $203,859 -17.7% |
| 2008 | $5,312 -9.8% | $247,659 -11.6% |
| 2007 | $5,887 -1% | $280,216 +8.2% |
| 2006 | $5,946 +22.2% | $259,058 +27.6% |
| 2005 | $4,864 | $203,039 +14% |
| 2004 | -- | $178,043 +7.8% |
| 2003 | -- | $165,152 +2.2% |
| 2002 | -- | $161,527 +18.6% |
| 2001 | -- | $136,155 -1.5% |
| 2000 | $2,809 | $138,294 |
Find assessor info on the county website
Neighborhood: 33556
Nearby homes
- $601,2004 bd3 ba2.4k sqft19715 Wyndcliff Dr, Odessa, FL 33556Off Market
- $581,0003 bd2 ba2.2k sqft19719 Wyndcliff Dr, Odessa, FL 33556Sold

- $553,9003 bd2 ba2.2k sqft19714 Spring Willow Ct, Odessa, FL 33556Off Market
- $511,8004 bd2 ba1.9k sqft19716 Spring Willow Ct, Odessa, FL 33556Off Market
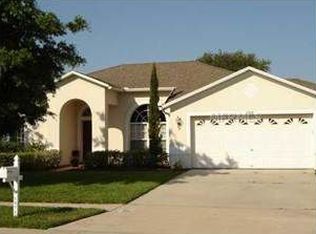
- $585,4004 bd3 ba2.4k sqft19721 Wyndcliff Dr, Odessa, FL 33556Off Market
- $608,7004 bd3 ba2.4k sqft19713 Wyndcliff Dr, Odessa, FL 33556Off Market
- $454,4004 bd2 ba2k sqft19712 Spring Willow Ct, Odessa, FL 33556Off Market
- $628,0006 bd3 ba2.8k sqft19718 Wyndcliff Dr, Odessa, FL 33556Off Market
Nearby schools
GreatSchools rating
- 9/10Hammond Elementary SchoolGrades: PK-5Distance: 3.9 mi
- 10/10Martinez Middle SchoolGrades: 6-8Distance: 3.2 mi
- 7/10Steinbrenner High SchoolGrades: 9-12Distance: 3.1 mi
Schools provided by the listing agent
- Elementary: Hammond Elementary School
- Middle: Martinez-HB
- High: Steinbrenner High School
Source: Stellar MLS. This data may not be complete. We recommend contacting the local school district to confirm school assignments for this home.
Get a cash offer in 3 minutes
Find out how much your home could sell for in as little as 3 minutes with a no-obligation cash offer.
Estimated market value
$604,600
Get a cash offer in 3 minutes
Find out how much your home could sell for in as little as 3 minutes with a no-obligation cash offer.
Estimated market value
$604,600
- Florida
- Hillsborough County
- Odessa
- 33556
- 19717 WYNDCLIFF DRIVE
Nearby cities
Nearby zip codes
Other Odessa Topics
