Welcome to your tropical oasis in the highly sought-after community of Wyndham Lakes. This extraordinary home features 3 bedrooms, 2 baths and an oversized BONUS ROOM - high ceilings and crowned molding make it the perfect space for a second living room, game room or flex space. As you meander up the paver walkway and approach the double glass doors, the front entryway to the home exudes charisma and charm. Upon entering a sense of calm permeates the space. You are greeted with an open floor plan and vaulted ceilings beaming with natural light between the living room, dining room and kitchen. The living room boasts 3-panel glass doors providing a direct view of the gorgeous salt water pool and lanai providing an entertainers dream indoor/outdoor living. The well-appointed kitchen sets the tone for family gatherings and entertaining. The primary bedroom is located off the front entry and features updated LVP flooring, vaulted ceilings and large bathroom ensuite. Additional bedrooms 2 & 3 and bathroom are located off the kitchen in a split plan layout with LVP flooring. The 3rd bedroom boasts a gorgeous murphy bed providing a serene and private space for guests to unwind. Step onto the charming oversized lanai, a tranquil spot to savor morning coffee and relish the lush, tropical surroundings and you'll immediately FALL IN LOVE! The grounds of this beautiful home exude charm and serenity, complete with fruit-bearing trees and an inviting firepit to gather with family and friends. The ultimate Florida lifestyle awaits you with the sparkling saltwater pool and spa featuring bubble shelf and water fountains. Solar provides heat to the pool while a propane heater warms the spa and provides direct connect to your outdoor grill. Ample storage throughout, there is even a large closet off the pool for additional space. Roof 2016, HVAC and Hot Water Heater approx 2017, Water Softener approx 2023, exterior paint 2022. Pool cage was rescreened approx 2020, solar added and new salt system 2023. AMAZING BONUS...this home is situated in a non-flood zone with NO CDD and LOW HOA - in the highly coveted Steinbrenner District. Welcome home to 19719 Wyndcliff Drive - a haven of tranquility and wanderlust awaits.
Sold for $581,000
$581,000
19719 WYNDCLIFF DRIVE, ODESSA, FL 33556
3beds
2,264sqft
Single Family Residence
Built in 1996
10,043 Square Feet Lot
$591,700 Zestimate®
$257/sqft
$4,525 Estimated rent
Home value
$591,700
$562,000 - $621,000
$4,525/mo
Zestimate® history
Owner options
List your home for rent
$4,525/mo
Rent Zestimate®
Find your next renter with Zillow Rental Manager. Plus, with online applications, you can quickly screen prospective tenants – for free.
$4,525/mo
Rent Zestimate®
Refinance and save
$4,030/mo
Est. payment
Refinancing to a lower rate could help reduce your monthly payments and save thousands over the life of the loan.
$4,030/mo
Est. payment
Explore your selling options
Work with a Zillow partner agent
Leverage their expertise and Zillow's premium Showcase listings to get your home seen by more buyers.
Get startedList with your own agent
Get your home in front of millions of buyers by listing it on Zillow.
Learn how to do itSell it yourself
Take full control of how buyers see your home on Zillow by listing For Sale by Owner (FSBO).
List your homeWhat's special
Fruit - bearing treesGorgeous salt water poolTropical oasisFlex spaceHigh ceilingsOversized bonus roomOutdoor grill
Zillow last checked:
Listing updated:
Listed by:
Stephen Scott PA 813-688-0068,
PINEYWOODS REALTY LLC 813-225-1890,
Corrine Himelright, LLC 703-346-8403,
PINEYWOODS REALTY LLC
Bought with:
Valeria Aliaga, 3566395
NETWORTH REALTY OF TAMPA, LLC
Source: Stellar MLS,MLS#: T3510149 Originating MLS: Tampa
Originating MLS: Tampa
Facts & features
Interior
Bedrooms & bathrooms
- Bedrooms: 3
- Bathrooms: 2
- Full bathrooms: 2
Rooms
- Room types: Bonus Room
Primary bedroom
- Features: Walk-In Closet(s)
- Level: First
- Dimensions: 15x19
Bedroom 1
- Features: Built-in Closet
- Level: First
- Dimensions: 12x15
Bedroom 2
- Features: Built-in Closet
- Level: First
- Dimensions: 12x15
Kitchen
- Level: First
- Dimensions: 10x15
Living room
- Level: First
- Dimensions: 15x15
Heating
- Central
Cooling
- Central Air
Appliances
- Included: Dishwasher, Microwave, Range, Refrigerator, Water Softener
- Laundry: Inside, Laundry Room
Features
- Cathedral Ceiling(s), Ceiling Fan(s), Eating Space In Kitchen, High Ceilings, Kitchen/Family Room Combo, Open Floorplan, Split Bedroom, Walk-In Closet(s)
- Flooring: Ceramic Tile, Luxury Vinyl
- Has fireplace: No
Interior area
- Total structure area: 2,994
- Total interior livable area: 2,264 sqft
Property
Parking
- Total spaces: 2
- Parking features: Driveway
- Attached garage spaces: 2
- Has uncovered spaces: Yes
Features
- Levels: One
- Stories: 1
- Exterior features: Other
- Has private pool: Yes
- Pool features: Heated, In Ground, Salt Water, Screen Enclosure, Self Cleaning, Solar Heat
- Has spa: Yes
- Spa features: In Ground
Lot
- Size: 10,043 Square Feet
- Dimensions: 83 x 121
Details
- Parcel number: U03271700A00000100066.0
- Zoning: ASC-1
- Special conditions: None
Construction
Type & style
- Home type: SingleFamily
- Property subtype: Single Family Residence
Materials
- Block
- Foundation: Slab
- Roof: Shingle
Condition
- New construction: No
- Year built: 1996
Utilities & green energy
- Sewer: Public Sewer
- Water: Public
- Utilities for property: Public
Community & HOA
Community
- Pet fee: $0 monthly
- Subdivision: WYNDHAM LAKE SUB PH ONE
HOA
- Has HOA: Yes
- HOA fee: $38 monthly
- HOA name: Wyndham Lakes Homeowners Association
Location
- Region: Odessa
Financial & listing details
- Price per square foot: $257/sqft
- Tax assessed value: $454,821
- Annual tax amount: $7,098
- Date on market: 3/14/2024
- Cumulative days on market: 3 days
- Listing terms: Cash,Conventional,VA Loan
- Ownership: Fee Simple
- Total actual rent: 0
- Road surface type: Asphalt
Price history
| Date | Event | Price |
|---|---|---|
| 4/23/2024 | Sold | $581,000+0.2%$257/sqft |
Source:  Stellar MLS #T3510149 Report a problem Stellar MLS #T3510149 Report a problem | ||
| 3/19/2024 | Pending sale | $579,900$256/sqft |
Source: Stellar MLS #T3510149 Report a problem | ||
| 3/14/2024 | Listed for sale | $579,900+69.9%$256/sqft |
Source: Stellar MLS #T3510149 Report a problem | ||
| 3/31/2020 | Sold | $341,300-2.2%$151/sqft |
Source: Stellar MLS #T3226900 Report a problem | ||
| 2/25/2020 | Pending sale | $349,000$154/sqft |
Source: MURRAY BELL REAL ESTATE LLC #T3226900 Report a problem | ||
| 2/20/2020 | Listed for sale | $349,000+1146.4%$154/sqft |
Source: MURRAY BELL REAL ESTATE LLC #T3226900 Report a problem | ||
| 6/5/1996 | Sold | $28,000$12/sqft |
Source: Public Record Report a problem | ||
Public tax history
| Year | Property taxes | Tax assessment |
|---|---|---|
| 2025 | $8,256 +13.2% | $454,821 +1.3% |
| 2024 | $7,295 +2.8% | $448,993 +8.8% |
| 2023 | $7,099 -1.5% | $412,543 -2.8% |
| 2022 | $7,206 +24.2% | $424,593 +43.3% |
| 2021 | $5,800 +94.5% | $296,390 +61.8% |
| 2020 | $2,982 +3.5% | $183,191 +2.3% |
| 2019 | $2,880 | $179,072 +1.9% |
| 2018 | $2,880 +1.9% | $175,733 -28.1% |
| 2017 | $2,825 +1.5% | $244,580 +45.1% |
| 2016 | $2,783 +1.4% | $168,579 +0.7% |
| 2015 | $2,745 -0.1% | $167,407 +0.8% |
| 2014 | $2,748 | $166,078 +1.5% |
| 2013 | $2,748 +0.4% | $163,624 +1.7% |
| 2012 | $2,736 -8.7% | $160,889 -7.3% |
| 2011 | $2,998 +14.6% | $173,504 +11.4% |
| 2010 | $2,615 +3% | $155,751 +2.7% |
| 2009 | $2,539 +0.2% | $151,656 +0.1% |
| 2008 | $2,534 -6.5% | $151,504 +3% |
| 2007 | $2,712 -4.8% | $147,091 +2.5% |
| 2006 | $2,849 +0.2% | $143,503 +3% |
| 2005 | $2,843 | $139,323 +3% |
| 2004 | -- | $135,265 +1.9% |
| 2003 | -- | $132,743 +2.4% |
| 2002 | -- | $129,632 +1.6% |
| 2001 | -- | $127,591 -1.8% |
| 2000 | $2,609 | $129,896 |
Find assessor info on the county website
Neighborhood: 33556
Nearby homes
- $585,4004 bd3 ba2.4k sqft19721 Wyndcliff Dr, Odessa, FL 33556Off Market
- $590,0004 bd3 ba2.2k sqft19717 Wyndcliff Dr, Odessa, FL 33556Sold
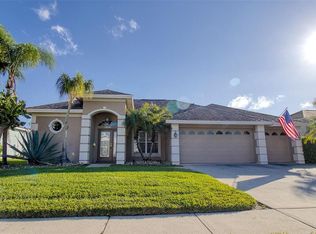
- $511,8004 bd2 ba1.9k sqft19716 Spring Willow Ct, Odessa, FL 33556Off Market
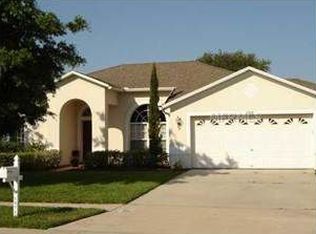
- $577,3004 bd2 ba2.2k sqft19718 Spring Willow Ct, Odessa, FL 33556Off Market
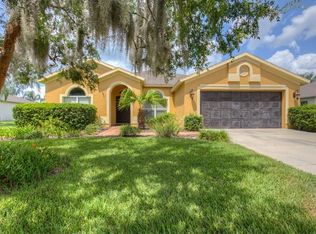
- $601,2004 bd3 ba2.4k sqft19715 Wyndcliff Dr, Odessa, FL 33556Off Market
- $553,9003 bd2 ba2.2k sqft19714 Spring Willow Ct, Odessa, FL 33556Off Market
- $617,4004 bd3 ba2.2k sqft19723 Wyndcliff Dr, Odessa, FL 33556Off Market
- $628,0006 bd3 ba2.8k sqft19718 Wyndcliff Dr, Odessa, FL 33556Off Market
Nearby schools
GreatSchools rating
- 9/10Hammond Elementary SchoolGrades: PK-5Distance: 3.9 mi
- 10/10Martinez Middle SchoolGrades: 6-8Distance: 3.2 mi
- 7/10Steinbrenner High SchoolGrades: 9-12Distance: 3.2 mi
Schools provided by the listing agent
- Elementary: Hammond Elementary School
- Middle: Martinez-HB
- High: Steinbrenner High School
Source: Stellar MLS. This data may not be complete. We recommend contacting the local school district to confirm school assignments for this home.
Get a cash offer in 3 minutes
Find out how much your home could sell for in as little as 3 minutes with a no-obligation cash offer.
Estimated market value
$591,700
Get a cash offer in 3 minutes
Find out how much your home could sell for in as little as 3 minutes with a no-obligation cash offer.
Estimated market value
$591,700
- Florida
- Hillsborough County
- Odessa
- 33556
- 19719 WYNDCLIFF DRIVE
Nearby cities
Nearby zip codes
Other Odessa Topics
