Nestled on a sprawling, nearly one-acre lot enveloped by tranquil woods, this unique over 2200 sq ft home offers an exceptional blend of rustic charm and modern conveniences. The residence boasts not one, but two primary suites – one thoughtfully situated on the main level for single-level living convenience, and another spacious retreat upstairs. Two additional bedrooms provide ample space for family or guests on the second floor. The primary bathroom upstairs and additional two full bathrooms ensure everyone's comfort. Beyond the interior, an attached two-car garage provides everyday practicality, while a separate, detached two-car garage adds additional storage above. Adding to the home’s charm and warmth are two striking brick fireplaces, one in the living room and another in the kitchen eating area offering the perfect atmosphere for cozy gatherings on crisp evenings. The fully finished basement with bar area expands the living space even further, perfect for recreation, hobbies, or a home theater. Embrace the tranquility of the wooded setting while enjoying the comfort and versatility of this truly special property.
Sold for $608,000
Street View
$608,000
1972 Pine Dr, Lancaster, PA 17601
4beds
3,044sqft
Single Family Residence
Built in 1967
0.96 Acres Lot
$656,500 Zestimate®
$200/sqft
$3,253 Estimated rent
Home value
$656,500
$611,000 - $702,000
$3,253/mo
Zestimate® history
Owner options
List your home for rent
$3,253/mo
Rent Zestimate®
Find your next renter with Zillow Rental Manager. Plus, with online applications, you can quickly screen prospective tenants – for free.
$3,253/mo
Rent Zestimate®
Refinance and save
$4,084/mo
Est. payment
Refinancing to a lower rate could help reduce your monthly payments and save thousands over the life of the loan.
$4,084/mo
Est. payment
Explore your selling options
Work with a Zillow partner agent
Leverage their expertise and Zillow's premium Showcase listings to get your home seen by more buyers.
Get startedList with your own agent
Get your home in front of millions of buyers by listing it on Zillow.
Learn how to do itSell it yourself
Take full control of how buyers see your home on Zillow by listing For Sale by Owner (FSBO).
List your homeWhat's special
Sprawling nearly one-acre lotFully finished basementModern conveniencesTwo primary suitesAdditional bedroomsMain levelBrick fireplaces
Zillow last checked:
Listing updated:
Listed by:
Dawn Patrick 717-940-8626,
CENTURY 21 Home Advisors
Bought with:
Christopher Beiler, RS330808
Kingsway Realty - Lancaster
Source: Bright MLS,MLS#: PALA2064242
Facts & features
Interior
Bedrooms & bathrooms
- Bedrooms: 4
- Bathrooms: 3
- Full bathrooms: 3
- Main level bathrooms: 1
- Main level bedrooms: 1
Basement
- Area: 816
Heating
- Forced Air, Programmable Thermostat, Natural Gas
Cooling
- Central Air, Programmable Thermostat, Electric
Appliances
- Included: Cooktop, Disposal, Dryer, Humidifier, Oven, Water Conditioner - Owned, Gas Water Heater
- Laundry: Has Laundry, Main Level
Features
- Combination Kitchen/Dining, Exposed Beams, Floor Plan - Traditional
- Flooring: Carpet, Hardwood
- Basement: Full,Garage Access,Finished,Sump Pump,Walk-Out Access
- Number of fireplaces: 2
- Fireplace features: Brick, Screen, Wood Burning
Interior area
- Total structure area: 3,044
- Total interior livable area: 3,044 sqft
- Finished area above ground: 2,228
- Finished area below ground: 816
Property
Parking
- Total spaces: 12
- Parking features: Basement, Garage Faces Side, Attached, Driveway, Off Street, Detached
- Attached garage spaces: 4
- Uncovered spaces: 8
Accessibility
- Accessibility features: None
Features
- Levels: Two
- Stories: 2
- Pool features: None
- Fencing: Invisible
- Has view: Yes
- View description: Trees/Woods
Lot
- Size: 0.96 Acres
Details
- Additional structures: Above Grade, Below Grade
- Parcel number: 3105829800000
- Zoning: RESIDENTIAL
- Special conditions: Standard
Construction
Type & style
- Home type: SingleFamily
- Architectural style: Colonial
- Property subtype: Single Family Residence
Materials
- Frame
- Foundation: Active Radon Mitigation, Block
- Roof: Architectural Shingle
Condition
- Good
- New construction: No
- Year built: 1967
Utilities & green energy
- Electric: 200+ Amp Service
- Sewer: Public Sewer
- Water: Public
Community & HOA
Community
- Subdivision: Lancaster Estates
HOA
- Has HOA: No
Location
- Region: Lancaster
- Municipality: EAST LAMPETER TWP
Financial & listing details
- Price per square foot: $200/sqft
- Tax assessed value: $238,000
- Annual tax amount: $4,909
- Date on market: 2/13/2025
- Listing agreement: Exclusive Right To Sell
- Listing terms: Cash,Conventional
- Inclusions: **see Items Included With Sale In The Documents**
- Ownership: Fee Simple
- Road surface type: Paved
Price history
| Date | Event | Price |
|---|---|---|
| 3/21/2025 | Sold | $608,000+4.8%$200/sqft |
Source:  Bright MLS #PALA2064242 Report a problem Bright MLS #PALA2064242 Report a problem | ||
| 2/18/2025 | Pending sale | $579,900$191/sqft |
Source: Bright MLS #PALA2064242 Report a problem | ||
| 2/13/2025 | Listed for sale | $579,900$191/sqft |
Source: Bright MLS #PALA2064242 Report a problem | ||
Public tax history
| Year | Property taxes | Tax assessment |
|---|---|---|
| 2026 | $5,154 +4.5% | $238,000 |
| 2025 | $4,933 +2.4% | $238,000 |
| 2024 | $4,818 +2.4% | $238,000 |
| 2023 | $4,707 +2.6% | $238,000 |
| 2022 | $4,590 | $238,000 |
| 2021 | $4,590 +300.8% | $238,000 |
| 2020 | $1,145 -73.6% | $238,000 |
| 2019 | $4,333 +290.6% | $238,000 |
| 2018 | $1,109 -78.2% | $238,000 +1.3% |
| 2017 | $5,085 +1.2% | $234,900 |
| 2016 | $5,024 +48.3% | $234,900 |
| 2015 | $3,389 | $234,900 |
| 2014 | $3,389 | $234,900 |
| 2013 | -- | $234,900 |
| 2012 | -- | $234,900 |
| 2011 | -- | $234,900 |
| 2010 | -- | $234,900 |
| 2009 | -- | $234,900 |
| 2007 | -- | $234,900 |
| 2006 | -- | $234,900 |
| 2005 | -- | $234,900 +25.7% |
| 2004 | -- | $186,900 |
| 2003 | -- | $186,900 |
| 2002 | -- | $186,900 |
| 2000 | -- | $186,900 |
Find assessor info on the county website
Neighborhood: 17601
Nearby homes
- $511,7003 bd2 ba1.5k sqft1962 Pine Dr, Lancaster, PA 17601Off Market
- $673,3004 bd2 ba2.3k sqft1982 Pine Dr, Lancaster, PA 17601Off Market
- $684,0004 bd3 ba3.1k sqft1960 Pine Dr, Lancaster, PA 17601Off Market
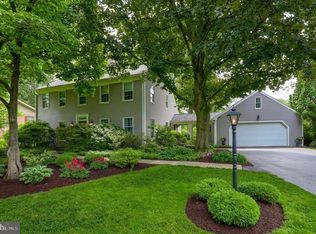
- $939,2004 bd4 ba4.4k sqft800 Willow Rd, Lancaster, PA 17601Off Market
- $350,1003 bd1 ba1.4k sqft1975 Pine Dr, Lancaster, PA 17601Off Market
- $297,0002 bd1 ba917 sqft1973 Pine Dr, Lancaster, PA 17601Sold
- $282,1002 bd1 ba828 sqft1977 Pine Dr, Lancaster, PA 17601Off Market
- $698,8004 bd3 ba3.1k sqft1956 Pine Dr, Lancaster, PA 17601Off Market
Nearby schools
GreatSchools rating
- 7/10Fritz El SchoolGrades: K-5Distance: 0.7 mi
- 7/10Gerald G Huesken Middle SchoolGrades: 6-8Distance: 2.7 mi
- 7/10Conestoga Valley Senior High SchoolGrades: 9-12Distance: 2.5 mi
Schools provided by the listing agent
- Elementary: Fritz
- High: Conestoga Valley
- District: Conestoga Valley
Source: Bright MLS. This data may not be complete. We recommend contacting the local school district to confirm school assignments for this home.
Sell for more on Zillow
Get a Zillow Showcase℠ listing at no additional cost and you could sell for .
$656,500
2% more
+$13,130
With Zillow Showcase(estimated)
$669,630
Sell for more on Zillow
Get a Zillow Showcase℠ listing at no additional cost and you could sell for .
$656,500
2% more
+$13,130
With Zillow Showcase(estimated)
$669,630
- Pennsylvania
- Lancaster County
- Lancaster
- 17601
- 1972 Pine Dr
