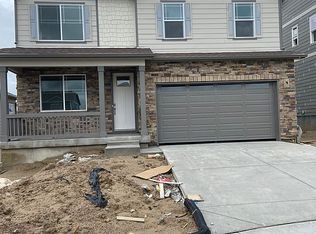
Positioned on a quiet cul-de-sac in Crystal Valley, this home delivers a coveted greenbelt setting, generous natural light, and a floor plan built for modern functionality. The main level thoughtfully unites the living room, dining area, and a sleek kitchen, while a main-floor office supports focused work. Outdoor spaces include a covered front porch and a rear patio oriented to morning light and open views. The upper level offers a multi-use loft, three well-sized secondary bedrooms, and a private primary suite with an en suite bath and walk-in closet. The backyard has been newly finished with a concrete pad and professional landscaping. Enjoy walkable access to the neighborhood rec center with a pool, fitness center, and playground, as well as proximity to local parks, trails, and Castle Rock amenities.
Location perks you’ll love: a nearly complete new I-25 interchange is set to streamline trips to Denver and the DTC, with a new Costco and a large King Soopers Marketplace coming soon.* Minutes to Philip S. Miller Park & MAC (incline, zip lines, trails), Rhyolite Regional Park, Gateway Mesa Open Space, Rock Park, and the East Plum Creek Trail. Quick access to downtown Castle Rock restaurants, coffee, and boutiques, plus the Promenade and Outlets at Castle Rock. Weekend wanderers will appreciate nearby Castlewood Canyon State Park.
Seller will provide a seller concession at Closing in the amount of Ten Thousand Dollars ($10,000), useable toward Buyer’s allowable closing costs, prepaid items, discount points, and, if permitted by Buyer’s lender, an interest rate buydown.
Sold for $650,000
$650,000
1972 Rosette Place, Castle Rock, CO 80104
4beds
3,431sqft
Single Family Residence
Built in 2021
6,055 Square Feet Lot
$648,000 Zestimate®
$189/sqft
$3,494 Estimated rent
Home value
$648,000
$616,000 - $680,000
$3,494/mo
Zestimate® history
Owner options
List your home for rent
$3,494/mo
Rent Zestimate®
Find your next renter with Zillow Rental Manager. Plus, with online applications, you can quickly screen prospective tenants – for free.
$3,494/mo
Rent Zestimate®
Refinance and save
$3,876/mo
Est. payment
Refinancing to a lower rate could help reduce your monthly payments and save thousands over the life of the loan.
$3,876/mo
Est. payment
Explore your selling options
Work with a Zillow partner agent
Leverage their expertise and Zillow's premium Showcase listings to get your home seen by more buyers.
Get startedList with your own agent
Get your home in front of millions of buyers by listing it on Zillow.
Learn how to do itSell it yourself
Take full control of how buyers see your home on Zillow by listing For Sale by Owner (FSBO).
List your homeWhat's special
Multi-use loftCovered front porchPrivate primary suiteProfessional landscapingGenerous natural lightEn suite bathWalk-in closet
Zillow last checked:
Listing updated:
Listed by:
Ryan DeGering 303-257-8474,
R Squared Realty Experts,
Randy Avila 720-935-0248,
R Squared Realty Experts
Bought with:
Mile High Property Brothers
LPT Realty
Source: REcolorado as distributed by MLS GRID,MLS#: 5709095
Facts & features
Interior
Bedrooms & bathrooms
- Bedrooms: 4
- Bathrooms: 3
- Full bathrooms: 1
- 3/4 bathrooms: 1
- 1/2 bathrooms: 1
- Main level bathrooms: 1
Bedroom
- Description: Tranquil Primary Bedroom Suite—your Calm Retreat After Busy Days.
- Features: Primary Suite
- Level: Upper
- Area: 195 Square Feet
- Dimensions: 15 x 13
Bedroom
- Description: All Three Additional Bedrooms Are Conveniently Grouped On The Upper Level.
- Level: Upper
- Area: 110 Square Feet
- Dimensions: 10 x 11
Bedroom
- Level: Upper
- Area: 140 Square Feet
- Dimensions: 10 x 14
Bedroom
- Level: Upper
- Area: 182 Square Feet
- Dimensions: 13 x 14
Bathroom
- Description: Convenient Main Level Powder Room.
- Level: Main
- Area: 25 Square Feet
- Dimensions: 5 x 5
Bathroom
- Features: En Suite Bathroom
- Level: Upper
- Area: 55 Square Feet
- Dimensions: 5 x 11
Bathroom
- Description: Full Bathroom With Two Sinks Positioned To Serve All Three Additional Bedrooms.
- Level: Upper
- Area: 120 Square Feet
- Dimensions: 12 x 10
Dining room
- Description: Open-Concept Dining Connects Kitchen, Family Room, And Covered Patio For Indoor–outdoor Gatherings.
- Level: Main
- Area: 180 Square Feet
- Dimensions: 10 x 18
Kitchen
- Description: Bright, Open Kitchen With Granite Counters, An Oversized Island, Stainless-Steel Appliances, And A True Walk-In Pantry.
- Level: Main
- Area: 176 Square Feet
- Dimensions: 11 x 16
Laundry
- Description: Convenient Upper Floor Laundry
- Level: Upper
- Area: 42 Square Feet
- Dimensions: 7 x 6
Living room
- Description: Spacious Family Room Bathed In Natural Light From Picture Windows—ideal For Relaxing Or Entertaining.
- Level: Main
- Area: 240 Square Feet
- Dimensions: 15 x 16
Loft
- Description: Upper-Level Loft Expands Your Living Space With Options For Media, Hobbies, Or Hangouts.
- Level: Upper
- Area: 255 Square Feet
- Dimensions: 15 x 17
Office
- Description: French-Door Office Delivers Quiet, Focused Space.
- Level: Main
- Area: 110 Square Feet
- Dimensions: 10 x 11
Heating
- Active Solar, Electric, Forced Air, Hot Water, Natural Gas
Cooling
- Central Air
Appliances
- Included: Cooktop, Dishwasher, Disposal, Dryer, Electric Water Heater, Microwave, Oven, Refrigerator, Self Cleaning Oven, Tankless Water Heater, Washer
Features
- Ceiling Fan(s), Eat-in Kitchen, Five Piece Bath, Granite Counters, High Ceilings, High Speed Internet, Kitchen Island, Open Floorplan, Pantry, Primary Suite, Smoke Free, Solid Surface Counters, Walk-In Closet(s)
- Flooring: Carpet, Tile, Vinyl
- Windows: Double Pane Windows
- Basement: Bath/Stubbed,Full,Sump Pump,Unfinished
Interior area
- Total structure area: 3,431
- Total interior livable area: 3,431 sqft
- Finished area above ground: 2,428
- Finished area below ground: 0
Property
Parking
- Total spaces: 2
- Parking features: Garage - Attached
- Attached garage spaces: 2
Features
- Levels: Two
- Stories: 2
- Patio & porch: Covered, Front Porch, Patio
- Exterior features: Lighting, Private Yard, Rain Gutters
- Fencing: Full
- Has view: Yes
- View description: Meadow
Lot
- Size: 6,055 Square Feet
- Features: Corner Lot, Cul-De-Sac, Greenbelt, Landscaped, Sprinklers In Front, Sprinklers In Rear
Details
- Parcel number: R0602706
- Zoning: RES
- Special conditions: Standard
Construction
Type & style
- Home type: SingleFamily
- Architectural style: Traditional
- Property subtype: Single Family Residence
Materials
- Concrete
- Foundation: Slab
- Roof: Composition
Condition
- Year built: 2021
Utilities & green energy
- Sewer: Public Sewer
- Water: Public
- Utilities for property: Cable Available, Electricity Connected, Internet Access (Wired), Natural Gas Available, Phone Available
Green energy
- Energy efficient items: Water Heater
Community & HOA
Community
- Security: Carbon Monoxide Detector(s), Smoke Detector(s), Video Doorbell
- Subdivision: Crystal Valley
HOA
- Has HOA: Yes
- Amenities included: Clubhouse, Fitness Center, Pool
- Services included: Recycling, Trash
- HOA fee: $88 monthly
- HOA name: Advanced HOA Management
- HOA phone: 303-232-9200
Location
- Region: Castle Rock
Financial & listing details
- Price per square foot: $189/sqft
- Tax assessed value: $620,967
- Annual tax amount: $3,314
- Date on market: 10/11/2025
- Listing terms: 1031 Exchange,Cash,Conventional,FHA,Other,VA Loan
- Exclusions: Seller's Personal Property.
- Ownership: Individual
- Electric utility on property: Yes
- Road surface type: Paved
Price history
| Date | Event | Price |
|---|---|---|
| 12/29/2025 | Sold | $650,000+0.8%$189/sqft |
Source:  REcolorado as distributed by MLS GRID #5709095 Report a problem REcolorado as distributed by MLS GRID #5709095 Report a problem | ||
| 12/2/2025 | Pending sale | $645,000$188/sqft |
Source: REcolorado as distributed by MLS GRID #5709095 Report a problem | ||
| 10/21/2025 | Price change | $645,000-2.3%$188/sqft |
Source: REcolorado as distributed by MLS GRID #5709095 Report a problem | ||
| 10/11/2025 | Listed for sale | $660,000-2.2%$192/sqft |
Source: REcolorado as distributed by MLS GRID #5709095 Report a problem | ||
| 11/14/2022 | Listing removed | -- |
Source: Zillow Rental Manager Report a problem | ||
| 10/30/2022 | Listed for rent | $3,400$1/sqft |
Source: Zillow Rental Manager Report a problem | ||
| 7/16/2022 | Listing removed | -- |
Source:  elevateMLS #8724838 Report a problem elevateMLS #8724838 Report a problem | ||
| 7/12/2022 | Listed for sale | $675,000+16.7%$197/sqft |
Source: elevateMLS #8724838 Report a problem | ||
| 8/2/2021 | Sold | $578,385$169/sqft |
Source: Public Record Report a problem | ||
Public tax history
| Year | Property taxes | Tax assessment |
|---|---|---|
| 2025 | $3,314 +8.7% | $38,810 -11.7% |
| 2024 | $3,049 +27.3% | $43,930 -0.9% |
| 2023 | $2,395 -16.1% | $44,350 +38.2% |
| 2022 | $2,853 | $32,090 +26.6% |
| 2021 | -- | $25,340 +82.2% |
| 2020 | $1,664 +1382.7% | $13,910 +75% |
| 2019 | $112 | $7,950 |
Find assessor info on the county website
Neighborhood: 80104
Nearby homes
- $604,5004 bd3 ba3.1k sqft1998 Rosette Pl, Castle Rock, CO 80104Off Market
- $576,6003 bd2 ba1.6k sqft2014 Rosette Pl, Castle Rock, CO 80104Off Market
- $651,9005 bd3 ba2.7k sqft1945 Rosette Pl, Castle Rock, CO 80104Off Market
- $561,3004 bd2 ba1.6k sqft2137 Rosette Ln, Castle Rock, CO 80104Off Market
- $725,0005 bd3 ba3.8k sqft2040 Rosette Pl, Castle Rock, CO 80104Sold
- $623,7005 bd3 ba2.7k sqft2125 Rosette Ln, Castle Rock, CO 80104Off Market
- $746,5003 bd3 ba2.2k sqft1979 Rosette Pl, Castle Rock, CO 80104Off Market
- $635,0004 bd3 ba2.4k sqft2039 Rosette Ln, Castle Rock, CO 80104Sold
Nearby schools
GreatSchools rating
- 8/10Castle Rock Elementary SchoolGrades: PK-6Distance: 3.6 mi
- 5/10Mesa Middle SchoolGrades: 6-8Distance: 3.9 mi
- 7/10Douglas County High SchoolGrades: 9-12Distance: 4.2 mi
Schools provided by the listing agent
- Elementary: Castle Rock
- Middle: Mesa
- High: Douglas County
- District: Douglas RE-1
Source: REcolorado as distributed by MLS GRID. This data may not be complete. We recommend contacting the local school district to confirm school assignments for this home.
Get a cash offer in 3 minutes
Find out how much your home could sell for in as little as 3 minutes with a no-obligation cash offer.
Estimated market value
$648,000
Get a cash offer in 3 minutes
Find out how much your home could sell for in as little as 3 minutes with a no-obligation cash offer.
Estimated market value
$648,000
- Colorado
- Douglas County
- Castle Rock
- 80104
- 1972 Rosette Place
Nearby cities
Nearby neighborhoods
Nearby zip codes
Other Castle Rock Topics
