As you pull into the quiet cul de sac, the first thing you notice is how much space surrounds this beautiful home. The lot is generously sized, giving it a feeling of privacy and peace, with plenty of room to breathe. Once inside, the space opens up with warm luxury vinyl plank flooring stretching across the main level, setting the tone for a home that is both stylish and comfortable.
The heart of the home is the kitchen, where quartz countertops gleam under soft lighting and black stainless appliances add a sleek, modern touch. A gas fireplace in the living room flickers to life, instantly making the space feel cozy and inviting.
Upgrades are everywhere you look, from the thoughtful details in the cabinetry to the elegant fixtures that add a subtle polish to every room. It’s the kind of home that feels move-in ready without sacrificing character. Whether you’re entertaining in the open living space or sipping morning coffee in the quiet of the backyard, this home offers comfort, function, and style in perfect balance. Every corner has been thoughtfully designed, making it easy to imagine a life well-lived here.
Sold for $725,000
$725,000
2040 Rosette Place, Castle Rock, CO 80104
5beds
3,888sqft
Single Family Residence
Built in 2021
9,583 Square Feet Lot
$720,000 Zestimate®
$186/sqft
$3,824 Estimated rent
Home value
$720,000
$684,000 - $756,000
$3,824/mo
Zestimate® history
Owner options
List your home for rent
$3,824/mo
Rent Zestimate®
Find your next renter with Zillow Rental Manager. Plus, with online applications, you can quickly screen prospective tenants – for free.
$3,824/mo
Rent Zestimate®
Refinance and save
$4,307/mo
Est. payment
Refinancing to a lower rate could help reduce your monthly payments and save thousands over the life of the loan.
$4,307/mo
Est. payment
Explore your selling options
Work with a Zillow partner agent
Leverage their expertise and Zillow's premium Showcase listings to get your home seen by more buyers.
Get startedList with your own agent
Get your home in front of millions of buyers by listing it on Zillow.
Learn how to do itSell it yourself
Take full control of how buyers see your home on Zillow by listing For Sale by Owner (FSBO).
List your homeWhat's special
Gas fireplaceElegant fixturesBlack stainless appliancesQuiet cul de sacOpen living spacePrivacy and peace
Zillow last checked:
Listing updated:
Listed by:
Kathryn Herman 303-884-9220 katie.herman@8z.com,
8z Real Estate
Bought with:
Kelley Sudderth, 100052291
Milehimodern
Source: REcolorado as distributed by MLS GRID,MLS#: 7605700
Facts & features
Interior
Bedrooms & bathrooms
- Bedrooms: 5
- Bathrooms: 3
- Full bathrooms: 2
- 3/4 bathrooms: 1
- Main level bathrooms: 1
- Main level bedrooms: 1
Primary bedroom
- Description: Huge Walk In Closet
- Level: Upper
Bedroom
- Description: Main Level Bedroom Or Could Be Used As An Office
- Level: Main
Bedroom
- Description: Walk In Closet
- Level: Upper
Bedroom
- Description: Walk In Closet
- Level: Upper
Bedroom
- Description: Walk In Closet
- Level: Upper
Primary bathroom
- Level: Upper
Bathroom
- Description: Upgraded Vanity And New Paint
- Level: Main
Bathroom
- Level: Upper
Kitchen
- Description: Upgraded Cabinets And Quartz Countertops
- Level: Main
Laundry
- Level: Upper
Living room
- Level: Main
Loft
- Level: Upper
Heating
- Forced Air
Cooling
- Central Air
Appliances
- Included: Dishwasher, Disposal, Humidifier, Microwave, Oven, Refrigerator
Features
- Ceiling Fan(s), Open Floorplan, Pantry, Primary Suite, Quartz Counters, Walk-In Closet(s)
- Flooring: Carpet
- Basement: Unfinished
- Has fireplace: Yes
- Fireplace features: Living Room
Interior area
- Total structure area: 3,888
- Total interior livable area: 3,888 sqft
- Finished area above ground: 2,763
- Finished area below ground: 0
Property
Parking
- Total spaces: 3
- Parking features: Garage - Attached
- Attached garage spaces: 3
Features
- Levels: Two
- Stories: 2
- Patio & porch: Covered, Front Porch, Patio
- Exterior features: Playground, Rain Gutters
- Fencing: Full
Lot
- Size: 9,583 Square Feet
- Features: Corner Lot, Irrigated, Landscaped, Level, Sprinklers In Front, Sprinklers In Rear
Details
- Parcel number: R0602703
- Special conditions: Standard
Construction
Type & style
- Home type: SingleFamily
- Property subtype: Single Family Residence
Materials
- Frame
- Roof: Composition
Condition
- Year built: 2021
Utilities & green energy
- Sewer: Public Sewer
- Water: Public
Community & HOA
Community
- Security: Carbon Monoxide Detector(s), Radon Detector, Video Doorbell
- Subdivision: Crystal Valley Ranch
HOA
- Has HOA: Yes
- Amenities included: Clubhouse, Park, Playground, Pool, Spa/Hot Tub, Tennis Court(s), Trail(s)
- HOA fee: $82 monthly
- HOA name: Crystal Valley Ranch
- HOA phone: 303-663-1294
Location
- Region: Castle Rock
Financial & listing details
- Price per square foot: $186/sqft
- Tax assessed value: $729,576
- Annual tax amount: $3,353
- Date on market: 5/10/2025
- Listing terms: Cash,Conventional,FHA,VA Loan
- Exclusions: Seller's Personal Property, Rack On Ceiling In Garage, Playset In Backyard
- Ownership: Individual
Price history
| Date | Event | Price |
|---|---|---|
| 6/24/2025 | Sold | $725,000$186/sqft |
Source:  REcolorado as distributed by MLS GRID #7605700 Report a problem REcolorado as distributed by MLS GRID #7605700 Report a problem | ||
| 6/1/2025 | Pending sale | $725,000$186/sqft |
Source: REcolorado as distributed by MLS GRID #7605700 Report a problem | ||
| 5/10/2025 | Listed for sale | $725,000+28.1%$186/sqft |
Source: REcolorado as distributed by MLS GRID #7605700 Report a problem | ||
| 8/12/2021 | Sold | $566,155$146/sqft |
Source: Public Record Report a problem | ||
Public tax history
| Year | Property taxes | Tax assessment |
|---|---|---|
| 2025 | $3,353 +8.7% | $45,590 +2.6% |
| 2024 | $3,085 +11.2% | $44,420 -1% |
| 2023 | $2,775 -16.3% | $44,850 +20.6% |
| 2022 | $3,316 | $37,180 +26.2% |
| 2021 | -- | $29,450 +74.7% |
| 2020 | $2,017 +1697.1% | $16,860 +74.9% |
| 2019 | $112 | $9,640 |
Find assessor info on the county website
Neighborhood: 80104
Nearby homes
- $576,6003 bd2 ba1.6k sqft2014 Rosette Pl, Castle Rock, CO 80104Off Market
- $604,5004 bd3 ba3.1k sqft1998 Rosette Pl, Castle Rock, CO 80104Off Market
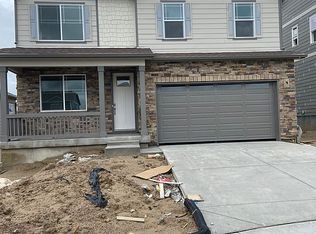
- $566,3003 bd3 ba2.2k sqft2037 Rosette Pl, Castle Rock, CO 80104Off Market
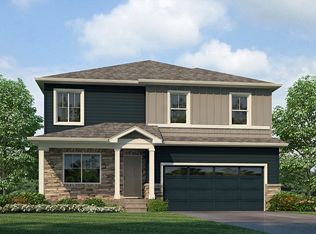
- $650,0004 bd3 ba3.4k sqft1972 Rosette Pl, Castle Rock, CO 80104Sold
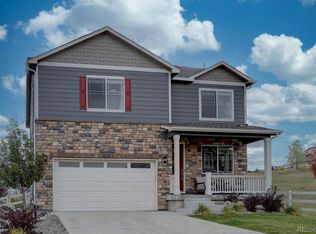
- $576,4003 bd3 ba2.2k sqft2176 Rosette Ln, Castle Rock, CO 80104Off Market
- $611,4004 bd2 ba1.7k sqft2053 Rosette Pl, Castle Rock, CO 80104Off Market
- $580,4003 bd2 ba2.6k sqft2180 Rosette Ln, Castle Rock, CO 80104Off Market
- $593,5004 bd3 ba2.3k sqft2168 Rosette Ln, Castle Rock, CO 80104Off Market
Nearby schools
GreatSchools rating
- 8/10Castle Rock Elementary SchoolGrades: PK-6Distance: 3.6 mi
- 5/10Mesa Middle SchoolGrades: 6-8Distance: 3.8 mi
- 7/10Douglas County High SchoolGrades: 9-12Distance: 4.2 mi
Schools provided by the listing agent
- Elementary: Castle Rock
- Middle: Mesa
- High: Douglas County
- District: Douglas RE-1
Source: REcolorado as distributed by MLS GRID. This data may not be complete. We recommend contacting the local school district to confirm school assignments for this home.
Get a cash offer in 3 minutes
Find out how much your home could sell for in as little as 3 minutes with a no-obligation cash offer.
Estimated market value
$720,000
Get a cash offer in 3 minutes
Find out how much your home could sell for in as little as 3 minutes with a no-obligation cash offer.
Estimated market value
$720,000
- Colorado
- Douglas County
- Castle Rock
- 80104
- 2040 Rosette Place
Nearby cities
Nearby neighborhoods
Nearby zip codes
Other Castle Rock Topics
