Skip main navigation
For sale
  • $1,150,000

    1972 S Lincoln Street, Denver, CO 80210

    4beds
    2,000sqft
    : 
    Loading
    Get pre-qualified
    Single Family Residence
    Built in 1928
    4,690 Square Feet Lot
    $-- Zestimate®
    $575/sqft
    $-- HOA

    What's special

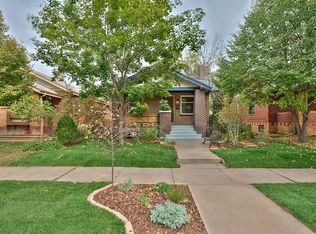
    Experience the perfect blend of timeless character and sophisticated modern living in the heart of Platt Park. Thoughtfully renovated from top to bottom, this turnkey home offers the rare combination of four conforming bedrooms, beautifully updated living spaces, and an unbeatable walkable location just moments from the shops, restaurants, cafés, and vibrant neighborhood energy of South Pearl Street. Classic architecture pairs beautifully with today's most desirable finishes, including fresh interior and exterior paint, stylish new flooring, two completely renovated bathrooms, and a Leviton Smart Lighting System. The beautifully updated kitchen is designed for both everyday living and entertaining, featuring a new luxury gas range, new dishwasher, touch-activated faucet, and thoughtful finishes throughout. The spacious lower level significantly expands the home's livability with two conforming bedrooms, a stunning wet bar with custom cabinetry, beverage and wine refrigerator, and generous gathering space perfect for movie nights, game days, or hosting family and friends. Seamlessly extending the living experience outdoors, the private backyard offers the ideal setting for al fresco dining, summer entertaining, gardening, pets, or simply relaxing beneath Colorado skies. A detached two-car garage and dedicated bike shed provide exceptional storage while embracing the active Denver lifestyle. Few homes in Platt Park offer this rare combination of character, thoughtful renovation, four true bedrooms, and exceptional indoor-outdoor living. With easy access to South Broadway, I-25, light rail, neighborhood parks, and one of Denver's most beloved shopping and dining districts, this home delivers the lifestyle buyers dream about—where every day begins with a neighborhood coffee, ends with dinner on South Pearl, and everything in between is just a short stroll from home.
    7 days
    |
    588
    |
    59
    |

    Zillow last checked:

    Listing updated:

    Listed by:

    Lisa Cramer 303-717-7272 Lisa@LisaCramer.com,

    Camber Realty, LTD,

    Mark Cramer 303-378-5618,

    Camber Realty, LTD

    Source: REcolorado as distributed by MLS GRID,MLS#: 9320850MLS Logo

    Loading...

      Facts & features

      Interior

      Bedrooms & bathrooms
      • Bedrooms: 4
      • Bathrooms: 2
      • Full bathrooms: 1
      • 3/4 bathrooms: 1
      • Main level bathrooms: 1
      • Main level bedrooms: 2
      Bedroom
      • Level: Main
      Bedroom
      • Level: Main
      Bedroom
      • Level: Basement
      Bedroom
      • Level: Basement
      Bathroom
      • Level: Main
      Bathroom
      • Level: Basement
      Dining room
      • Level: Main
      Family room
      • Level: Basement
      Kitchen
      • Level: Main
      Laundry
      • Level: Basement
      Living room
      • Level: Main
      Heating
      • Forced Air
      Cooling
      • Central Air
      Appliances
      • Included: Bar Fridge, Convection Oven, Dishwasher, Dryer, Microwave, Range, Refrigerator, Washer
      • Laundry: In Unit
      Features
      • Built-in Features, Pantry, Smart Thermostat, Wet Bar
      • Flooring: Carpet, Tile, Wood
      • Basement: Finished,Full,Sump Pump
      • Number of fireplaces: 1
      • Fireplace features: Living Room
      Interior area
      • Total structure area: 2,000
      • Total interior livable area: 2,000 sqft
      • Finished area above ground: 1,000
      • Finished area below ground: 900
      Video & virtual tour

      Property

      Parking
      • Total spaces: 2
      • Parking features: Garage
      • Garage spaces: 2
      Features
      • Levels: One
      • Stories: 1
      • Patio & porch: Covered, Front Porch, Patio
      • Exterior features: Garden, Private Yard
      • Fencing: Partial
      Lot
      • Size: 4,690 Square Feet
      • Features: Level
      Details
      • Parcel number: 527109013
      • Zoning: U-SU-B1
      • Special conditions: Standard

      Construction

      Type & style
      • Home type: SingleFamily
      • Architectural style: Bungalow
      • Property subtype: Single Family Residence
      Materials
      • Brick, Other
      • Roof: Composition
      Condition
      • Updated/Remodeled
      • Year built: 1928

      Utilities & green energy

      • Sewer: Public Sewer
      • Water: Public

      Community & HOA

      Community
      • Security: Carbon Monoxide Detector(s), Smart Cameras, Smart Locks, Smart Security System, Smoke Detector(s), Video Doorbell
      • Subdivision: Platt Park
      HOA
      • Has HOA: No
      Location
      • Region: Denver

      Financial & listing details

      • Price per square foot: $575/sqft
      • Tax assessed value: $818,800
      • Annual tax amount: $4,053
      • Date on market: 7/9/2026
      • Listing terms: Cash,Conventional,VA Loan
      • Exclusions: Owner's Personal Property, Staging Items, Dog Gates, Wall-Mounted Tvs (Mounting Brackets Will Remain As Inclusions), All Cameras.
      • Ownership: Individual

        Estimated market value

        Not available

        Estimated sales range

        Not available

        Not available

        Price history

        DateEventPrice
        7/9/2026Listed for sale$1,150,000+15.6%$575/sqft
        Source: REcolorado as distributed by MLS GRID #9320850 Report a problem
        12/13/2024Sold$995,000$498/sqft
        Source: REcolorado as distributed by MLS GRID #8224981 Report a problem
        11/22/2024Pending sale$995,000$498/sqft
        Source: REcolorado as distributed by MLS GRID #8224981 Report a problem
        11/12/2024Listed for sale$995,000+38.2%$498/sqft
        Source: REcolorado as distributed by MLS GRID #8224981 Report a problem
        1/15/2021Sold$720,000+10.3%$360/sqft
        Source: Public Record Report a problem
        5/22/2019Sold$652,500+0.4%$326/sqft
        Source: Public Record Report a problem
        5/7/2019Pending sale$649,900$325/sqft
        Source: MyCore Properties #7088663 Report a problem
        5/2/2019Listed for sale$649,900+10.2%$325/sqft
        Source: MyCore Properties #7088663 Report a problem
        7/11/2017Sold$590,000+79.4%$295/sqft
        Source: Public Record Report a problem
        9/18/2008Sold$328,900+47.2%$164/sqft
        Source: Public Record Report a problem
        2/4/2002Sold$223,500$112/sqft
        Source: Public Record Report a problem

        Public tax history

        YearProperty taxesTax assessment
        2024$3,965 +8.9%$51,170 -5.9%
        2023$3,641 +3.6%$54,380 +18.8%
        2022$3,514 +6.4%$45,780 -2.8%
        2021$3,303 +2.9%$47,090 +5.8%
        2020$3,211 +6.4%$44,523 -0.7%
        2019$3,016 $44,834 +15%
        2018$3,016 +0.3%$38,990
        2017$3,007 +5.9%$38,990 +7.3%
        2016$2,840 +20.1%$36,350
        2015$2,364 0%$36,350 +27.7%
        2014$2,365 +5.3%$28,460
        2013$2,246 +17.9%$28,460 +6.6%
        2012$1,905 +35.4%$26,710 +0.8%
        2011$1,406 +2.2%$26,510 +25.5%
        2010$1,376 -7%$21,120
        2009$1,479 -0.2%$21,120 -4.7%
        2008$1,482 +13.1%$22,150
        2007$1,310 +1.1%$22,150 +13.2%
        2006$1,296 +6%$19,570
        2005$1,222 $19,570 +33.9%
        2001-- $14,610
        Find assessor info on the county website

        Monthly payment

        Est. payment

        Payment breakdown

        Explore the cost of this home by adjusting the details. Changes won't be saved.
        All calculations are estimates and provided by Zillow, Inc. for informational purposes only. Actual amounts may vary.
        HOA fees may include property taxes on listings classified as Co-Ops. Contact the listing agent and/or owner for fee details.
        Mortgage interest rates are dependent on a number of factors, including credit score, down payment, and repayment length. Interest rate data provided by Zillow Group Marketplace, Inc. as of 1/1/1970 from various mortgage lenders with which we have lead or other similar arrangements; the Estimated Payment is an average of those rates.
        See how much you could borrow to make a competitive offer.

        Climate risks

        Neighborhood: Platt Park

        Getting around

        86 / 100
        Very Walkable
        57 / 100
        Good Transit
        77 / 100
        Very Bikeable

        Nearby schools

        GreatSchools rating
        Schools provided by the listing agent
        • Elementary: Asbury
        • Middle: Merrill
        • High: South
        • District: Denver 1

        Source: REcolorado as distributed by MLS GRID. This data may not be complete. We recommend contacting the local school district to confirm school assignments for this home.

        A local agent can set up tours, give advice and negotiate with sellers.

        Browse local experts

        Similar homes