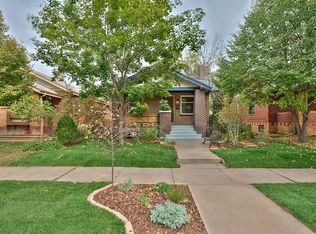
Goodhouse is proud to introduce 1992 S Lincoln St, a stunning craftsman-style brick bungalow that sits on a prominent corner lot with striking curb appeal in the desirable Platt Park neighborhood. This high-end, custom remodel has been completely reimagined within the preserved character of the charming brick exterior. This elegant and sophisticated residence truly stands apart with a 4 bedroom, 4 bathroom floor plan (plus separate office and 2 full primary suites) that was professionally designed by an architect and designer with the utmost attention to detail - including a thoughtful layout, custom built-ins and designer finishes and fixtures throughout. The main level features an open floor plan flooded with natural light, a cozy fireplace, exposed wood beams, built-in bar, window bench and a chef's kitchen with an oversized range hood, large island, pantry storage and coffee bar. The main floor also boasts a rare primary suite - sized for a king bed with custom built-in closets and a dreamy en suite bath with double vanities and glass shower. An additional highlight is the secondary primary suite downstairs with a large walk-in closet and en-suite private bath, perfect for hosting guests. The downstairs is complete with a large family room with a custom bar, full office, laundry room, and additional bedroom and bath. Enjoy cozy mornings on the covered front porch with mountain views or hosting friends and family on the private back patio with professional landscaping and plenty of space to play. This ideal location is within 5 blocks to S Pearl St and Steam Coffee, Sweet Cow ice cream, Park Burger, a brewery, farmers market and endless restaurants, yet tucked away on a quiet, tree-lined street. A rare offering that truly checks all of the boxes. Welcome home to your Goodhouse. *Updates include new: windows, roof, wood floors, kitchen, bathrooms, plumbing, electrical, mechanical, paint, and landscaping. - with all work being done to code with building permits*
Sold for $1,250,000
Zillow last checked:
Listing updated:
Bought with:
Stephanie Brook, 100031398
Compass - Denver
Source: REcolorado as distributed by MLS GRID,MLS#: 6932554
Price history
| Date | Event | Price |
|---|---|---|
| 6/26/2026 | Sold | $1,250,000$496/sqft |
Source:  REcolorado as distributed by MLS GRID #6932554 Report a problem REcolorado as distributed by MLS GRID #6932554 Report a problem | ||
| 6/16/2026 | Pending sale | $1,250,000$496/sqft |
Source: REcolorado as distributed by MLS GRID #6932554 Report a problem | ||
| 6/11/2026 | Listed for sale | $1,250,000+78.6%$496/sqft |
Source: REcolorado as distributed by MLS GRID #6932554 Report a problem | ||
| 6/12/2025 | Sold | $700,000+7.7%$278/sqft |
Source: Public Record Report a problem | ||
| 5/6/2025 | Pending sale | $650,000$258/sqft |
Source: REcolorado as distributed by MLS GRID #6412283 Report a problem | ||
| 3/26/2025 | Listing removed | $650,000$258/sqft |
Source: REcolorado as distributed by MLS GRID #6412283 Report a problem | ||
| 3/18/2025 | Pending sale | $650,000$258/sqft |
Source: REcolorado as distributed by MLS GRID #6412283 Report a problem | ||
| 3/18/2025 | Listed for sale | $650,000$258/sqft |
Source: REcolorado as distributed by MLS GRID #6412283 Report a problem | ||

Get a cash offer in 3 minutes
Find out how much your home could sell for in as little as 3 minutes with a no-obligation cash offer.
Estimated market value
$1,230,000
