Skip main navigation
Sold for $490,000
  • $490,000

    19720 Ortona St, Venice, FL 34293

    2beds
    1,688sqft
    Single Family Residence
    Built in 2015
    6,550 Square Feet Lot
    $480,000 Zestimate®
    $290/sqft
    $3,722 Estimated rent

    Home value

    $480,000

    $456,000 - $504,000

    $3,722/mo

    Zestimate® history
    Loading
    Loading...

    Owner options

    List your home for rent

    $3,722/mo

    Rent Zestimate®

    Find your next renter with Zillow Rental Manager. Plus, with online applications, you can quickly screen prospective tenants – for free.

    Learn more

    $3,722/mo

    Rent Zestimate®

    Refinance and save

    $3,548/mo

    Est. payment

    Refinancing to a lower rate could help reduce your monthly payments and save thousands over the life of the loan.

    See today's rates

    $3,548/mo

    Est. payment

    Explore your selling options

    Work with a Zillow partner agent

    Leverage their expertise and Zillow's premium Showcase listings to get your home seen by more buyers.

    Get started

    List with your own agent

    Get your home in front of millions of buyers by listing it on Zillow.

    Learn how to do it

    Sell it yourself

    Take full control of how buyers see your home on Zillow by listing For Sale by Owner (FSBO).

    List your home

    What's special

    Modern finishesScreened lanaiSpacious center islandGranite countertopsNew hvac systemThick plush carpetCeiling fans
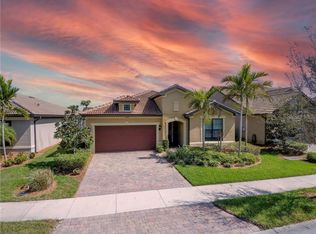
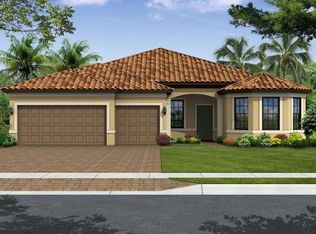
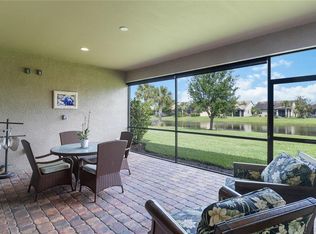
    Stunning home priced to sell—combining style, comfort, and incredible value. Amazing Home! STUNNING ABBEYVILLE MODEL WITH BEAUTIFUL WATER VIEWS IN the premier community of ISLANDWALK at West . Discover your dream home in Venice, FL with this beautifully upgraded 2-bedroom, 2-bath + bonus flex room, ideally situated in the highly sought-after IslandWalk at Wellen Park community. e to games and events. From the moment you drive up, you’ll notice the home’s standout curb appeal and attractive exterior—offering a warm, welcoming first impression. Step inside and you’ll be captivated by the home’s elegant design, modern finishes, and breathtaking water views visible from most rooms and the screened lanai—creating a peaceful, light-filled retreat. This move-in-ready home features a new HVAC system, upgraded porcelain tile flooring, and smooth-finish walls, giving the home a clean, modern look throughout. Additional thoughtful upgrades include pre-wiring for wall-mounted TVs, a whole-home speaker wiring system including the lanai, and a screened front entry—perfect for enjoying refreshing cross-breezes during cooler months. The gourmet kitchen is a true centerpiece, showcasing upgraded custom cabinetry, granite countertops, premium appliances, a designer backsplash, and a spacious center island—ideal for both everyday living and entertaining. Beautiful light fixtures and ceiling fans add an extra touch of sophistication throughout the home. Owner's bedroom has tray ceiling, double windows with plantation shutters and thick plush carpet. Owner's walk-in closet has loads of added shelving, a locking, mirrored jewelry closet and loads of space! The extended garage (4-foot extension) offers valuable extra space for storage or larger vehicles and is complemented by three ceiling-mounted storage racks. The utility room is equally functional with the addition of a laundry sink, a mirrored hide away ironing board more storage options.. Step outside to the lanai and enjoy peaceful water views, along with a plumbing rough-in for a future outdoor kitchen or sink, making it easy to create your ideal outdoor living space. Lovingly maintained inside and out, this home offers both comfort and quality you can feel. So close to CoolToday Park, the impressive $149 million Atlanta Braves spring training stadium built in 2019. Easily accessible from IslandWalk’s back gate with a short golf cart ride! IslandWalk is a gated, resort-style community featuring an impressive array of amenities, including 12 lighted pickleball courts, 8 Har-Tru tennis courts, 3 pools, 2 fitness centers, bocce courts, event spaces, scenic walking trails, dog parks, and picturesque waterways. Located within the vibrant, master-planned Wellen Park community, this home offers unmatched convenience to everyday essentials including dining, shopping (Costco and Publix), and a wide variety of outdoor recreation. Just approximately 15–20 minutes to Manasota Key and Englewood beaches, as well as Venice Beach and the iconic Venice Fishing Pier, known for its Gulf views and beautiful sunsets, you’ll enjoy easy access to some of Southwest Florida’s most desirable coastal destinations. Nearby, multiple golf courses and the renowned Legacy Trail provide endless opportunities for biking, walking, and an active Florida lifestyle. Don’t miss this opportunity to own a beautiful, water-view home in one of the area’s premier communities. Schedule your private showing today.

    Zillow last checked:

    Listing updated:

    Listed by:

    Jane Hurman 240-472-8148,

    GULF SHORES REALTY ERA POWERED 941-212-1922

    Bought with:

    Heather Benson, 3608032

    EXIT KING REALTY

    Lisa Asaro, 3526633

    EXIT KING REALTY

    Source: Stellar MLS,MLS#: N6143911MLS LogoOriginating MLS: Venice

    Facts & features

    Interior

    Bedrooms & bathrooms
    • Bedrooms: 2
    • Bathrooms: 2
    • Full bathrooms: 2
    Primary bedroom
    • Features: En Suite Bathroom, Walk-In Closet(s)
    • Level: First
    • Area: 195 Square Feet
    • Dimensions: 13x15
    Bedroom 2
    • Features: Ceiling Fan(s), Dual Closets
    • Level: First
    • Area: 132 Square Feet
    • Dimensions: 12x11
    Bonus room
    • Features: Ceiling Fan(s), No Closet
    • Level: First
    • Area: 120 Square Feet
    • Dimensions: 12x10
    Dinette
    • Level: First
    • Area: 90 Square Feet
    • Dimensions: 10x9
    Great room
    • Features: Ceiling Fan(s)
    • Level: First
    • Area: 234 Square Feet
    • Dimensions: 13x18
    Kitchen
    • Features: Stone Counters
    • Level: First
    • Area: 160 Square Feet
    • Dimensions: 10x16
    Heating
    • Central, Electric, Exhaust Fan
    Cooling
    • Central Air
    Appliances
    • Included: Dishwasher, Disposal, Dryer, Electric Water Heater, Exhaust Fan, Microwave, Range Hood, Refrigerator, Washer
    • Laundry: Electric Dryer Hookup, Laundry Room
    Features
    • Ceiling Fan(s), Open Floorplan, Pest Guard System, Primary Bedroom Main Floor, Solid Surface Counters, Split Bedroom, Stone Counters, Thermostat, Tray Ceiling(s), Walk-In Closet(s)
    • Flooring: Carpet, Ceramic Tile
    • Doors: Sliding Doors
    • Windows: Window Treatments, Hurricane Shutters
    • Has fireplace: No
    Interior area
    • Total structure area: 2,305
    • Total interior livable area: 1,688 sqft

    Property

    Parking
    • Total spaces: 2
    • Parking features: Garage - Attached
    • Attached garage spaces: 2
    • Details: Garage Dimensions: 20x24
    Features
    • Levels: One
    • Stories: 1
    • Exterior features: Irrigation System, Lighting, Sidewalk
    • Has view: Yes
    • View description: Pond
    • Has water view: Yes
    • Water view: Pond
    • Waterfront features: Pond, Bridges - Fixed
    Lot
    • Size: 6,550 Square Feet
    • Features: Cul-De-Sac
    Details
    • Parcel number: 0781050313
    • Zoning: V
    • Special conditions: None

    Construction

    Type & style
    • Home type: SingleFamily
    • Property subtype: Single Family Residence
    Materials
    • Block, Stucco
    • Foundation: Slab
    • Roof: Shingle,Slate
    Condition
    • Completed
    • New construction: No
    • Year built: 2015

    Utilities & green energy

    • Sewer: Public Sewer
    • Water: Canal/Lake For Irrigation, Public
    • Utilities for property: Electricity Connected, Fiber Optics, Public, Sewer Connected, Sprinkler Recycled, Street Lights, Underground Utilities, Water Connected

    Community & HOA

    Community
    • Features: Fishing, Association Recreation - Owned, Clubhouse, Community Mailbox, Deed Restrictions, Dog Park, Fitness Center, Gated Community - Guard, Golf Carts OK, Irrigation-Reclaimed Water, Playground, Pool, Sidewalks, Tennis Court(s)
    • Security: Gated Community, Smoke Detector(s)
    • Pet fee: $0 monthly
    • Subdivision: ISLANDWALK AT THE WEST VILLAGE
    HOA
    • Has HOA: Yes
    • Amenities included: Basketball Court, Cable TV, Clubhouse, Fence Restrictions, Fitness Center, Gated, Pickleball Court(s), Playground, Pool, Recreation Facilities, Security, Spa/Hot Tub, Tennis Court(s), Vehicle Restrictions
    • Services included: 24-Hour Guard, Cable TV, Common Area Taxes, Community Pool, Internet, Maintenance Grounds, Manager, Recreational Facilities
    • HOA fee: $388 monthly
    • HOA name: Castle Group / Casey Burch
    • HOA phone: 941-493-2303
    Location
    • Region: Venice

    Financial & listing details

    • Price per square foot: $290/sqft
    • Tax assessed value: $402,300
    • Annual tax amount: $6,919
    • Date on market: 4/15/2026
    • Cumulative days on market: 30 days
    • Ownership: Fee Simple
    • Total actual rent: 0
    • Electric utility on property: Yes
    • Road surface type: Asphalt

    Price history

    DateEventPrice
    7/20/2026Sold$490,000-1.8%$290/sqft
    Source: Stellar MLS #N6143911 Report a problem
    7/8/2026Contingent$499,000$296/sqft
    Source: Stellar MLS #N6143911 Report a problem
    5/15/2026Pending sale$499,000$296/sqft
    Source: Stellar MLS #N6143911 Report a problem
    4/20/2026Price change$499,000-3.9%$296/sqft
    Source: Stellar MLS #N6143911 Report a problem
    4/15/2026Listed for sale$519,000$307/sqft
    Source: Stellar MLS #N6143911 Report a problem

    Public tax history

    YearProperty taxesTax assessment
    2025$6,916 -7.1%$402,300 -9.7%
    2024$7,441 -2.8%$445,600 -3.9%
    2023$7,658 +2.8%$463,912 +3%
    2022$7,449 +26.8%$450,400 +48%
    2021$5,875 +6.8%$304,370 +10%
    2020$5,500 +3.6%$276,700 +4.4%
    2019$5,308 $265,000 +2.6%
    2018$5,308 +4.8%$258,400 +2.7%
    2017$5,065 +171.6%$251,600 -0.5%
    2016$1,865 -63.5%$252,900 +359.8%
    2015$5,112 $55,000
    Find assessor info on the county website

    Neighborhood: 34293

    Nearby schools

    GreatSchools rating
    Get a cash offer in 3 minutes
    Find out how much your home could sell for in as little as 3 minutes with a no-obligation cash offer.
    Estimated market value
    $480,000
    Get a cash offer in 3 minutes
    Find out how much your home could sell for in as little as 3 minutes with a no-obligation cash offer.
    Estimated market value
    $480,000