Skip main navigation
Sold for $550,000
  • $550,000

    19764 Ortona St, Venice, FL 34293

    3beds
    2,007sqft
    Single Family Residence
    Built in 2015
    7,684 Square Feet Lot
    $522,000 Zestimate®
    $274/sqft
    $4,081 Estimated rent

    Home value

    $522,000

    $470,000 - $579,000

    $4,081/mo

    Zestimate® history
    Loading
    Loading...

    Owner options

    List your home for rent

    $4,081/mo

    Rent Zestimate®

    Find your next renter with Zillow Rental Manager. Plus, with online applications, you can quickly screen prospective tenants – for free.

    Learn more

    $4,081/mo

    Rent Zestimate®

    Refinance and save

    $3,905/mo

    Est. payment

    Refinancing to a lower rate could help reduce your monthly payments and save thousands over the life of the loan.

    See today's rates

    $3,905/mo

    Est. payment

    Explore your selling options

    Work with a Zillow partner agent

    Leverage their expertise and Zillow's premium Showcase listings to get your home seen by more buyers.

    Get started

    List with your own agent

    Get your home in front of millions of buyers by listing it on Zillow.

    Learn how to do it

    Sell it yourself

    Take full control of how buyers see your home on Zillow by listing For Sale by Owner (FSBO).

    List your home

    What's special

    Premier water-view lotLarge islandVersatile flex roomAmple storagePicturesque freshwater canalsGourmet kitchenArched bridges
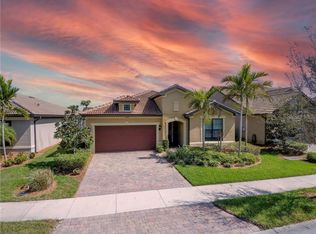
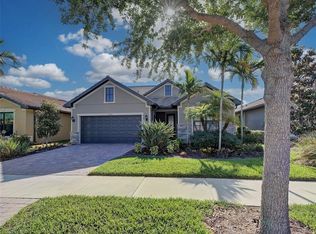
    **PRICE IMPROVEMENT**Welcome to this stunning Summerwood model home, situated on a premier water-view lot in the highly sought-after IslandWalk! Can be sold turn key or with some furnishings, at BUYER'S REQUEST! **HOT TUB** This thoughtfully designed 3-bedroom, 2-bathroom residence spans over 2,000 sq. ft. and includes a versatile flex room—ideal as a fourth bedroom, office, or den—along with a spacious 2-car garage. Stylish, upgraded ceramic tile flooring flows throughout, enhancing the home’s modern aesthetic and easy maintenance. Step inside to a bright, open floor plan that showcases tranquil pond views, creating an atmosphere of serenity and relaxation. The heart of the home is the gourmet kitchen, featuring elegant soft cream-colored cabinetry, a stylish backsplash, a large island, and a walk-in pantry. Enjoy casual meals at the island or host more formal gatherings in the dining area, which overlooks the lanai and water. The expansive owner’s suite is a private retreat, featuring a luxurious ensuite with a frameless glass shower and dedicated vanity area. Two additional bedrooms share an upgraded second bathroom with a sleek glass-enclosed shower, ensuring comfort and privacy for family and guests. >**Outdoor Oasis**< Step outside to the spacious screened lanai, where you’ll find a large, sparkling HOT TUB—the perfect place to relax and soak in the serene water views. Whether unwinding after a long day or entertaining guests, this private outdoor retreat offers the ultimate in relaxation and tranquility. The laundry room offers added convenience with ample storage, a wash sink, and space for an additional refrigerator. < >**Furnishings Option**< For added convenience, furnishings can remain in the home if the buyer wishes to keep any or all of them, making this an effortless move-in-ready opportunity. Resort-Style Living at IslandWalk Experience unparalleled amenities, including: *Three resort-style swimming pools* *Eight clay tennis courts* *Twelve pickleball courts* *Six bocce courts* *Two dog parks* *Two fire pits* *Art rooms, commercial-grade kitchens, and a charming gazebo* Picturesque freshwater canals weave through the community, crossed by arched bridges reminiscent of Venice, Italy. These scenic waterways attract a variety of wildlife, including birds, turtles, and even the occasional alligator, offering a true connection to nature. With a staffed guardhouse FOR added security and scenic walkways , this home offers a blend of luxury and peace of mind. Islandwalk, the most active, friendly community around! Awesome home on quite street

    Zillow last checked:

    Listing updated:

    Listed by:

    Jane Hurman 240-472-8148,

    GULF SHORES REALTY 941-488-6644

    Bought with:

    Carla Stiver, PA, 3039882

    RE/MAX ALLIANCE GROUP

    Source: Stellar MLS,MLS#: N6135855MLS LogoOriginating MLS: Venice

    Facts & features

    Interior

    Bedrooms & bathrooms
    • Bedrooms: 3
    • Bathrooms: 2
    • Full bathrooms: 2
    Rooms
    • Room types: Den/Library/Office, Great Room
    Primary bedroom
    • Features: Walk-In Closet(s)
    • Level: First
    • Area: 195 Square Feet
    • Dimensions: 15x13
    Kitchen
    • Level: First
    • Area: 160 Square Feet
    • Dimensions: 16x10
    Living room
    • Level: First
    • Area: 324 Square Feet
    • Dimensions: 18x18
    Heating
    • Electric
    Cooling
    • Central Air
    Appliances
    • Included: Dishwasher, Disposal, Dryer, Electric Water Heater, Exhaust Fan, Microwave, Range, Range Hood, Refrigerator, Washer
    • Laundry: Electric Dryer Hookup, Inside, Laundry Room
    Features
    • Ceiling Fan(s), High Ceilings, In Wall Pest System, Open Floorplan, Pest Guard System, Primary Bedroom Main Floor, Solid Surface Counters, Split Bedroom, Thermostat, Walk-In Closet(s)
    • Flooring: Tile
    • Doors: Sliding Doors
    • Windows: Shades, Shutters, Window Treatments, Hurricane Shutters
    • Has fireplace: No
    Interior area
    • Total structure area: 2,816
    • Total interior livable area: 2,007 sqft

    Property

    Parking
    • Total spaces: 2
    • Parking features: Garage - Attached
    • Attached garage spaces: 2
    Features
    • Levels: One
    • Stories: 1
    • Patio & porch: Covered, Enclosed, Screened
    • Exterior features: Irrigation System, Lighting, Sidewalk
    • Has view: Yes
    • View description: Water, Lake, Pond
    • Has water view: Yes
    • Water view: Water,Lake,Pond
    • Waterfront features: Lake Front, Pond, Lake Privileges, Pond Access
    Lot
    • Size: 7,684 Square Feet
    • Features: Cul-De-Sac, Landscaped, Level, Sidewalk, Street Dead-End
    • Residential vegetation: Mature Landscaping
    Details
    • Parcel number: 0781050315
    • Zoning: V
    • Special conditions: None

    Construction

    Type & style
    • Home type: SingleFamily
    • Architectural style: Contemporary
    • Property subtype: Single Family Residence
    Materials
    • Block, Concrete
    • Foundation: Slab
    • Roof: Tile
    Condition
    • Completed
    • New construction: No
    • Year built: 2015
    Details
    • Builder model: Summerwood
    • Builder name: Pulte

    Utilities & green energy

    • Sewer: Public Sewer
    • Water: Canal/Lake For Irrigation, Public
    • Utilities for property: Cable Connected, Electricity Connected, Public, Sewer Connected, Sprinkler Recycled, Street Lights, Water Connected

    Community & HOA

    Community
    • Features: Clubhouse, Deed Restrictions, Dog Park, Fitness Center, Gated Community - Guard, Irrigation-Reclaimed Water, Playground, Pool, Sidewalks, Tennis Court(s)
    • Pet fee: $0 monthly
    • Subdivision: ISLANDWALK AT THE WEST VILLAGE
    HOA
    • Has HOA: Yes
    • Amenities included: Clubhouse, Fence Restrictions, Fitness Center, Gated, Pickleball Court(s), Playground, Pool, Spa/Hot Tub, Tennis Court(s)
    • Services included: 24-Hour Guard, Cable TV, Internet, Maintenance Grounds, Manager, Recreational Facilities
    • HOA fee: $368 monthly
    • HOA name: Castle Management Group
    Location
    • Region: Venice

    Financial & listing details

    • Price per square foot: $274/sqft
    • Tax assessed value: $452,200
    • Annual tax amount: $8,361
    • Date on market: 12/10/2024
    • Cumulative days on market: 94 days
    • Listing terms: Cash,Conventional,FHA,USDA Loan,VA Loan
    • Ownership: Fee Simple
    • Total actual rent: 0
    • Electric utility on property: Yes
    • Road surface type: Asphalt, Brick

    Price history

    DateEventPrice
    4/30/2025Sold$550,000-5.2%$274/sqft
    Source: Stellar MLS #N6135855 Report a problem
    3/14/2025Pending sale$579,900$289/sqft
    Source: Stellar MLS #N6135855 Report a problem
    3/4/2025Price change$579,900-3.3%$289/sqft
    Source: Stellar MLS #N6135855 Report a problem
    2/21/2025Price change$599,900-2.4%$299/sqft
    Source: Stellar MLS #N6135855 Report a problem
    2/1/2025Price change$614,900-1.6%$306/sqft
    Source: Stellar MLS #N6135855 Report a problem
    12/10/2024Listed for sale$625,000+58.2%$311/sqft
    Source: Stellar MLS #N6135855 Report a problem
    4/1/2020Sold$395,000-4.1%$197/sqft
    Source: Stellar MLS #N6107880 Report a problem
    2/4/2020Pending sale$412,000$205/sqft
    Source: EXIT KING REALTY #N6107880 Report a problem
    1/21/2020Price change$412,000-1.9%$205/sqft
    Source: EXIT KING REALTY #N6107880 Report a problem
    1/8/2020Price change$420,000-1.2%$209/sqft
    Source: EXIT KING REALTY #N6107880 Report a problem
    12/10/2019Price change$425,000-2.3%$212/sqft
    Source: EXIT KING REALTY #N6107880 Report a problem
    11/16/2019Listed for sale$435,000+30%$217/sqft
    Source: EXIT KING REALTY #N6107880 Report a problem
    11/25/2015Sold$334,700$167/sqft
    Source: Public Record Report a problem

    Public tax history

    YearProperty taxesTax assessment
    2025$8,244 -3.3%$452,200 -1.1%
    2024$8,528 +2%$457,332 +10%
    2023$8,361 +6.8%$415,756 +10%
    2022$7,826 +20.3%$377,960 +10%
    2021$6,504 +21.9%$343,600 +13.5%
    2020$5,336 +2.3%$302,724 +2.3%
    2019$5,217 $295,918 +1.9%
    2018$5,217 +4.5%$290,400 +1.5%
    2017$4,992 +202%$286,100 -0.9%
    2016$1,653 -71%$288,600 +403.7%
    2015$5,702 $57,300
    Find assessor info on the county website

    Neighborhood: 34293

    Nearby schools

    GreatSchools rating
    Get a cash offer in 3 minutes
    Find out how much your home could sell for in as little as 3 minutes with a no-obligation cash offer.
    Estimated market value
    $522,000
    Get a cash offer in 3 minutes
    Find out how much your home could sell for in as little as 3 minutes with a no-obligation cash offer.
    Estimated market value
    $522,000