Skip main navigation
Off market
  • $825,400

    19721 27th Pl W, Brier, WA 98036

    4beds
    2,200sqft
    SingleFamily
    Built in 2015
    -- sqft lot
    $825,400 Zestimate®
    $375/sqft
    $3,553 Estimated rent

    Home value

    $825,400

    $784,000 - $867,000

    $3,553/mo

    Zestimate® history
    Loading
    Loading...

    Owner options

    List your home for rent

    $3,553/mo

    Rent Zestimate®

    Find your next renter with Zillow Rental Manager. Plus, with online applications, you can quickly screen prospective tenants – for free.

    Learn more

    $3,553/mo

    Rent Zestimate®

    Refinance and save

    $5,039/mo

    Est. payment

    Refinancing to a lower rate could help reduce your monthly payments and save thousands over the life of the loan.

    See today's rates

    $5,039/mo

    Est. payment

    Explore your selling options

    Work with a Zillow partner agent

    Leverage their expertise and Zillow's premium Showcase listings to get your home seen by more buyers.

    Get started

    List with your own agent

    Get your home in front of millions of buyers by listing it on Zillow.

    Learn how to do it

    Sell it yourself

    Take full control of how buyers see your home on Zillow by listing For Sale by Owner (FSBO).

    List your home

    What's special

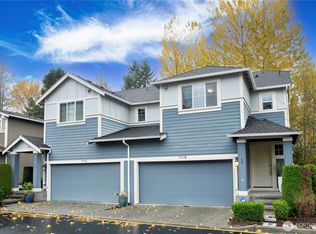
    Executive living In the Perfect Location! - Be the second person to live in this gorgeous executive home located in a prime location. You are going to love coming home! This home brimming with natural light offers tons of features; over-sized garage, light filled staircase, the perfect great room, HUGE gourmet kitchen and lots of cabinets. The perfect place to cook a delicious meal while visiting with your family and friends. The dining room has windows on two sides and a covered porch. Don't miss the bedroom/office on the main floor. The top floor includes all your bedrooms, laundry room and a master retreat. This Everything's Included home offers quiet convenience and is filled with home automation, slab granite, stainless steel appliances, screens, blinds, garage opener and more! Energy efficient LED lighting throughout. Tankless on demand hot water, You have the option to subscribe to a state of the art high definition alarm and camera systems. Nothing was left off the check list for the perfect place to call home. This planned community has lush green grass and every home shares the greenspace as it is not fenced. There is a little walkway that leads to a children's play area. Imagine coming home after a long day and relaxing with a refreshing beverage on your patio watching the world go by. This new community was thoughtfully built and sits in a cul-de-sac so no unwanted traffic buzzing by. Your home backs up to green space for even more quiet enjoyment. And you do not need to spend your weekends doing yard work as it is all taken care of by the HOA! More time for relaxing in your park like setting. Location...location...location...you are literally across the street from Whole Foods, minutes from retail shopping, Alderwood Mall, restaurants, transit center and did we mention EASY freeway access?! Hazelwood Elementary, Alderwood Middle, Mountlake Terrace High This home will not stay on the market long so schedule your viewing today.

    This property is off market, which means it's not currently listed for sale or rent on Zillow. This may be different from what's available on other websites or public sources.

    Facts & features

    Interior

    Bedrooms & bathrooms
    • Bedrooms: 4
    • Bathrooms: 3
    • Full bathrooms: 3
    Heating
    • Forced air, Heat pump, Gas
    Cooling
    • Central
    Appliances
    • Included: Dishwasher, Dryer, Freezer, Garbage disposal, Microwave, Range / Oven, Refrigerator, Washer
    Features
    • Flooring: Carpet, Linoleum / Vinyl
    • Basement: Partially finished
    • Has fireplace: Yes
    • Fireplace features: masonry
    Interior area
    • Total interior livable area: 2,200 sqft

    Property

    Parking
    • Parking features: Carport, Garage - Attached
    Features
    • Exterior features: Wood, Composition
    Details
    • Parcel number: 01141400004400

    Construction

    Type & style
    • Home type: SingleFamily
    Materials
    • Wood
    • Foundation: Crawl/Raised
    • Roof: Composition
    Condition
    • Year built: 2015

    Community & neighborhood

    Location
    • Region: Brier

    HOA & financial

    HOA
    • Has HOA: Yes
    • HOA fee: $101 monthly

    Price history

    DateEventPrice
    5/3/2018Sold$487,500+11%$222/sqft
    Source: NWMLS as distributed by MLS GRID #1286384 Report a problem
    8/19/2015Sold$439,350$200/sqft
    Source: NWMLS as distributed by MLS GRID #810836 Report a problem

    Public tax history

    YearProperty taxesTax assessment
    2024$6,868 +6.6%$834,300 +7.1%
    2023$6,443 -15%$778,700 -19%
    2022$7,578 +26.4%$961,500 +56.1%
    2021$5,995 +2%$616,000 +2.5%
    2020$5,877 -9.5%$600,800 +1.6%
    2019$6,497 $591,400 +17%
    2018-- $505,400 +21.2%
    2017$5,583 $416,900 +13.3%
    2016-- $367,900 +972.6%
    2015-- $34,300

    Find assessor info on the county website

    Neighborhood: Alderwood Manor

    Nearby schools

    GreatSchools rating
    Get a cash offer in 3 minutes
    Find out how much your home could sell for in as little as 3 minutes with a no-obligation cash offer.
    Estimated market value
    $825,400
    Get a cash offer in 3 minutes
    Find out how much your home could sell for in as little as 3 minutes with a no-obligation cash offer.
    Estimated market value
    $825,400