[TOWNHOUSE + PRIVACY + CONVENIENCE] Charming, move-in ready home effortlessly blends unbeatable convenience with peaceful living. Walk to Whole Foods, with Alderwood Mall, Costco & Light Rail just blocks away, plus quick access to I-5 & I-405. Tucked next to lush greenery with trails leading to a nearby playground, this 3B 2.5B home offers the perfect balance of comfort, privacy & accessibility. Inviting entry opens to a bright, open-concept living space w/gourmet kitchen featuring a large slab granite island, gas cooktop & pantry, flowing seamlessly into the living room w/a cozy gas fireplace—perfect for rainy Northwest nights. Sliding doors open to a serene backyard retreat w/paved patio, ideal for relaxing or entertaining. Main floor also features a half bath + extra storage. Upstairs you'll find a bright primary suite w/private 5-piece bath & generous closet, plus two additional bedrooms, full bath & conveniently located laundry. Attached 2-car garage + efficient heat pump provide year-round heating & A/C. NO RENTAL CAP + INSPECTED! Whether you're looking for a place to call home or a flexible investment opportunity, this one is a MUST SEE.
Active
Listed by: Best Choice Realty • Hanyu Gao
$698,000
19717 27th Place W #43, Lynnwood, WA 98036
4beds
1,781sqft
Townhouse, Condominium
Built in 2015
2,443 Square Feet Lot
$689,200 Zestimate®
$392/sqft
$467/mo HOA
What's special
Gourmet kitchenConveniently located laundryLarge slab granite islandTwo additional bedroomsGas cooktopInviting entryBright open-concept living space
- 4 days |
- 141 |
- 7 |
Zillow last checked:
Listing updated:
Listed by:
Hanyu Gao,
Best Choice Realty
Source: NWMLS as distributed by MLS GRID,MLS#: 2572398
Facts & features
Interior
Bedrooms & bathrooms
- Bedrooms: 4
- Bathrooms: 3
- Full bathrooms: 2
- 1/2 bathrooms: 1
- Main level bathrooms: 1
Primary bedroom
- Level: Second
Bedroom
- Level: Second
Bedroom
- Level: Second
Bedroom
- Level: Second
Bathroom full
- Level: Second
Bathroom full
- Level: Second
Other
- Level: Main
Dining room
- Level: Main
Entry hall
- Level: Main
Great room
- Level: Main
Kitchen with eating space
- Level: Main
Living room
- Level: Main
Utility room
- Level: Second
Heating
- Fireplace, Fireplace Insert, Forced Air, Heat Pump, Electric, Natural Gas
Cooling
- Heat Pump
Appliances
- Included: Dishwasher, Dryer, Microwave, Refrigerator, Stove(s)/Range(s), Washer, Dishwasher(s), Dryer(s), Microwave(s), Refrigerator(s), Washer(s), Water Heater: Tankless/Gas, Water Heater Location: Garage, Cooking-Gas
Features
- Flooring: Laminate, Vinyl, Carpet
- Windows: Insulated Windows, Coverings: Blinds
- Number of fireplaces: 1
- Fireplace features: Gas, Main Level: 1, Fireplace
Interior area
- Total structure area: 1,781
- Total interior livable area: 1,781 sqft
Property
Parking
- Total spaces: 2
- Parking features: Individual Garage, Off Street
- Has garage: Yes
- Covered spaces: 2
Features
- Levels: Multi/Split
- Entry location: Main
- Patio & porch: Cooking-Gas, End Unit, Fireplace, Insulated Windows, Primary Bathroom, Walk-In Closet(s), Water Heater
- Has view: Yes
- View description: Partial, Territorial
Lot
- Size: 2,443 Square Feet
- Features: Curbs, Dead End Street, Paved, Secluded, Sidewalk
Details
- Parcel number: 01141400004300
- Special conditions: Standard
Construction
Type & style
- Home type: Townhouse
- Architectural style: Townhouse,Townhouse
- Property subtype: Townhouse, Condominium
Materials
- Cement Planked, Wood Siding, Cement Plank
- Roof: Composition
Condition
- Year built: 2015
Utilities & green energy
- Electric: Company: PUD/PSE
- Sewer: Company: Alderwood Water & Wastewater
- Water: Company: Alderwood Water & Wastewater
- Utilities for property: Yes, Yes
Green energy
- Energy efficient items: Insulated Windows
Community & HOA
Community
- Features: Playground, Trail(s)
- Subdivision: Alderwood
HOA
- Services included: Common Area Maintenance, Earthquake Insurance, Maintenance Grounds, Road Maintenance, Snow Removal
- HOA fee: $467 monthly
- HOA phone: 425-939-4949
Location
- Region: Lynnwood
Financial & listing details
- Price per square foot: $392/sqft
- Annual tax amount: $6,425
- Date on market: 8/19/2026
- Cumulative days on market: 6 days
- Listing terms: Conventional,FHA,VA Loan
- Inclusions: Dishwasher(s), Dryer(s), Microwave(s), Refrigerator(s), Stove(s)/Range(s), Washer(s)
- Total actual rent: 2895
Estimated market value
$689,200
$655,000 - $724,000
$2,920/mo
Price history
| Date | Event | Price |
|---|---|---|
| 8/21/2026 | Listed for sale | $698,000+75.8%$392/sqft |
Source:  NWMLS as distributed by MLS GRID #2572398 Report a problem NWMLS as distributed by MLS GRID #2572398 Report a problem | ||
| 9/22/2023 | Listing removed | -- |
Source: Zillow Rentals Report a problem | ||
| 9/15/2023 | Listed for rent | $2,895+31.9%$2/sqft |
Source: Zillow Rentals Report a problem | ||
| 4/11/2018 | Listing removed | $2,195$1/sqft |
Source: GPS Renting Report a problem | ||
| 4/10/2018 | Price change | $2,195-4.4%$1/sqft |
Source: GPS Renting Report a problem | ||
| 3/27/2018 | Listed for rent | $2,295$1/sqft |
Source: GPS Renting Report a problem | ||
| 1/12/2018 | Listing removed | $2,295$1/sqft |
Source: GPS Renting Report a problem | ||
| 1/4/2018 | Price change | $2,295-4.2%$1/sqft |
Source: GPS Renting Report a problem | ||
| 11/24/2017 | Listed for rent | $2,395$1/sqft |
Source: Zillow Rental Network Report a problem | ||
| 8/31/2015 | Sold | $397,145$223/sqft |
Source: NWMLS as distributed by MLS GRID #820658 Report a problem | ||
Public tax history
Tax history is unavailable.
Find assessor info on the county website
Monthly payment
Est. payment
Payment breakdown
Explore the cost of this home by adjusting the details. Changes won't be saved.Climate risks
Neighborhood: Alderwood Manor
Nearby schools
GreatSchools rating
- 6/10Hazelwood Elementary SchoolGrades: K-6Distance: 0.6 mi
- 7/10Alderwood Middle SchoolGrades: 7-8Distance: 1.7 mi
- 8/10Mountlake Terrace High SchoolGrades: 9-12Distance: 1.5 mi
- $631,4003 bd3 ba1.7k sqft2723 197th Ln SW #37, Lynnwood, WA 98036Off Market

- $972,8004 bd4 ba2.6k sqft19727 27th Pl W #1, Lynnwood, WA 98036Off Market
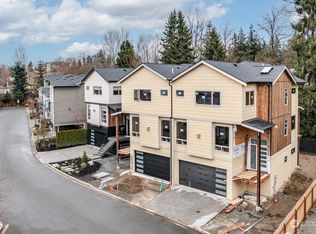
- $936,3004 bd4 ba2.6k sqft19727 27th Pl W #2, Lynnwood, WA 98036Off Market
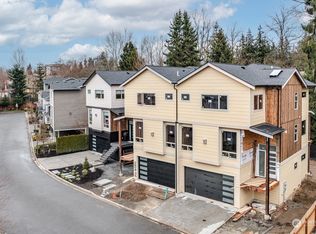
- $670,0003 bd3 ba1.7k sqft2733 197th Ln SW #B, Lynnwood, WA 98036Sold

- $747,0003 bd3 ba1.7k sqft2733 197th Ln SW UNIT A, Lynnwood, WA 98036Sold
- $858,4004 bd4 ba2.6k sqft2620 197th Pl SW #20, Lynnwood, WA 98036Off Market
- $620,0003 bd3 ba1.8k sqft19713 26th Park W #B, Lynnwood, WA 98036Sold
- $685,0003 bd3 ba1.8k sqft19721 26th Park W #B, Lynnwood, WA 98036Sold
A local agent can set up tours, give advice and negotiate with sellers.
Similar homes
- $655,0003 bd3 ba1.5k sqftBrentwood, Lynnwood, WA 98036Active
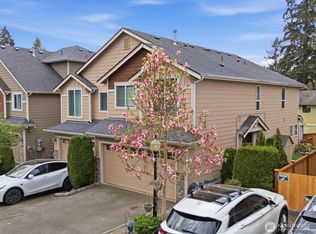 MLS ID #2544999, Steff Gochev. NWMLS as distributed by MLS GRID
 - $667,0003 bd3 ba1.3k sqftAlderwood Ridge, Lynnwood, WA 98036Active
 MLS ID #2566011, Sheila L. Matsui. NWMLS as distributed by MLS GRID
 - $649,9503 bd3 ba1.7k sqft63 Dunbar, Lynnwood, WA 98036Active
 MLS ID #2562951, T.C. Hyatt. NWMLS as distributed by MLS GRID
 - $675,0003 bd3 ba1.7k sqft19225 Damson Road #D2, Lynnwood, WA 98036Active
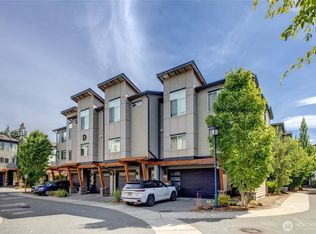 MLS ID #2557446, Angie Manca. NWMLS as distributed by MLS GRID
 - $750,0004 bd3 ba1.8k sqft2111 201st Place SW, Lynnwood, WA 98036ActiveMLS ID #2517543, Zoila Sedano. NWMLS as distributed by MLS GRID
- $699,9003 bd2 ba1.5k sqft3020 206th Place SW, Lynnwood, WA 98036ActiveMLS ID #2500170, Lisa Caughell. NWMLS as distributed by MLS GRID
- $685,0004 bd2 ba1.5k sqft5622 202nd Street SW, Lynnwood, WA 98036ActiveMLS ID #2567098, Shawn D. Gay. NWMLS as distributed by MLS GRID
- $829,9503 bd3 ba1.8k sqftNorthwood Ridge, Lynnwood, WA 98036ActiveMLS ID #2565172, Kenneth Patton. NWMLS as distributed by MLS GRID
- $799,0004 bd4 ba2.2k sqft63 Dunbar, Lynnwood, WA 98036ActiveMLS ID #2558353, Claudia Kuniholm. NWMLS as distributed by MLS GRID
- $649,0003 bd2 ba1.1k sqft2021 204th Street SW, Lynnwood, WA 98036ActiveMLS ID #2558706, Adam E. Cobb. NWMLS as distributed by MLS GRID
- $824,5004 bd3 ba1.6k sqftAshbrooke Heights, Lynnwood, WA 98036ActiveMLS ID #2568377, Hamid Ali. NWMLS as distributed by MLS GRID
- $754,9003 bd3 ba1.6k sqftWindsong At Alderwood A Condominium, Lynnwood, WA 98036ActiveMLS ID #2546463, Alice Van Nguyen. NWMLS as distributed by MLS GRID
- $659,9954 bd4 ba1.8k sqft16830 20th Ave W #E10, Lynnwood, WA 98037New ConstructionDR Horton
- $824,5003 bd3 ba1.5k sqft20704 29th Place W, Lynnwood, WA 98036ActiveMLS ID #2565017, Nicole Buggert. NWMLS as distributed by MLS GRID
- $760,0006 bd2 ba2.5k sqftRainier Vista, Lynnwood, WA 98036ActiveMLS ID #2553556, Kyle A Steppe. NWMLS as distributed by MLS GRID
- $639,9954 bd4 ba1.8k sqft16830 20th Ave W #E1, Lynnwood, WA 98037New ConstructionDR Horton
- $617,0003 bd1 ba900 sqft2427 200th Place SW, Lynnwood, WA 98036ActiveMLS ID #2556665, Geetika Nagpal. NWMLS as distributed by MLS GRID
- $599,9503 bd1 ba1.1k sqftAlderwood Homes 6, Lynnwood, WA 98036ActiveMLS ID #2545569, Cornelia Stein. NWMLS as distributed by MLS GRID
- $675,0003 bd3 ba1.7k sqftTrellis, Lynnwood, WA 98037ActiveMLS ID #2568797, Patrick Johnson. NWMLS as distributed by MLS GRID
- $475,0003 bd2 ba1.2k sqftCarlyle Condos, Lynnwood, WA 98036ActiveMLS ID #2571381, Josh Grant Harris. NWMLS as distributed by MLS GRID
