Skip main navigation
Sold for $525,000
  • $525,000

    19721 Greenside Ter, Gaithersburg, MD 20886

    3beds
    1,852sqft
    Townhouse
    Built in 1975
    1,980 Square Feet Lot
    $527,800 Zestimate®
    $283/sqft
    $3,034 Estimated rent

    Home value

    $527,800

    $491,000 - $570,000

    $3,034/mo

    Zestimate® history
    Loading
    Loading...

    Owner options

    List your home for rent

    $3,034/mo

    Rent Zestimate®

    Find your next renter with Zillow Rental Manager. Plus, with online applications, you can quickly screen prospective tenants – for free.

    Learn more

    $3,034/mo

    Rent Zestimate®

    Refinance and save

    $3,621/mo

    Est. payment

    Refinancing to a lower rate could help reduce your monthly payments and save thousands over the life of the loan.

    See today's rates

    $3,621/mo

    Est. payment

    Explore your selling options

    Work with a Zillow partner agent

    Leverage their expertise and Zillow's premium Showcase listings to get your home seen by more buyers.

    Get started

    List with your own agent

    Get your home in front of millions of buyers by listing it on Zillow.

    Learn how to do it

    Sell it yourself

    Take full control of how buyers see your home on Zillow by listing For Sale by Owner (FSBO).

    List your home

    What's special

    Wood burning fireplaceSerene backyardPrivate bonus deckQuiet greenside terraceSpectacular tileRecessed lightingRich tone hardwood floors
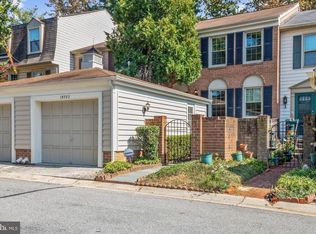
    This spectacular offering will WOW YOU! Nestled on quiet Greenside Terrace and one of the LARGEST (2,778 SQ FT) town homes available in Montgomery Village. Pictures and Floor plan available Saturday Come tour this stunning, 3 BR 3 ½ BA home with 3 1/2 BRAND NEW baths, SPECTACULAR tile, plumbing & light fixtures. Lots of recessed lighting. ALL NEW kitchen appliances, granite and more cabinet space you need! Separate DR & LR, new patio door AND new private bonus DECK!! BEAUTIFUL rich tone hardwood floors in main & upper levels. New carpet in LL Fam Rm w wood burning fireplace!! NEW Samsung W/D in oversized Utility/Storage space. NEW ROOF & A/C. So many delightful features that you'll enjoy and will want to call this HOME!! New privacy fence surrounds patio & outdoor life in the serene backyard with plenty of space to create your own garden paradise, space for outdoor cooking, and relaxing. The garage offers plenty of space for one car & more storage. Plenty of guest parking and access to all the recreation that MV has to offer! Dog parks, playgrounds, swimming pools and more!!! Metro/bus lines, MARC train, pools, tennis courts, lakes, bike paths and shopping and just minutes from I-270/I-370!

    Zillow last checked:

    Listing updated:

    Listed by:

    Kathy Georganas 301-219-3699,

    Long & Foster Real Estate, Inc.

    Bought with:

    Brenda Myers, 650485

    RE/MAX Results

    Source: Bright MLS,MLS#: MDMC2140516MLS Logo

    Facts & features

    Interior

    Bedrooms & bathrooms
    • Bedrooms: 3
    • Bathrooms: 4
    • Full bathrooms: 3
    • 1/2 bathrooms: 1
    • Main level bathrooms: 1
    Rooms
    • Room types: Living Room, Dining Room, Kitchen, Family Room, Laundry, Utility Room
    Basement
    • Area: 926
    Heating
    • Heat Pump, Electric
    Cooling
    • Central Air, Electric
    Appliances
    • Included: Electric Water Heater
    • Laundry: In Basement, Laundry Room
    Features
    • Eat-in Kitchen, Bathroom - Stall Shower, Bathroom - Tub Shower, Upgraded Countertops, Floor Plan - Traditional, Dry Wall
    • Flooring: Carpet, Hardwood, Ceramic Tile
    • Basement: Connecting Stairway,Partial
    • Number of fireplaces: 1
    Interior area
    • Total structure area: 2,778
    • Total interior livable area: 1,852 sqft
    • Finished area above ground: 1,852
    • Finished area below ground: 0

    Property

    Parking
    • Total spaces: 1
    • Parking features: Garage Faces Front, Detached
    • Garage spaces: 1
    Accessibility
    • Accessibility features: None
    Features
    • Levels: Three
    • Stories: 3
    • Patio & porch: Deck, Patio
    • Exterior features: Street Lights
    • Pool features: Community
    • Has view: Yes
    • View description: Trees/Woods, Street, Garden
    Lot
    • Size: 1,980 Square Feet
    • Features: Suburban
    Details
    • Additional structures: Above Grade, Below Grade
    • Parcel number: 160901559453
    • Zoning: TLD
    • Special conditions: Standard

    Construction

    Type & style
    • Home type: Townhouse
    • Architectural style: Colonial
    • Property subtype: Townhouse
    Materials
    • Mixed
    • Foundation: Concrete Perimeter
    • Roof: Shingle
    Condition
    • Excellent
    • New construction: No
    • Year built: 1975

    Utilities & green energy

    • Sewer: Public Sewer
    • Water: Public
    • Utilities for property: Electricity Available

    Community & HOA

    Community
    • Subdivision: Greenside
    HOA
    • Has HOA: Yes
    • Amenities included: Dog Park, Jogging Path, Pool, Tennis Court(s), Tot Lots/Playground
    • Services included: Common Area Maintenance, Pool(s), Recreation Facility, Snow Removal
    • HOA fee: $415 quarterly
    • HOA name: MV FOUNDATION
    Location
    • Region: Gaithersburg

    Financial & listing details

    • Price per square foot: $283/sqft
    • Tax assessed value: $356,867
    • Annual tax amount: $4,895
    • Date on market: 8/3/2024
    • Listing agreement: Exclusive Agency
    • Ownership: Fee Simple

    Price history

    DateEventPrice
    12/11/2024Sold$525,000$283/sqft
    Source: Bright MLS #MDMC2140516 Report a problem
    8/15/2024Pending sale$525,000$283/sqft
    Source: Bright MLS #MDMC2140516 Report a problem
    8/3/2024Listed for sale$525,000+250%$283/sqft
    Source: Bright MLS #MDMC2140516 Report a problem
    9/17/1996Sold$150,000$81/sqft
    Source: Public Record Report a problem

    Public tax history

    YearProperty taxesTax assessment
    2025$4,834 +17.7%$379,833 +6.4%
    2024$4,108 +6.8%$356,867 +6.9%
    2023$3,847 +7.3%$333,900 +2.8%
    2022$3,585 +3%$324,833 +2.9%
    2021$3,481 +2.9%$315,767 +3%
    2020$3,384 +0%$306,700
    2019$3,382 -0.2%$306,700
    2018$3,388 -3.5%$306,700
    2017$3,510 +11.6%$306,700 +4.3%
    2016$3,146 $293,933 +4.5%
    2015$3,146 $281,167 +4.8%
    2014$3,146 $268,400
    2013-- $268,400
    2012-- $268,400 -20.2%
    2011-- $336,230
    2010-- $336,230
    2009-- $336,230 -11.9%
    2008-- $381,830 +15.1%
    2007-- $331,706 +17.8%
    2006-- $281,583 +21.7%
    2005-- $231,460 +11.9%
    2004-- $206,766
    2003-- $206,766 +31.4%
    2002-- $157,380
    2001-- $157,380
    Find assessor info on the county website

    Neighborhood: 20886

    Nearby schools

    GreatSchools rating
    Schools provided by the listing agent
    • Elementary: Stedwick
    • Middle: Neelsville
    • High: Watkins Mill
    • District: Montgomery County Public Schools

    Source: Bright MLS. This data may not be complete. We recommend contacting the local school district to confirm school assignments for this home.

    Get pre-qualified for a loan
    At Zillow Home Loans, we can pre-qualify you in as little as 5 minutes with no impact to your credit score.

    An equal housing lender. NMLS #10287.