Don’t miss this one with a new price! Rarely available and exceptionally private, this all-brick end-unit townhome in the sought-after Greenside community offers nearly 2,800 square feet of finished living space across three levels. Featuring 4 bedrooms, 2 full baths, and 2 half baths, this home combines generous living space with recent improvements. Major improvements include a new roof (2023) with GAF WeatherBlocker shingles and ridge vent (warranty conveys), new 5-inch gutters (2023), younger double hung energy Star replacement windows, wood floors on 2 levels, a newer washer and dryer, and a new front and rear fence in 2023. The primary bedroom en-suite is very spacious, has 1 large closet with 2 access points and a renovated full bath (tiled shower) with dual sinks. Lots of storage, dual mirrors and a dimmer switch for the sink lights. Enjoy the very private deck off the table space kitchen for morning coffee and end of day winding down. This home also includes a detached one-car garage, providing both convenience (knowing that is your parking space) and additional storage. There are also 2 un-assigned parking spaces with parking passes. The finished walkout lower level with a Pella sliding door features a home office, utility room, half bath, and a cozy wood-burning fireplace with a brick hearth. Beyond the home itself, Greenside is one of Montgomery Village's most desirable communities, prized for its quiet, friendly atmosphere and private setting. Montgomery Village (MV) residents enjoy easy access to Safeway, Lake Whetstone, neighborhood parks, and the many amenities offered through the Montgomery Village Foundation (MVF). For the pet lovers and vegetable gardeners, Greenside is the closest community to the David B. Humpton Park, a 5+ acre facility at the corner of Montgomery Village Avenue and Stewartown Rd. Amenities in the first phase (opened in May 2023) of the park included a parking lot, dog park with separate areas for small and large dogs, paved paths, and playgrounds. Next planned phase is a 20 plot community garden. The MVF owns more than 335 acres of parkland and green space for residents to enjoy. Outdoor enthusiasts can take advantage of miles of trails, while residents also enjoy access to 6 community pools, 4 recreation centers, pickleball courts, tennis courts, playgrounds, and a wide variety of year-round community activities. The North Creek Community Center is convenient to the house. Something for everyone! There is no end to the variety of shopping amenities and conveniences available including the Gaithersburg Square on 355 at Montgomery Village Ave. Costco is nearby the Square on Russell Ave. Less than 1 mile from the house shop at ALDI, LIDL, CVS, Ledo’s and numerous other shops and retail locations. Plenty of gas service stations and financial institutions also. Commuters will appreciate the convenient access to major roadways (I-270 and the Route 200-ICC), the MARC Train, and the Shady Grove Metro Station (red line). The exciting redevelopment of the former 102-acre Lakeforest Mall site is now underway bringing new retail, residential and more than 35 acres of green space. This is a wonderful opportunity to own a spacious home and you can create your custom look by adding your own personal style that suits your taste. Live in this well established community and sought after location that offers an exceptional combination of privacy, convenience and lifestyle.
For sale
Price cut: $10K (8/28)
$485,000
19715 Greenside Ter, Gaithersburg, MD 20886
4beds
2,352sqft
Townhouse
Built in 1976
1,980 Square Feet Lot
$-- Zestimate®
$206/sqft
$141/mo HOA
What's special
Home officeNewer washer and dryerAll-brick end-unit townhomeLots of storageUtility room
- 37 days
- 692
- 46
Likely to sell faster than
Zillow last checked:
Listing updated:
Listed by:
Joan Walsh 410-215-4792,
Samson Properties 2406308689
Source: Bright MLS,MLS#: MDMC2246456
Facts & features
Interior
Bedrooms & bathrooms
- Bedrooms: 4
- Bathrooms: 4
- Full bathrooms: 2
- 1/2 bathrooms: 2
- Main level bathrooms: 1
Basement
- Area: 926
Heating
- Central, Electric
Cooling
- Ceiling Fan(s), Electric
Appliances
- Included: Electric Water Heater
- Laundry: In Basement, Washer In Unit, Dryer In Unit, Lower Level, Has Laundry
Features
- Basement: Other
- Number of fireplaces: 1
Interior area
- Total structure area: 2,778
- Total interior livable area: 2,352 sqft
- Finished area above ground: 1,852
- Finished area below ground: 500
Property
Parking
- Total spaces: 3
- Parking features: Garage Faces Front, Garage Faces Side, Surface, Unassigned, Permit Included, Detached, Parking Lot
- Garage spaces: 1
Accessibility
- Accessibility features: None
Features
- Levels: Three
- Stories: 3
- Exterior features: Chimney Cap(s), Lighting, Rain Gutters
- Pool features: Community
- Fencing: Back Yard,Privacy,Board
Lot
- Size: 1,980 Square Feet
- Features: Rear Yard
Details
- Additional structures: Above Grade, Below Grade
- Parcel number: 160901559101
- Zoning: TLD
- Special conditions: Standard
Construction
Type & style
- Home type: Townhouse
- Architectural style: Colonial
- Property subtype: Townhouse
Materials
- Brick
- Foundation: Block, Brick/Mortar
- Roof: Shingle
Condition
- Very Good
- New construction: No
- Year built: 1976
Utilities & green energy
- Sewer: Public Sewer
- Water: Public
Community & HOA
Community
- Subdivision: Greenside
HOA
- Has HOA: Yes
- Amenities included: Basketball Court, Common Grounds, Community Center, Jogging Path, Pool, Recreation Facilities, Tennis Court(s), Tot Lots/Playground, Water/Lake Privileges
- Services included: Common Area Maintenance, Management, Pool(s), Recreation Facility, Reserve Funds, Road Maintenance, Snow Removal, Trash
- HOA fee: $424 quarterly
- HOA name: PATTON RIDGE
Location
- Region: Gaithersburg
Financial & listing details
- Price per square foot: $206/sqft
- Tax assessed value: $413,700
- Annual tax amount: $5,040
- Date on market: 8/1/2026
- Listing agreement: Exclusive Right To Sell
- Listing terms: Cash,Conventional
- Ownership: Fee Simple
Estimated market value
Not available
Estimated sales range
Not available
Not available
Price history
| Date | Event | Price |
|---|---|---|
| 8/28/2026 | Price change | $485,000-2%$206/sqft |
Source:  Bright MLS #MDMC2246456 Report a problem Bright MLS #MDMC2246456 Report a problem | ||
| 8/1/2026 | Listed for sale | $495,000+16.5%$210/sqft |
Source: Bright MLS #MDMC2246456 Report a problem | ||
| 7/28/2023 | Sold | $425,000+0%$181/sqft |
Source: Bright MLS #MDMC2098074 Report a problem | ||
| 6/27/2023 | Pending sale | $424,900$181/sqft |
Source: Bright MLS #MDMC2098074 Report a problem | ||
| 6/24/2023 | Listed for sale | $424,900+151.4%$181/sqft |
Source: Bright MLS #MDMC2098074 Report a problem | ||
| 10/7/1993 | Sold | $169,000$72/sqft |
Source: Public Record Report a problem | ||
Public tax history
| Year | Property taxes | Tax assessment |
|---|---|---|
| 2025 | $4,348 -1.1% | $397,767 +4.2% |
| 2024 | $4,396 +4.3% | $381,833 +4.4% |
| 2023 | $4,216 +9.4% | $365,900 +4.7% |
| 2022 | $3,855 +5.1% | $349,367 +5% |
| 2021 | $3,669 +5.2% | $332,833 +5.2% |
| 2020 | $3,489 +0.4% | $316,300 |
| 2019 | $3,476 -0.2% | $316,300 +0.3% |
| 2018 | $3,482 -3.3% | $315,233 +0.2% |
| 2017 | $3,600 +2.6% | $314,700 +4.3% |
| 2016 | $3,508 | $301,767 +4.5% |
| 2015 | $3,508 | $288,833 +4.7% |
| 2014 | $3,508 | $275,900 |
| 2013 | -- | $275,900 |
| 2012 | -- | $275,900 -25.4% |
| 2011 | -- | $370,040 |
| 2010 | -- | $370,040 |
| 2009 | -- | $370,040 -6.7% |
| 2008 | -- | $396,640 +14.7% |
| 2007 | -- | $345,790 +17.2% |
| 2006 | -- | $294,940 +20.8% |
| 2005 | -- | $244,090 +13.3% |
| 2004 | -- | $215,440 |
| 2003 | -- | $215,440 +36.2% |
| 2002 | -- | $158,140 |
| 2001 | -- | $158,140 |
Find assessor info on the county website
Monthly payment
Est. payment
Payment breakdown
Explore the cost of this home by adjusting the details. Changes won't be saved.Climate risks
Neighborhood: 20886
Nearby schools
Schools provided by the listing agent
- District: Montgomery County Public Schools
Source: Bright MLS. This data may not be complete. We recommend contacting the local school district to confirm school assignments for this home.
- $472,6004 bd4 ba1.7k sqft19713 Greenside Ter, Montgomery Village, MD 20886Off Market

- $475,300-- bd3 ba1.8k sqft19711 Greenside Ter, Gaithersburg, MD 20886Off Market
- $451,400-- bd3 ba1.8k sqft19709 Greenside Ter, Gaithersburg, MD 20886Off Market
- $495,1004 bd3 ba1.8k sqft19707 Greenside Ter, Montgomery Village, MD 20886Off Market
Similar homes
- $515,0003 bd4 ba1.6k sqft19536 Montgomery Village Ave, Montgomery Village, MD 20886For Sale
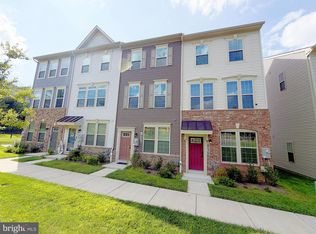
 MLS ID #MDMC2252196, Mrs. LILI LIU, Ten Thousand Realty. Bright MLS
 - $479,9003 bd4 ba2.2k sqft8527 Fountain Valley Dr, Montgomery Village, MD 20886For Sale
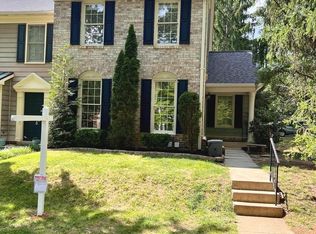 MLS ID #MDMC2240712, Bryant Ferreira, HomeSmart. Bright MLS
 - $459,9003 bd4 ba1.4k sqft9827 Posterity Ln, Montgomery Village, MD 20886For Sale
 MLS ID #MDMC2250316, Kiki Tesfaye, Samson Properties. Bright MLS
 - $579,0004 bd4 ba2k sqft9580 Nature Trl, Montgomery Village, MD 20886For Sale
 MLS ID #MDMC2244944, Adam Jacobson, Douglas Realty. Bright MLS
 - $560,0003 bd3 ba1.9k sqft19108 Rhodes Way, Montgomery Village, MD 20886For SaleMLS ID #MDMC2247760, Adam Jacobson, Douglas Realty. Bright MLS
- $360,0003 bd3 ba1.1k sqft10022 Wedge Way, Montgomery Village, MD 20886For SaleMLS ID #MDMC2227262, Francis DeSouza, Samson Properties. Bright MLS
- $529,9003 bd3 ba2.8k sqft263 Community Center Ave #263, Gaithersburg, MD 20878For SaleMLS ID #MDMC2254148, LEO THEODAT FILS, Bennett Realty Solutions. Bright MLS
- $479,9003 bd4 ba1.8k sqft19322 Liberty Heights Ln, Germantown, MD 20874For SaleMLS ID #MDMC2239530, Stephen Bennetts, EXIT Realty Center. Bright MLS
- $444,9003 bd4 ba1.1k sqft19239 Esmond Ter, Germantown, MD 20874For SaleMLS ID #MDMC2246288, Khalid Fahimi, Service First Realty Corp. Bright MLS
- $539,0003 bd3 ba1.8k sqft364 Urban Ave #364, Gaithersburg, MD 20878For SaleMLS ID #MDMC2249790, Sheila Khorasanian, NextHome Envision. Bright MLS
- $415,0003 bd4 ba1.6k sqft47 Gas Light Ct, Gaithersburg, MD 20879For SaleMLS ID #MDMC2239722, Akin Popoola, Paragon Realty, LLC. Bright MLS
- $529,0003 bd3 ba2.8k sqft207 Community Center Ave #207, Gaithersburg, MD 20878For SaleMLS ID #MDMC2233618, Mr. Jonathan S Lahey, EXP Realty, LLC. Bright MLS
- $489,9003 bd2 ba1.6k sqft11902 Foal Ln, North Potomac, MD 20878For SaleMLS ID #MDMC2242620, Jim McConnell, McConnell Realty LLC. Bright MLS
- $379,9003 bd4 ba2.4k sqftNewport Est Sec, Gaithersburg, MD 20877For SaleMLS ID #MDMC2251280, Bhavin Shah, Samson Properties. Bright MLS
- $499,9003 bd4 ba2.2k sqft6384 Meandering Woods Ct, Frederick, MD 21701For SaleMLS ID #MDFR2087074, Brian King, Samson Properties. Bright MLS
- $490,0003 bd3 ba2.4k sqftVillages Of Urba, Frederick, MD 21704For SaleMLS ID #MDFR2088118, Sherry Riedel, Libra Realty, LLC. Bright MLS
- $400,0003 bd3 ba1.5k sqft540 Palmtree Dr, Gaithersburg, MD 20878For SaleMLS ID #MDMC2244124, Peter Yin, Libra Realty, LLC. Bright MLS
- $479,9004 bd3 ba1.6k sqft28 Howard Pl, Sterling, VA 20164For SaleMLS ID #VALO2129058, Salem Edrak, EXP Realty, LLC. Bright MLS
