Welcome to this spacious brick home in Detroit’s established Littlefield Community, offering over 1,500 square feet of well-designed living space and incredible potential. Step inside to find a generously sized living room with fireplace, a formal dining room, and a layout that flows comfortably for everyday living and entertaining. One of the standout features of this home is the heated all-season room just off the dining area—a bright and versatile space perfect for a sitting room, home office, or year-round retreat. While the property is in good overall condition, it presents an excellent opportunity for updates and customization to truly make it your own. The basement includes an existing toilet and offers a strong foundation for finishing, creating additional living space, a recreation area, or added value for future use. Conveniently located near W Outer Drive with access to nearby parks, schools, and neighborhood amenities, this property is positioned in a well-established area with ongoing growth and revitalization.
Schedule your private showing today—contact Joyce Hunter.
Sold as-is. Seller to make no repairs. All room sizes and measurements are estimated and should be independently verified.
Pending
$138,900
19721 Littlefield St, Detroit, MI 48235
3beds
1,500sqft
Single Family Residence
Built in 1941
4,791 Square Feet Lot
$137,300 Zestimate®
$93/sqft
$-- HOA
What's special
- 71 days
- 11
- 1
Zillow last checked:
Listing updated:
Listed by:
Joyce L Aldridge Hunter 248-388-0327,
Community Choice Realty Inc 248-729-0011
Source: Realcomp II,MLS#: 20261017752
Facts & features
Interior
Bedrooms & bathrooms
- Bedrooms: 3
- Bathrooms: 1
- Full bathrooms: 1
Primary bedroom
- Level: Second
- Area: 132
- Dimensions: 12 X 11
Bedroom
- Level: Second
- Area: 168
- Dimensions: 14 X 12
Bedroom
- Level: Second
- Area: 144
- Dimensions: 12 X 12
Other
- Level: Second
- Area: 48
- Dimensions: 8 X 6
Dining room
- Level: Entry
- Area: 132
- Dimensions: 12 X 11
Other
- Level: Entry
- Area: 90
- Dimensions: 10 X 9
Kitchen
- Level: Entry
- Area: 90
- Dimensions: 9 X 10
Living room
- Level: Entry
- Area: 204
- Dimensions: 17 X 12
Heating
- Forced Air, Natural Gas
Features
- Basement: Unfinished
- Has fireplace: No
Interior area
- Total interior livable area: 1,500 sqft
- Finished area above ground: 1,500
Property
Parking
- Total spaces: 1
- Parking features: One Car Garage, Detached
- Garage spaces: 1
Features
- Levels: Two
- Stories: 2
- Entry location: GroundLevelwSteps
- Pool features: None
Lot
- Size: 4,791 Square Feet
- Dimensions: 40 x 116
Details
- Parcel number: W22I027078S
- Special conditions: Short Sale No,Standard
Construction
Type & style
- Home type: SingleFamily
- Architectural style: Colonial
- Property subtype: Single Family Residence
Materials
- Brick
- Foundation: Basement, Poured
Condition
- New construction: No
- Year built: 1941
Utilities & green energy
- Sewer: Public Sewer, Sewer At Street
- Water: Public, Waterat Street
Community & HOA
Community
- Subdivision: GREENWICH PARK SUB
HOA
- Has HOA: No
Location
- Region: Detroit
Financial & listing details
- Price per square foot: $93/sqft
- Tax assessed value: $15,217
- Annual tax amount: $1,512
- Date on market: 3/19/2026
- Cumulative days on market: 71 days
- Listing agreement: Exclusive Right To Sell
- Listing terms: Cash,Conventional
- Exclusions: Exclusion(s) Do Not Exist
Estimated market value
$137,300
$130,000 - $144,000
$1,429/mo
Price history
| Date | Event | Price |
|---|---|---|
| 8/18/2026 | Pending sale | $138,900$93/sqft |
Source:  Realcomp II #20261017752 Report a problem Realcomp II #20261017752 Report a problem | ||
| 7/22/2026 | Listed for sale | $138,900$93/sqft |
Source: Realcomp II #20261017752 Report a problem | ||
| 4/10/2026 | Pending sale | $138,900$93/sqft |
Source: Realcomp II #20261017752 Report a problem | ||
| 3/19/2026 | Listed for sale | $138,900$93/sqft |
Source: Realcomp II #20261017752 Report a problem | ||
Public tax history
| Year | Property taxes | Tax assessment |
|---|---|---|
| 2025 | -- | $49,300 +24.8% |
| 2024 | -- | $39,500 +25.8% |
| 2023 | -- | $31,400 +44.7% |
| 2022 | -- | $21,700 +9.6% |
| 2021 | -- | $19,800 |
| 2020 | $1,371 +5.5% | $19,800 +30.3% |
| 2019 | $1,299 | $15,200 +19.7% |
| 2018 | $1,299 | $12,700 +5.8% |
| 2017 | -- | $12,000 -37.5% |
| 2016 | $2,450 | $19,200 |
| 2015 | $2,450 -13% | $19,200 -31.9% |
| 2013 | $2,818 +15% | $28,176 -31.8% |
| 2010 | $2,450 | $41,309 -18% |
| 2009 | -- | $50,377 -14% |
| 2008 | -- | $58,578 |
| 2007 | -- | $58,578 +5.5% |
| 2005 | $300 | $55,524 +3% |
| 2004 | -- | $53,907 |
Find assessor info on the county website
Monthly payment
Est. payment
Payment breakdown
Explore the cost of this home by adjusting the details. Changes won't be saved.Climate risks
Neighborhood: Greenwich
Similar homes
- $--3 bd2 ba1.4k sqft16144 Prest St, Detroit, MI 48235Auction
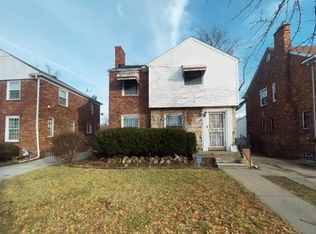 Auction.com 1
 - $--2 bd1 ba1.2k sqft18643 Birwood St, Detroit, MI 48221Auction
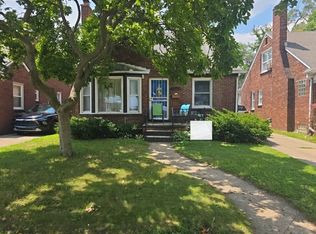 Auction.com 2
 - $--3 bd1 ba1.8k sqft22120 Sussex St, Oak Park, MI 48237Auction
 Auction.com 2
 - $169,9003 bd2 ba1.1k sqft20076 Winthrop St, Detroit, MI 48235For Sale
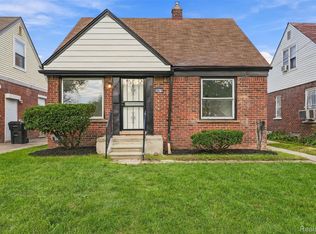
 MLS ID #20261077021, Denetra Johnson, EXP Realty Main. Realcomp II
 - $139,9003 bd1 ba1.9k sqft15774 Birwood St, Detroit, MI 48238For SaleMLS ID #20261077240, Future D Davis, EXP Realty Main. Realcomp II
- $129,9003 bd1 ba1k sqft20451 Binder St, Detroit, MI 48234For SaleMLS ID #20261084874, David Rabior, Clyde Realty LLC. Realcomp II
- $130,0003 bd2 ba1.3k sqft17558 San Juan Dr, Detroit, MI 48221For SaleMLS ID #20261077059, Tarick M Salmaci, ARG Realty. Realcomp II
- $140,0004 bd2 ba1.6k sqft3260 Pasadena St, Detroit, MI 48238For SaleMLS ID #20261048295, Michael Gerisch, KW Professionals. Realcomp II
- $180,0003 bd2 ba2k sqft16864 Gilchrist St, Detroit, MI 48235For SaleMLS ID #20261063206, Anthony A Adegboyega, Royal Real Estate LLC. Realcomp II
- $129,7503 bd1 ba1.2k sqft11724 Terry St, Detroit, MI 48227For SaleMLS ID #20261072608, Giulio Paniccia, Mitten State Real Estate LLC. Realcomp II
- $149,9003 bd1 ba1k sqft18477 Indiana St, Detroit, MI 48221For SaleMLS ID #20261020145, Vicki A Evans Johnson, Elite Realty. Realcomp II
- $85,0003 bd1 ba1.2k sqft18988 Prest St, Detroit, MI 48235For SaleMLS ID #20261051025, Embry Webb, 6 Mile Realty. Realcomp II
- $110,0003 bd1 ba1.4k sqft13247 Stoepel St, Detroit, MI 48238For SaleMLS ID #20261076497, Robert Neely, Keller Williams Legacy. Realcomp II
- $109,0003 bd2 ba1.6k sqft18970 Santa Rosa Dr, Detroit, MI 48221For SaleMLS ID #20261039440, William J Adams, Adams Realty Services. Realcomp II
- $150,0004 bd2 ba1.6k sqft556 E Muir Ave, Hazel Park, MI 48030For SaleMLS ID #20261074006, Whitney Myers, EXP Realty Main. Realcomp II
- $160,0004 bd3 ba907 sqft19446 & 19448 E Schaefer Hwy, Detroit, MI 48217For SaleMLS ID #20261029727, Patrick A Peteet, Peteet's Realty. Realcomp II
