Don't forget to look at the video walk through of this fabulous property! A collector's dream awaits in this stucco ranch nestled on 2.5 private, treed acres in the desirable Black Forest. The showstopper? An extraordinary 12-CAR GARAGE that opens endless possibilities for car collectors, motor-sport enthusiasts, workshop aficionados, or anyone seeking exceptional storage and workspace. With this much garage space, your collection and hobbies finally have the home they deserve. Beyond the incredible garage, this meticulously updated home delivers elegant main-level living with recent improvements throughout. Gleaming new hardwood floors flow through the main level, complementing the open-concept design that seamlessly connects the gourmet kitchen, living room, and formal dining area. The kitchen features updated quartz countertops, breakfast bar, and walk-in pantry for serious home chefs and entertainers alike. The expansive living room showcases soaring vaulted ceilings, abundant windows, and a gas fireplace. The main-level primary suite is a true retreat, with a brand new 5-piece bath, walk-in closet, and cozy gas fireplace. The walk-out basement expands your living space with 4 additional bedrooms, a large family room with fireplace, and fresh carpet throughout. Outdoor living shines with a large composite deck overlooking the mature ponderosa pines and covered patio for enjoying Colorado's 300+ days of sunshine. Recent updates include fresh paint, elegant wrought iron railings, and contemporary light fixtures throughout. This lifestyle property offers the space, privacy, and an incredibly rare 12-car garage that serious collectors have been waiting for. Black Forest living at its finest.
Sold for $1,250,000
$1,250,000
19725 Soaring Wing Dr, Colorado Springs, CO 80908
5beds
4,342sqft
Single Family Residence
Built in 2000
2.51 Acres Lot
$1,243,400 Zestimate®
$288/sqft
$4,576 Estimated rent
Home value
$1,243,400
$1.18M - $1.31M
$4,576/mo
Zestimate® history
Owner options
List your home for rent
$4,576/mo
Rent Zestimate®
Find your next renter with Zillow Rental Manager. Plus, with online applications, you can quickly screen prospective tenants – for free.
$4,576/mo
Rent Zestimate®
Refinance and save
$7,659/mo
Est. payment
Refinancing to a lower rate could help reduce your monthly payments and save thousands over the life of the loan.
$7,659/mo
Est. payment
Explore your selling options
Work with a Zillow partner agent
Leverage their expertise and Zillow's premium Showcase listings to get your home seen by more buyers.
Get startedList with your own agent
Get your home in front of millions of buyers by listing it on Zillow.
Learn how to do itSell it yourself
Take full control of how buyers see your home on Zillow by listing For Sale by Owner (FSBO).
List your homeWhat's special
Gas fireplaceWalk-out basementContemporary light fixtures throughoutStucco ranchMain-level primary suiteLarge composite deckWalk-in pantry
Zillow last checked:
Listing updated:
Listed by:
Susan Carol Chambless CRS 719-229-7267,
The Platinum Group,
Jesse Chambless 719-629-7237
Bought with:
Lei Lonnie Watts SRES
REMAX PROPERTIES
Source: elevateMLS,MLS#: 6022489
Facts & features
Interior
Bedrooms & bathrooms
- Bedrooms: 5
- Bathrooms: 4
- Full bathrooms: 4
Other
- Level: Main
- Area: 300 Square Feet
- Dimensions: 20 x 15
Heating
- Forced Air
Cooling
- Ceiling Fan(s), Central Air
Appliances
- Included: Cooktop, Dishwasher, Double Oven, Dryer, Gas in Kitchen, Exhaust Fan, Microwave, Refrigerator, Washer
- Laundry: Main Level
Features
- 5-Pc Bath, 9Ft + Ceilings, Vaulted Ceiling(s)
- Flooring: Carpet, Ceramic Tile, Wood
- Windows: Window Coverings
- Basement: Finished
- Number of fireplaces: 3
- Fireplace features: Basement, Gas, Three
Interior area
- Total structure area: 4,342
- Total interior livable area: 4,342 sqft
- Finished area above ground: 2,200
- Finished area below ground: 2,142
Property
Parking
- Total spaces: 12
- Parking features: Attached, Drive Through, Even with Main Level, Garage Door Opener, Heated Garage, Oversized, See Remarks, Concrete Driveway, Paved Driveway
- Attached garage spaces: 12
Features
- Patio & porch: Composite
Lot
- Size: 2.51 Acres
- Features: Wooded, HOA Required $
Details
- Parcel number: 6102001004
Construction
Type & style
- Home type: SingleFamily
- Architectural style: Ranch
- Property subtype: Single Family Residence
Materials
- Stucco, Framed on Lot
- Foundation: Walk Out
- Roof: Composite Shingle
Condition
- Existing Home
- New construction: No
- Year built: 2000
Utilities & green energy
- Water: Well
- Utilities for property: Cable Available, Electricity Connected, Natural Gas Connected, Phone Available
Community & HOA
HOA
- Has HOA: Yes
- Services included: Covenant Enforcement, Management
- HOA fee: $100 annually
Location
- Region: Colorado Springs
Financial & listing details
- Price per square foot: $288/sqft
- Tax assessed value: $943,322
- Annual tax amount: $3,937
- Date on market: 2/10/2026
- Listing terms: Cash,Conventional,VA Loan
- Electric utility on property: Yes
Price history
| Date | Event | Price |
|---|---|---|
| 4/10/2026 | Sold | $1,250,000-3.8%$288/sqft |
Source:  elevateMLS #6022489 Report a problem elevateMLS #6022489 Report a problem | ||
| 3/12/2026 | Pending sale | $1,300,000$299/sqft |
Source:  REcolorado as distributed by MLS GRID #7535680 Report a problem REcolorado as distributed by MLS GRID #7535680 Report a problem | ||
| 3/12/2026 | Contingent | $1,300,000$299/sqft |
Source: elevateMLS #6022489 Report a problem | ||
| 2/10/2026 | Listed for sale | $1,300,000+147.6%$299/sqft |
Source: elevateMLS #6022489 Report a problem | ||
| 3/27/2014 | Sold | $525,000-1.9%$121/sqft |
Source: Public Record Report a problem | ||
| 1/25/2014 | Listed for sale | $535,000-7%$123/sqft |
Source: RE/MAX Properties Inc #741702 Report a problem | ||
| 12/2/2013 | Listing removed | $575,000$132/sqft |
Source: Fender Real Estate #747462 Report a problem | ||
| 10/17/2013 | Listed for sale | $575,000+25.3%$132/sqft |
Source: Fender Real Estate #747462 Report a problem | ||
| 11/20/2003 | Sold | $459,000+463.2%$106/sqft |
Source: Public Record Report a problem | ||
| 7/13/2000 | Sold | $81,500$19/sqft |
Source: Public Record Report a problem | ||
Public tax history
| Year | Property taxes | Tax assessment |
|---|---|---|
| 2024 | $3,826 +13.8% | $48,800 |
| 2023 | $3,362 -3.4% | $48,800 -1.8% |
| 2022 | $3,479 | $49,700 -2.8% |
| 2021 | -- | $51,130 +11.5% |
| 2020 | $3,253 +0.5% | $45,850 |
| 2019 | $3,237 | $45,850 |
Find assessor info on the county website
Neighborhood: 80908
Nearby homes
- $955,3004 bd3 ba2.6k sqft19940 Wing Tip Rd, Colorado Springs, CO 80908Off Market
- $1,487,1007 bd5 ba6.6k sqft19680 Wing Tip Rd, Colorado Springs, CO 80908Off Market
- $1,010,0006 bd4 ba3.8k sqft19825 Soaring Wing Dr, Colorado Springs, CO 80908Sold
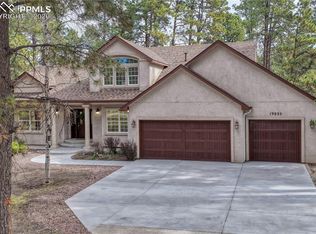
- $923,9005 bd3 ba4.4k sqft19775 Soaring Wing Dr, Colorado Springs, CO 80908Off Market
- $1,092,1006 bd5 ba4.5k sqft19650 Soaring Wing Dr, Colorado Springs, CO 80908Off Market
- $950,1004 bd3 ba2.6k sqft19710 Soaring Wing Dr, Colorado Springs, CO 80908Off Market
- $983,5007 bd4 ba2.9k sqft19990 Wing Tip Rd, Colorado Springs, CO 80908Off Market
- $1,106,8005 bd4 ba4.9k sqft19945 Soaring Wing Dr, Colorado Springs, CO 80908Off Market
Nearby schools
GreatSchools rating
- 8/10Ray E Kilmer Elementary SchoolGrades: PK-6Distance: 2.3 mi
- 5/10Lewis-Palmer Middle SchoolGrades: 7-8Distance: 5.8 mi
- 8/10Lewis-Palmer High SchoolGrades: 9-12Distance: 6.1 mi
Schools provided by the listing agent
- District: Lewis-Palmer-38
Source: elevateMLS. This data may not be complete. We recommend contacting the local school district to confirm school assignments for this home.
Get a cash offer in 3 minutes
Find out how much your home could sell for in as little as 3 minutes with a no-obligation cash offer.
Estimated market value
$1,243,400
Get a cash offer in 3 minutes
Find out how much your home could sell for in as little as 3 minutes with a no-obligation cash offer.
Estimated market value
$1,243,400
- Colorado
- El Paso County
- Colorado Springs
- 80908
- 19725 Soaring Wing Dr
Nearby cities
Nearby neighborhoods
- Briargate Real estate
- Central Colorado Springs Real estate
- Cimarron Hills Real estate
- East Colorado Springs Real estate
- Northeast Colorado Springs Real estate
- Northwest Colorado Springs Real estate
- Old Colorado City Real estate
- Powers Real estate
- Southeast Colorado Springs Real estate
- Southwest Colorado Springs Real estate
Nearby zip codes
Other Colorado Springs Topics
- Apartments for Rent in 80908
- Houses for Sale in 80908
- Houses for Rent in 80908
- 80908 Real Estate
- Colorado Springs Condos
- Houses for Sale in Colorado Springs
- Newest Listings in Colorado Springs
- Colorado Springs Home Values
- Colorado Springs Real Estate Agents
- Colorado Springs Refinance
- Colorado Springs Mortgage Rates
