BATVAI. All measurements approximate
For sale
$69,900
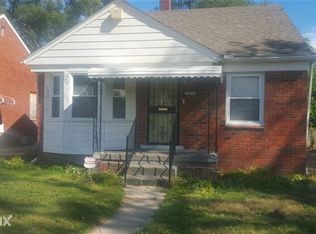
19726 Prairie St, Detroit, MI 48221
2beds
838sqft
Single Family Residence
Built in 1944
4,791 Square Feet Lot
$-- Zestimate®
$83/sqft
$-- HOA
What's special
- 1 day
- 43
- 7
Zillow last checked:
Listing updated:
Listed by:
Elizabeth L Schlum 248-302-4338,
Max Broock, REALTORS®-Birmingham 248-644-6700
Source: Realcomp II,MLS#: 20261080541
Facts & features
Interior
Bedrooms & bathrooms
- Bedrooms: 2
- Bathrooms: 2
- Full bathrooms: 1
- 1/2 bathrooms: 1
Bedroom
- Level: Entry
- Area: 120
- Dimensions: 10 X 12
Bedroom
- Level: Entry
- Area: 100
- Dimensions: 10 X 10
Other
- Level: Entry
Other
- Level: Basement
Dining room
- Level: Entry
- Area: 100
- Dimensions: 10 X 10
Kitchen
- Level: Entry
- Area: 110
- Dimensions: 11 X 10
Living room
- Level: Entry
- Area: 132
- Dimensions: 12 X 11
Heating
- Forced Air, Natural Gas
Features
- Basement: Full,Unfinished
- Has fireplace: No
Interior area
- Total interior livable area: 838 sqft
- Finished area above ground: 838
Property
Parking
- Total spaces: 1
- Parking features: One Car Garage, Detached
- Garage spaces: 1
Features
- Levels: One
- Stories: 1
- Entry location: GroundLevelwSteps
- Patio & porch: Porch
- Exterior features: Awnings, Lighting
- Pool features: None
Lot
- Size: 4,791 Square Feet
- Dimensions: 40 x 120
Details
- Parcel number: 16022959001
- Special conditions: Short Sale No,Standard
Construction
Type & style
- Home type: SingleFamily
- Architectural style: Ranch
- Property subtype: Single Family Residence
Materials
- Brick
- Foundation: Basement, Block
- Roof: Asphalt
Condition
- New construction: No
- Year built: 1944
Utilities & green energy
- Sewer: Public Sewer
- Water: Public
Community & HOA
Community
- Subdivision: ASSESSORS OF RIDGEFIELD SUB 1
HOA
- Has HOA: No
Location
- Region: Detroit
Financial & listing details
- Price per square foot: $83/sqft
- Tax assessed value: $8,876
- Annual tax amount: $1,403
- Date on market: 10/15/2026
- Listing agreement: Exclusive Right To Sell
- Listing terms: Conventional,FHA,Va Loan
- Exclusions: Exclusion(s) Do Not Exist
Estimated market value
Not available
Estimated sales range
Not available
$1,168/mo
Price history
| Date | Event | Price |
|---|---|---|
| 10/15/2026 | Listed for sale | $69,900-5.5%$83/sqft |
Source:  Realcomp II #20261080541 Report a problem Realcomp II #20261080541 Report a problem | ||
| 8/22/2025 | Listing removed | $74,000$88/sqft |
Source: Realcomp II #20251024651 Report a problem | ||
| 8/7/2025 | Listed for sale | $74,000$88/sqft |
Source: Realcomp II #20251024651 Report a problem | ||
Public tax history
| Year | Property taxes | Tax assessment |
|---|---|---|
| 2025 | -- | $19,800 +24.5% |
| 2024 | -- | $15,900 -1.2% |
| 2023 | -- | $16,100 +46.4% |
| 2022 | -- | $11,000 +3.8% |
| 2021 | -- | $10,600 |
| 2020 | $485 -43.4% | $10,600 +24.7% |
| 2019 | $858 | $8,500 +11.8% |
| 2018 | $858 | $7,600 +8.6% |
| 2017 | -- | $7,000 -45.3% |
| 2016 | $1,190 | $12,800 +11.3% |
| 2015 | $1,190 -36.9% | $11,500 -44.5% |
| 2013 | $1,885 +58.4% | $20,721 -24.6% |
| 2010 | $1,190 | $27,478 -12% |
| 2009 | -- | $31,225 -14.5% |
| 2008 | -- | $36,521 |
| 2007 | -- | $36,521 +5.5% |
| 2005 | $189 | $34,617 +3% |
| 2004 | -- | $33,609 |
Find assessor info on the county website
Monthly payment
Est. payment
Payment breakdown
Explore the cost of this home by adjusting the details. Changes won't be saved.Climate risks
Neighborhood: Oak Grove
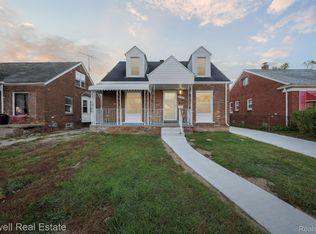
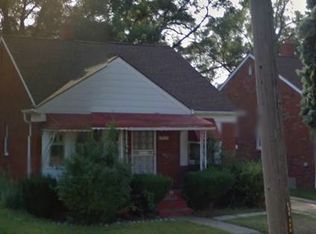
Similar homes
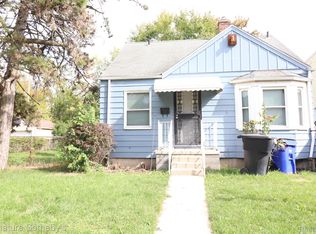
- $83,0003 bd1 ba865 sqft19977 Santa Barbara Dr, Detroit, MI 48221For Sale
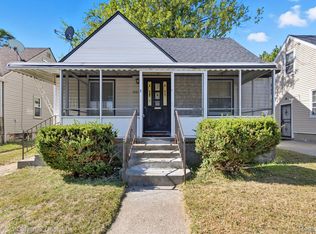
 MLS ID #20261041013, Timothy Hillmer, Century 21 Curran & Oberski. Realcomp II
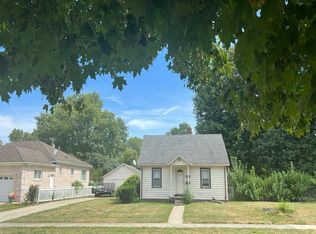
 - $95,0002 bd1 ba765 sqft19786 Pennington Dr, Detroit, MI 48221For Sale
 MLS ID #20261065237, Benjamin Ness, Clyde Realty LLC. Realcomp II
 - $95,0002 bd2 ba680 sqft18064 Greeley St, Highland Park, MI 48203For Sale
 MLS ID #20261083670, Amelia Dean Hamm, Signature Sotheby's International Realty Nvl. Realcomp II
 - $--2 bd1 ba780 sqft4427 Weddell St, Dearborn Heights, MI 48125Auction
 Auction.com 1
 - $67,0003 bd1 ba1k sqft11400 Grandmont Ave, Detroit, MI 48227For Sale
 MLS ID #50224286, Matthew Crossley, Berkshire Hathaway HomeServices Kee Realty. MiRealSource
 - $75,0003 bd1 ba1k sqft10430 Orangelawn St, Detroit, MI 48204For SaleMLS ID #20261080829, Jennifer Aparicio-Zavalza, EXP Realty Main. Realcomp II
- $70,0003 bd1 ba960 sqft8211 Artesian St, Detroit, MI 48228For SaleMLS ID #50224274, Matthew Crossley, Berkshire Hathaway HomeServices Kee Realty. MiRealSource
- $70,0003 bd1 ba800 sqft17195 Heyden St, Detroit, MI 48219For SaleMLS ID #20261074258, Justin Cain, @properties Christie's Int'l R.E. Detroit. Realcomp II
- $59,9002 bd1 ba935 sqft19207 Meyers Rd, Detroit, MI 48235For SaleMLS ID #20261017622, Juan P Clavon, A Star National Realty. Realcomp II
- $45,0003 bd1 ba1.1k sqft17593 Fielding St, Detroit, MI 48219For SaleMLS ID #20261083715, Elijah Cook, KW Metro. Realcomp II
- $70,0003 bd1 ba779 sqft20447 Stotter St, Detroit, MI 48234For SaleMLS ID #20261074943, Benjamin Ness, Clyde Realty LLC. Realcomp II
- $69,0003 bd1 ba1k sqft17634 Westbrook St, Detroit, MI 48219For SaleMLS ID #20261066282, Maricela Meza, Realty of America. Realcomp II
- $65,0002 bd1 ba880 sqft8674 Grandville Ave, Detroit, MI 48228For SaleMLS ID #20261069997, TaMia Hairston, Real Broker, LLC Troy. Realcomp II
- $69,0003 bd1 ba1.1k sqft8620 Fielding St, Detroit, MI 48228For SaleMLS ID #20261050794, Natalie Vaughn, National Realty Centers, Inc. Realcomp II
- $69,9993 bd2 ba1k sqft18436 Beland St, Detroit, MI 48234For SaleMLS ID #20261006259, Sharon Thompson-Bridgewater, Five Star Real Estate - Troy. Realcomp II
- $65,0002 bd1 ba912 sqft9166 Pinehurst St, Detroit, MI 48204For SaleMLS ID #20261059405, Benjamin Ness, Clyde Realty LLC. Realcomp II
- $65,9003 bd1 ba974 sqft9126 Abington Ave, Detroit, MI 48228For SaleMLS ID #20261058433, Michelle Roland, 4Houses Realty, LLC. Realcomp II
- $65,0002 bd1 ba875 sqft10288 Balfour Rd, Detroit, MI 48224For Sale
 MLS ID #26042456, Dustin Shaeffer, Golden Key Real Estate LLC. MichRIC
 - $69,0003 bd1 ba1.1k sqft11281 Nashville St, Detroit, MI 48205For SaleMLS ID #50210579, Nadeem A Gebrael, Gebrael Management. MiRealSource
