Welcome to the stunning custom townhome in the desirable Brookside Meadows of Tinley Park. This exquisite home offers the perfect blend of luxury, convenience, and modern living. Located just steps away from the subdivision's park, pond, and walking path, you can enjoy the tranquility of nature right at your doorstep. Positioned minutes away from the interstate, Metra station, and renowned schools, this property ensures effortless commuting and access to all the amenities the area has to offer. Built in 2022, this new construction home boasts contemporary design and quality craftsmanship. Upon entering, you'll be greeted by an immaculate interior featuring vaulted ceilings, hardwood floors, and large windows that bathe the space in natural light, creating a warm and inviting ambiance. The custom kitchen is a chef's dream, adorned with elegant granite counters and equipped with stainless steel appliances. Whether you're preparing a quick meal or hosting a gathering, this kitchen is as functional as it is aesthetically pleasing. The family room is a focal point of the home, featuring a striking two-story ceiling, a cozy fireplace, and convenient access to the patio. The main floor master suite offers a serene retreat, complete with ample closet space and a luxurious en-suite bathroom. This private oasis allows you to escape the daily hustle and unwind in ultimate comfort. Upstairs, you'll find a versatile loft area, a full bathroom, and two well-appointed bedrooms. Completing this exceptional townhome is a full unfinished basement, offering a blank canvas for you to personalize and create additional living space to suit your needs. Whether you envision a home theater, a gym, or a recreation area, the possibilities are endless. In summary, this end unit townhome in Brookside Meadows is a true gem. From its prime cul-de-sac location near parks, ponds, and walking paths to its impeccable interior design, every aspect of this home has been carefully crafted for the utmost comfort and style!
Closed
$403,000
19728 Sunset Ct, Tinley Park, IL 60487
3beds
2,200sqft
Townhouse, Single Family Residence
Built in 2022
10,729 Square Feet Lot
$434,700 Zestimate®
$183/sqft
$3,543 Estimated rent
Home value
$434,700
$413,000 - $456,000
$3,543/mo
Zestimate® history
Owner options
List your home for rent
$3,543/mo
Rent Zestimate®
Find your next renter with Zillow Rental Manager. Plus, with online applications, you can quickly screen prospective tenants – for free.
$3,543/mo
Rent Zestimate®
Refinance and save
$3,126/mo
Est. payment
Refinancing to a lower rate could help reduce your monthly payments and save thousands over the life of the loan.
$3,126/mo
Est. payment
Explore your selling options
Work with a Zillow partner agent
Leverage their expertise and Zillow's premium Showcase listings to get your home seen by more buyers.
Get startedList with your own agent
Get your home in front of millions of buyers by listing it on Zillow.
Learn how to do itSell it yourself
Take full control of how buyers see your home on Zillow by listing For Sale by Owner (FSBO).
List your homeWhat's special
Zillow last checked:
Listing updated:
Listed by:
Joseph Siwinski 708-479-6355,
Lincoln-Way Realty, Inc
Bought with:
Ihor Mayor
Elite Real Estate and Mgmt Co.
Source: MRED as distributed by MLS GRID,MLS#: 11783569
Facts & features
Interior
Bedrooms & bathrooms
- Bedrooms: 3
- Bathrooms: 3
- Full bathrooms: 2
- 1/2 bathrooms: 1
Rooms
- Room types: Loft, Foyer
Primary bedroom
- Features: Flooring (Carpet), Window Treatments (All), Bathroom (Full, Double Sink, Tub & Separate Shwr)
- Level: Main
- Area: 238 Square Feet
- Dimensions: 17X14
Bedroom 2
- Features: Flooring (Carpet), Window Treatments (All)
- Level: Second
- Area: 238 Square Feet
- Dimensions: 17X14
Bedroom 3
- Features: Flooring (Carpet), Window Treatments (All)
- Level: Second
- Area: 180 Square Feet
- Dimensions: 15X12
Family room
- Features: Flooring (Hardwood), Window Treatments (All)
- Level: Main
- Area: 272 Square Feet
- Dimensions: 17X16
Foyer
- Features: Flooring (Hardwood)
- Level: Main
- Area: 77 Square Feet
- Dimensions: 11X07
Kitchen
- Features: Kitchen (Eating Area-Breakfast Bar, Eating Area-Table Space, Island, Custom Cabinetry, Granite Counters, Updated Kitchen), Flooring (Hardwood), Window Treatments (All)
- Level: Main
- Area: 286 Square Feet
- Dimensions: 22X13
Laundry
- Features: Flooring (Ceramic Tile)
- Level: Main
- Area: 35 Square Feet
- Dimensions: 7X5
Loft
- Features: Flooring (Carpet)
- Level: Second
- Area: 176 Square Feet
- Dimensions: 16X11
Heating
- Natural Gas, Forced Air
Cooling
- Central Air
Appliances
- Included: Double Oven, Microwave, Dishwasher, Disposal, Stainless Steel Appliance(s)
- Laundry: Washer Hookup, Main Level, Gas Dryer Hookup, In Unit, Sink
Features
- Cathedral Ceiling(s), 1st Floor Bedroom, 1st Floor Full Bath, Storage, Built-in Features, Walk-In Closet(s), Granite Counters
- Flooring: Hardwood
- Windows: Screens
- Basement: Unfinished,Bath/Stubbed,Egress Window,Full
- Number of fireplaces: 1
- Fireplace features: Attached Fireplace Doors/Screen, Electric, Family Room
- Common walls with other units/homes: End Unit
Interior area
- Total structure area: 0
- Total interior livable area: 2,200 sqft
Property
Parking
- Total spaces: 2
- Parking features: Concrete, Garage Door Opener, On Site, Garage Owned, Attached, Garage
- Attached garage spaces: 2
- Has uncovered spaces: Yes
Accessibility
- Accessibility features: No Disability Access
Features
- Patio & porch: Patio
- Exterior features: Lighting
Lot
- Size: 10,729 Square Feet
- Features: Cul-De-Sac, Landscaped
Details
- Additional structures: None
- Parcel number: 1909103150890000
- Special conditions: None
- Other equipment: TV-Cable, Fan-Attic Exhaust, Sump Pump, Sprinkler-Lawn, Radon Mitigation System
Construction
Type & style
- Home type: Townhouse
- Property subtype: Townhouse, Single Family Residence
Materials
- Brick
- Foundation: Concrete Perimeter
- Roof: Asphalt
Condition
- New construction: No
- Year built: 2022
Utilities & green energy
- Electric: Circuit Breakers, 200+ Amp Service
- Sewer: Public Sewer, Storm Sewer
- Water: Lake Michigan
- Utilities for property: Cable Available
Community & HOA
Community
- Security: Security System, Fire Sprinkler System, Carbon Monoxide Detector(s)
- Subdivision: Brookside Meadows
HOA
- Has HOA: Yes
- Amenities included: Park
- Services included: Exterior Maintenance, Lawn Care, Snow Removal, Other
- HOA fee: $185 monthly
Location
- Region: Tinley Park
Financial & listing details
- Price per square foot: $183/sqft
- Tax assessed value: $437,478
- Annual tax amount: $11,997
- Date on market: 5/15/2023
- Listing terms: Conventional
- Ownership: Fee Simple w/ HO Assn.
Price history
| Date | Event | Price |
|---|---|---|
| 8/7/2023 | Sold | $403,000-0.7%$183/sqft |
Source:  MRED as distributed by MLS GRID #11783569 Report a problem MRED as distributed by MLS GRID #11783569 Report a problem | ||
| 6/11/2023 | Contingent | $405,900$185/sqft |
Source: MRED as distributed by MLS GRID #11783569 Report a problem | ||
| 6/7/2023 | Price change | $405,900-2.2%$185/sqft |
Source: MRED as distributed by MLS GRID #11783569 Report a problem | ||
| 6/1/2023 | Price change | $414,900-2.4%$189/sqft |
Source: MRED as distributed by MLS GRID #11783569 Report a problem | ||
| 5/15/2023 | Listed for sale | $424,900$193/sqft |
Source: MRED as distributed by MLS GRID #11783569 Report a problem | ||
Public tax history
| Year | Property taxes | Tax assessment |
|---|---|---|
| 2024 | $11,581 -22.6% | $145,826 +12% |
| 2023 | $14,972 | $130,237 |
Find assessor info on the county website
Neighborhood: 60487
Nearby homes
- $522,300-- bd-- ba-- sqft19726 Sunset Ct, Tinley Park, IL 60487Off Market
- $433,9003 bd3 ba2.1k sqft19722 Sunset Ct, Tinley Park, IL 60487Off Market
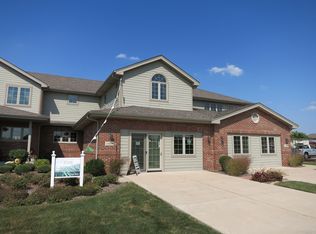
- $418,0003 bd3 ba2.4k sqft19740 Sunset Ct, Tinley Park, IL 60487Sold

- $471,300-- bd2 ba-- sqft19760 Sunset Ct, Tinley Park, IL 60487Off Market
- $405,0003 bd3 ba1.9k sqft19758 Sunset Ct, Tinley Park, IL 60487Sold
- $444,5003 bd2 ba2k sqft19762 Sunset Ct, Tinley Park, IL 60487Off Market
- $491,400-- bd2 ba-- sqft19759 Sunset Ct, Tinley Park, IL 60487Off Market
- $475,400-- bd2 ba-- sqft19756 Sunset Ct, Tinley Park, IL 60487Off Market
Nearby schools
GreatSchools rating
- 9/10Dr Julian Rogus SchoolGrades: K-4Distance: 0.9 mi
- 9/10Summit Hill Junior High SchoolGrades: 7-8Distance: 2.9 mi
- 8/10Lincoln-Way East High SchoolGrades: 9-12Distance: 1.3 mi
Schools provided by the listing agent
- Elementary: Dr Julian Rogus School
- Middle: Summit Hill Junior High School
- High: Lincoln-Way East High School
- District: 161
Source: MRED as distributed by MLS GRID. This data may not be complete. We recommend contacting the local school district to confirm school assignments for this home.
Get a cash offer in 3 minutes
Find out how much your home could sell for in as little as 3 minutes with a no-obligation cash offer.
Estimated market value
$434,700
Get a cash offer in 3 minutes
Find out how much your home could sell for in as little as 3 minutes with a no-obligation cash offer.
Estimated market value
$434,700
- Illinois
- Will County
- Tinley Park
- 60487
- 19728 Sunset Ct
Nearby cities
Nearby neighborhoods
Nearby zip codes
Other Tinley Park Topics
