Welcome home!! 3-bedroom, 2.5-bath townhome in Brookside Meadows offers an ideal blend of style, comfort, and functionality. Boasting 9-ft ceilings throughout, the space feels open and airy. The main floor features gorgeous hardwood floors, while brand-new carpets in the bedrooms and upstairs provide added warmth. The chef-inspired kitchen includes 42-inch cabinets, sleek granite countertops, and stainless steel appliances-perfect for cooking and entertaining. The inviting living room is highlighted by a cozy gas fireplace, creating a perfect ambiance for relaxation. You'll also find a loft-style balcony that overlooks the main floor, adding an elegant touch to the home's design. The spacious master suite includes a walk-in closet and a luxurious en-suite bathroom with double sinks, ensuring comfort and privacy. Two additional large bedrooms offer ample space for family or guests. Freshly painted throughout, the townhome is move-in ready with a bright, welcoming atmosphere. Enjoy outdoor living on the recently painted deck (2023) or relax on the concrete patio-ideal for dining and entertaining. The walkout basement includes a wet bar, making it an ideal space for hosting gatherings. Additional highlights include a 50-gallon hot water tank, Carrier HVAC system, and a 2.5-car attached garage with plenty of storage. Located in a top-rated school district and just minutes from the Metra, this home is perfect for commuters and families alike. This townhome offers everything you need-modern updates, spacious living, and a convenient location. Don't miss the opportunity to make it yours!
Closed
$418,000
19740 Sunset Ct, Tinley Park, IL 60487
3beds
2,400sqft
Townhouse, Single Family Residence
Built in 2019
2,574 Square Feet Lot
$-- Zestimate®
$174/sqft
$3,815 Estimated rent
Home value
Not available
Estimated sales range
Not available
$3,815/mo
Zestimate® history
Owner options
List your home for rent
$3,815/mo
Rent Zestimate®
Find your next renter with Zillow Rental Manager. Plus, with online applications, you can quickly screen prospective tenants – for free.
$3,815/mo
Rent Zestimate®
Refinance and save
$3,235/mo
Est. payment
Refinancing to a lower rate could help reduce your monthly payments and save thousands over the life of the loan.
$3,235/mo
Est. payment
Explore your selling options
Work with a Zillow partner agent
Leverage their expertise and Zillow's premium Showcase listings to get your home seen by more buyers.
Get startedList with your own agent
Get your home in front of millions of buyers by listing it on Zillow.
Learn how to do itSell it yourself
Take full control of how buyers see your home on Zillow by listing For Sale by Owner (FSBO).
List your homeWhat's special
Cozy gas fireplaceLoft-style balconyGorgeous hardwood floorsRecently painted deckChef-inspired kitchenBrand-new carpetsStainless steel appliances
Zillow last checked:
Listing updated:
Listed by:
Chad Sutherland 312-718-7926,
Coldwell Banker Realty
Bought with:
Amitkumar Soni
Guidance Realty
Source: MRED as distributed by MLS GRID,MLS#: 12273978
Facts & features
Interior
Bedrooms & bathrooms
- Bedrooms: 3
- Bathrooms: 3
- Full bathrooms: 2
- 1/2 bathrooms: 1
Rooms
- Room types: Balcony/Porch/Lanai, Foyer, Loft, Walk In Closet
Primary bedroom
- Features: Flooring (Carpet), Bathroom (Full, Double Sink)
- Level: Main
- Area: 256 Square Feet
- Dimensions: 16X16
Bedroom 2
- Features: Flooring (Carpet)
- Level: Second
- Area: 240 Square Feet
- Dimensions: 15X16
Bedroom 3
- Features: Flooring (Carpet)
- Level: Second
- Area: 224 Square Feet
- Dimensions: 16X14
Balcony porch lanai
- Level: Main
- Area: 150 Square Feet
- Dimensions: 10X15
Family room
- Level: Basement
- Area: 375 Square Feet
- Dimensions: 25X15
Foyer
- Features: Flooring (Hardwood)
- Level: Main
- Area: 60 Square Feet
- Dimensions: 6X10
Kitchen
- Features: Kitchen (Eating Area-Table Space, Island, Pantry-Closet, Granite Counters), Flooring (Hardwood)
- Level: Main
- Area: 266 Square Feet
- Dimensions: 14X19
Laundry
- Features: Flooring (Ceramic Tile)
- Level: Main
- Area: 48 Square Feet
- Dimensions: 6X8
Living room
- Features: Flooring (Hardwood)
- Level: Main
- Area: 320 Square Feet
- Dimensions: 16X20
Loft
- Features: Flooring (Carpet)
- Level: Second
- Area: 144 Square Feet
- Dimensions: 9X16
Walk in closet
- Features: Flooring (Carpet)
- Level: Second
- Area: 54 Square Feet
- Dimensions: 6X9
Heating
- Natural Gas
Cooling
- Central Air
Appliances
- Included: Range, Microwave, Dishwasher, Refrigerator, Bar Fridge, Washer, Dryer, Disposal, Stainless Steel Appliance(s)
- Laundry: Washer Hookup, Main Level, Gas Dryer Hookup, In Unit, Sink
Features
- Cathedral Ceiling(s), Wet Bar, 1st Floor Bedroom, 1st Floor Full Bath, Walk-In Closet(s), Granite Counters, Pantry
- Flooring: Hardwood, Carpet
- Windows: Drapes
- Basement: Finished,Full,Walk-Out Access
- Number of fireplaces: 1
- Fireplace features: Gas Log, Heatilator, Family Room
Interior area
- Total structure area: 3,567
- Total interior livable area: 2,400 sqft
- Finished area below ground: 1,599
Property
Parking
- Total spaces: 2
- Parking features: Concrete, Garage Door Opener, On Site, Garage Owned, Attached, Garage
- Attached garage spaces: 2
- Has uncovered spaces: Yes
Accessibility
- Accessibility features: No Disability Access
Features
- Patio & porch: Deck, Patio
- Exterior features: Balcony
Lot
- Size: 2,574 Square Feet
- Dimensions: 33X78
- Features: Cul-De-Sac, Landscaped
Details
- Additional structures: Shed(s)
- Parcel number: 1909103151230000
- Special conditions: None
- Other equipment: Sump Pump, Sprinkler-Lawn
Construction
Type & style
- Home type: Townhouse
- Property subtype: Townhouse, Single Family Residence
Materials
- Brick, Fiber Cement
- Foundation: Concrete Perimeter
- Roof: Asphalt
Condition
- New construction: No
- Year built: 2019
Details
- Builder model: DUNREE II
Utilities & green energy
- Electric: Circuit Breakers, 200+ Amp Service
- Sewer: Public Sewer
- Water: Lake Michigan, Public
Community & HOA
Community
- Security: Fire Sprinkler System, Carbon Monoxide Detector(s)
- Subdivision: Brookside Meadows
HOA
- Has HOA: Yes
- Services included: Exterior Maintenance, Lawn Care, Scavenger, Snow Removal
- HOA fee: $185 monthly
Location
- Region: Tinley Park
Financial & listing details
- Price per square foot: $174/sqft
- Tax assessed value: $132
- Annual tax amount: $11,192
- Date on market: 1/24/2025
- Listing terms: Conventional
- Ownership: Fee Simple w/ HO Assn.
Price history
| Date | Event | Price |
|---|---|---|
| 3/21/2025 | Sold | $418,000-3.9%$174/sqft |
Source:  MRED as distributed by MLS GRID #12273978 Report a problem MRED as distributed by MLS GRID #12273978 Report a problem | ||
| 1/31/2025 | Contingent | $434,900$181/sqft |
Source: MRED as distributed by MLS GRID #12273978 Report a problem | ||
| 1/24/2025 | Listed for sale | $434,900+9.5%$181/sqft |
Source: MRED as distributed by MLS GRID #12273978 Report a problem | ||
| 6/22/2023 | Sold | $397,000-0.7%$165/sqft |
Source: MRED as distributed by MLS GRID #11778414 Report a problem | ||
| 6/9/2023 | Pending sale | $399,998$167/sqft |
Source: MRED as distributed by MLS GRID #11778414 Report a problem | ||
| 5/31/2023 | Contingent | $399,998$167/sqft |
Source: MRED as distributed by MLS GRID #11778414 Report a problem | ||
| 5/27/2023 | Price change | $399,9980%$167/sqft |
Source: MRED as distributed by MLS GRID #11778414 Report a problem | ||
| 5/19/2023 | Price change | $399,999-5.2%$167/sqft |
Source: MRED as distributed by MLS GRID #11778414 Report a problem | ||
| 5/15/2023 | Price change | $422,000-3%$176/sqft |
Source: MRED as distributed by MLS GRID #11778414 Report a problem | ||
| 5/9/2023 | Listed for sale | $435,000+45%$181/sqft |
Source: MRED as distributed by MLS GRID #11778414 Report a problem | ||
| 2/18/2020 | Sold | $299,900$125/sqft |
Source: Agent Provided Report a problem | ||
Public tax history
| Year | Property taxes | Tax assessment |
|---|---|---|
| 2018 | -- | $44 |
| 2017 | -- | $44 |
Find assessor info on the county website
Neighborhood: 60487
Nearby homes
- $418,000-- bd1 ba-- sqft19740 Sunset Ct, Tinley Park, IL 60487Sold
- $380,8003 bd3 ba1.9k sqft19740 Sunset Ct BLDG 18, Tinley Park, IL 60487Off Market

- $485,900-- bd2 ba-- sqft19744 Sunset Ct, Tinley Park, IL 60487Off Market
- $454,1003 bd3 ba3.3k sqft19746 Sunset Ct, Tinley Park, IL 60487Off Market
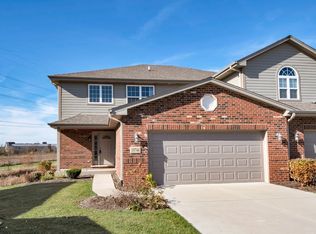
- $403,0003 bd3 ba2.2k sqft19728 Sunset Ct, Tinley Park, IL 60487Sold
- $522,300-- bd-- ba-- sqft19726 Sunset Ct, Tinley Park, IL 60487Off Market
- $433,9003 bd3 ba2.1k sqft19722 Sunset Ct, Tinley Park, IL 60487Off Market
- $132-- bd-- ba-- sqftLongmeadow Dr, Tinley park, IL 60487Off Market
Nearby schools
GreatSchools rating
- 9/10Dr Julian Rogus SchoolGrades: K-4Distance: 0.9 mi
- 9/10Summit Hill Junior High SchoolGrades: 7-8Distance: 3 mi
- 8/10Lincoln-Way East High SchoolGrades: 9-12Distance: 1.3 mi
Schools provided by the listing agent
- Elementary: Arbury Hills Elementary School
- Middle: Summit Hill Junior High School
- High: Lincoln-Way East High School
- District: 161
Source: MRED as distributed by MLS GRID. This data may not be complete. We recommend contacting the local school district to confirm school assignments for this home.


Get pre-qualified for a loan
At Zillow Home Loans, we can pre-qualify you in as little as 5 minutes with no impact to your credit score.An equal housing lender. NMLS #10287.
- Illinois
- Will County
- Tinley Park
- 60487
- 19740 Sunset Ct
Nearby cities
Nearby neighborhoods
Nearby zip codes
Other Tinley Park Topics
