This 4 Bedroom / 3.5 Bathroom Home Is Immaculate & Full of Upgrades! Situated on the exclusive gated community of Corkscrew Estates in a private homesite of 0.91 acre in size (39,502 sq ft Lot), this beautiful home faces pond and conservation area backyard views. The community features natural gas, well water landscape sprinklers, a fiber network providing up to Gigabit Internet speeds, HOA and no CDD. Richly appointed spaces including over $200k in upgrades: Double Doors and Cat 6 internet connection at Flex Room, Mud Room /Pet spa at Garage Entry, Cabinet and Sink at Laundry, Spacious Covered Lanai prepped for outdoor kitchen perfect for entertaining & enjoying family time, Screened-in Custom Pool, and Impact resistant glass windows throughout that provide ample natural light. The Beautiful Kitchen Is the heart of the home complete with large customized polished quartz island & countertops, Kitchen-Aid built-in stainless appliances, cabinet canopy hood, entertainment center and walk-in pantry. The Great Room offers captivating tray ceilings, recessed lights, and the flexibility to locate the gathering room at either end of it. Stylish Owner’s Suite features tray ceilings, extended floor plan with bay windows, granite double vanity in bathroom, glass enclosed shower and spacious walk-in closet. The Guest Bedroom En Suite has direct access to the Lanai and Pool. The 3 Car Garage allows room for extra storage or work area. Corkscrew Estates is conveniently located between Naples & Fort Myers, minutes from Miromar Outlets. Estero has become one of the fastest growing cities in SWFL with the best selection of dining, shopping, golfing, & gorgeous beaches.
Sold for $1,340,000
$1,340,000
19729 PANTHER ISLAND BOULEVARD, ESTERO, FL 33928
4beds
2,524sqft
Single Family Residence
Built in 2022
0.91 Acres Lot
$1,232,600 Zestimate®
$531/sqft
$5,529 Estimated rent
Home value
$1,232,600
$1.15M - $1.32M
$5,529/mo
Zestimate® history
Owner options
List your home for rent
$5,529/mo
Rent Zestimate®
Find your next renter with Zillow Rental Manager. Plus, with online applications, you can quickly screen prospective tenants – for free.
$5,529/mo
Rent Zestimate®
Refinance and save
$9,117/mo
Est. payment
Refinancing to a lower rate could help reduce your monthly payments and save thousands over the life of the loan.
$9,117/mo
Est. payment
Explore your selling options
Work with a Zillow partner agent
Leverage their expertise and Zillow's premium Showcase listings to get your home seen by more buyers.
Get startedList with your own agent
Get your home in front of millions of buyers by listing it on Zillow.
Learn how to do itSell it yourself
Take full control of how buyers see your home on Zillow by listing For Sale by Owner (FSBO).
List your homeWhat's special
Gated communityGarage entryNatural gasWalk-in pantryGuest bedroomTray ceilingsRecessed lights
Zillow last checked:
Listing updated:
Listed by:
Elsio Rafael Negron Bruno 407-714-0060,
WEICHERT, REALTORS-HALLMARK PR 352-536-9948
Bought with:
Non-Member Agent
STELLAR NON-MEMBER OFFICE
Source: Stellar MLS,MLS#: G5072206 Originating MLS: Lake and Sumter
Originating MLS: Lake and Sumter
Facts & features
Interior
Bedrooms & bathrooms
- Bedrooms: 4
- Bathrooms: 4
- Full bathrooms: 3
- 1/2 bathrooms: 1
Primary bedroom
- Features: Ceiling Fan(s), Walk-In Closet(s)
- Level: First
- Dimensions: 13x22
Bedroom 1
- Features: Ceiling Fan(s), Built-in Closet
- Level: First
- Dimensions: 14x11
Bedroom 2
- Features: Ceiling Fan(s), Walk-In Closet(s)
- Level: First
- Dimensions: 11x12
Bedroom 3
- Features: En Suite Bathroom, Walk-In Closet(s)
- Level: First
- Dimensions: 13x12
Primary bathroom
- Level: First
Bathroom 1
- Features: Window/Skylight in Bath
- Level: First
Bathroom 2
- Features: Window/Skylight in Bath
- Level: First
Balcony porch lanai
- Level: First
Florida room
- Features: Other
- Level: First
- Dimensions: 24x13
Great room
- Features: Other
- Level: First
- Dimensions: 27x30
Kitchen
- Features: Pantry
- Level: First
Laundry
- Features: Other
- Level: First
Heating
- Electric
Cooling
- Central Air
Appliances
- Included: Dishwasher, Disposal, Gas Water Heater, Microwave, Range, Range Hood, Refrigerator, Washer, Wine Refrigerator
- Laundry: Inside, Laundry Room
Features
- Eating Space In Kitchen, High Ceilings, In Wall Pest System, Primary Bedroom Main Floor, Open Floorplan, Pest Guard System, Solid Surface Counters, Split Bedroom, Thermostat, Tray Ceiling(s), Walk-In Closet(s)
- Flooring: Carpet, Ceramic Tile
- Doors: Sliding Doors
- Windows: Aluminum Frames, Double Pane Windows, Storm Window(s), Shades, Window Treatments
- Has fireplace: No
Interior area
- Total structure area: 4,487
- Total interior livable area: 2,524 sqft
Property
Parking
- Total spaces: 3
- Parking features: Driveway, Garage Door Opener, Garage Faces Side, Ground Level
- Attached garage spaces: 3
- Has uncovered spaces: Yes
Features
- Levels: One
- Stories: 1
- Patio & porch: Deck, Front Porch, Rear Porch, Screened
- Exterior features: Irrigation System, Rain Gutters
- Has private pool: Yes
- Pool features: Child Safety Fence, Deck, Gunite, Screen Enclosure
- Has view: Yes
- View description: Trees/Woods, Pond
- Has water view: Yes
- Water view: Pond
Lot
- Size: 0.91 Acres
- Features: Landscaped, Level, Oversized Lot
Details
- Parcel number: 2146260200000.50
- Zoning: AG-2
- Special conditions: None
Construction
Type & style
- Home type: SingleFamily
- Architectural style: Craftsman
- Property subtype: Single Family Residence
Materials
- Concrete, Stucco
- Foundation: Slab
- Roof: Tile
Condition
- Completed
- New construction: No
- Year built: 2022
Details
- Builder model: Aventura
- Builder name: Pulte
Utilities & green energy
- Sewer: Public Sewer
- Water: Public
- Utilities for property: Cable Available, Electricity Connected, Fiber Optics, Fire Hydrant, Natural Gas Connected, Sewer Connected, Sprinkler Well, Underground Utilities
Green energy
- Energy efficient items: Appliances, Doors, HVAC, Insulation, Lighting, Thermostat, Water Heater, Windows
Community & HOA
Community
- Features: Deed Restrictions, Gated Community - No Guard, Irrigation-Reclaimed Water
- Pet fee: $0 monthly
- Subdivision: CORKSCREW RANCH
HOA
- Has HOA: Yes
- Services included: Common Area Taxes, Maintenance Grounds, Other
- HOA fee: $398 monthly
- HOA name: Access Management Kathy Korkosz
- HOA phone: 813-607-2220
Location
- Region: Estero
Financial & listing details
- Price per square foot: $531/sqft
- Tax assessed value: $869,837
- Annual tax amount: $2,538
- Date on market: 8/16/2023
- Cumulative days on market: 7 days
- Listing terms: Cash,Conventional,FHA,VA Loan
- Ownership: Fee Simple
- Total actual rent: 0
- Electric utility on property: Yes
- Road surface type: Asphalt
Price history
| Date | Event | Price |
|---|---|---|
| 2/22/2024 | Sold | $1,340,000$531/sqft |
Source: Public Record Report a problem | ||
| 10/20/2023 | Sold | $1,340,000-0.7%$531/sqft |
Source:  Stellar MLS #G5072206 Report a problem Stellar MLS #G5072206 Report a problem | ||
| 8/23/2023 | Pending sale | $1,350,000$535/sqft |
Source: Stellar MLS #G5072206 Report a problem | ||
| 8/16/2023 | Listed for sale | $1,350,000+8%$535/sqft |
Source: Stellar MLS #G5072206 Report a problem | ||
| 1/10/2023 | Sold | $1,250,000$495/sqft |
Source: Public Record Report a problem | ||
Public tax history
| Year | Property taxes | Tax assessment |
|---|---|---|
| 2025 | $11,849 -2.7% | $869,837 -3.2% |
| 2024 | $12,178 -4.7% | $898,421 -4.6% |
| 2023 | $12,785 +403.7% | $941,281 +459.1% |
| 2022 | $2,538 +9% | $168,350 |
| 2021 | $2,328 +111818.8% | $168,350 +116003.4% |
| 2020 | $2 +4% | $145 +5.1% |
| 2019 | $2 | $138 -1.4% |
| 2018 | $2 -2.9% | $140 -2.1% |
| 2017 | $2 -17.6% | $143 -12.3% |
| 2016 | $3 +12.1% | $163 +15.6% |
| 2015 | $2 -12.9% | $141 -11.9% |
| 2014 | $3 -99.7% | $160 -99.8% |
| 2008 | $973 | $65,000 |
Find assessor info on the county website
Neighborhood: 33928
Nearby homes
- $1,330,0003 bd2 ba3.8k sqft19729 Panther Island Blvd, Fort Myers, FL 33913Off Market
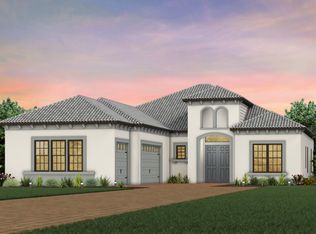
- $1,900,0005 bd5 ba4.3k sqft19730 Panther Island Blvd, Estero, FL 33928Sold
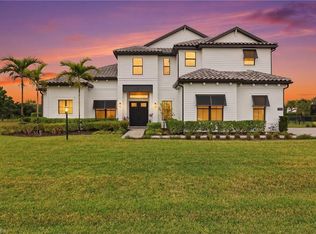
- $---- sqft19730 Panther Island Blvd, Fort Myers, FL 33913Off Market
- $981,000-- bd-- ba-- sqftCorkscrew Ranch Hdr, Estero, FL --Off Market
- $1,711,1005 bd4 ba3.2k sqft19719 Panther Island Blvd, Estero, FL 33928Off Market
- $---- sqft19719 Panther Island Blvd, Fort Myers, FL 33913Off Market
- $---- sqft19739 Panther Island Blvd, Fort Myers, FL 33913Off Market
- $1,694,0005 bd4 ba3.2k sqft19739 Panther Island Blvd, Estero, FL 33928Off Market
Nearby schools
GreatSchools rating
- 9/10Pinewoods Elementary SchoolGrades: PK-5Distance: 2.5 mi
- 8/10Three Oaks Middle SchoolGrades: 6-8Distance: 4.7 mi
- 4/10Estero High SchoolGrades: 9-12Distance: 5.1 mi


Get pre-qualified for a loan
At Zillow Home Loans, we can pre-qualify you in as little as 5 minutes with no impact to your credit score.An equal housing lender. NMLS #10287.
Sell for more on Zillow
Get a Zillow Showcase℠ listing at no additional cost and you could sell for .
$1,232,600
2% more
+$24,652
With Zillow Showcase(estimated)
$1,257,252
- Florida
- Lee County
- Fort Myers
- 33928
- 19729 PANTHER ISLAND BOULEVARD
Nearby cities
Nearby neighborhoods
Nearby zip codes
Other Fort Myers Topics
