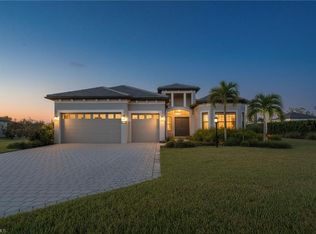
Set on nearly one acre with western lake views, this exceptional 2022-built estate offers over 4,300 square feet of refined living with 5 bedrooms, a den, and 4.5 bathrooms. Located within Corkscrew Estates, a private gated community limited to just 59 estate-sized homesites, the property combines space, privacy, and a convenient location near I-75, RSW Airport, top-rated schools, shopping, dining, and Gulf beaches. Designed for both everyday living and entertaining, zero-corner sliding doors open to an expanded lanai featuring a heated pool, sun shelf, outdoor kitchen, and fireplace, creating the perfect backdrop for sunset gatherings. Inside, the home welcomes you with coffered ceilings, designer lighting, and luxury plank flooring. The chef’s kitchen serves as the centerpiece, appointed with a 48” built-in KitchenAid refrigerator, gas cooktop, convection oven with air fry capability, quartz countertops, soft-close cabinetry, and a custom walk-in pantry. The main-floor primary suite offers a private retreat with motorized shades, two custom closets, and a spa-inspired bath with quartz dual vanities and a frameless glass shower. Additional bedrooms are thoughtfully spaced for privacy, while an upstairs loft with a wet bar and beverage refrigerator provides a versatile second living or entertainment area. Built with quality and efficiency in mind, the home includes PGT impact windows and doors, a 24 kW whole-home generator, tankless water heater, dual-zone HVAC, CAT6 pre-wiring, and a three-car side-load garage with epoxy floors and an EV outlet. The community’s flexible HOA allows room for future additions such as a cabana, sports court, or additional garage, adding even more potential to this already impressive estate.
Sold for $1,900,000
$1,900,000
19730 Panther Island BLVD, ESTERO, FL 33928
5beds
4,389sqft
Single Family Residence
Built in 2022
0.91 Acres Lot
$1,897,300 Zestimate®
$433/sqft
$6,759 Estimated rent
Home value
$1,897,300
$1.69M - $2.12M
$6,759/mo
Zestimate® history
Owner options
List your home for rent
$6,759/mo
Rent Zestimate®
Find your next renter with Zillow Rental Manager. Plus, with online applications, you can quickly screen prospective tenants – for free.
$6,759/mo
Rent Zestimate®
Refinance and save
$19,487/mo
Est. payment
Refinancing to a lower rate could help reduce your monthly payments and save thousands over the life of the loan.
$19,487/mo
Est. payment
Explore your selling options
Work with a Zillow partner agent
Leverage their expertise and Zillow's premium Showcase listings to get your home seen by more buyers.
Get startedList with your own agent
Get your home in front of millions of buyers by listing it on Zillow.
Learn how to do itSell it yourself
Take full control of how buyers see your home on Zillow by listing For Sale by Owner (FSBO).
List your homeWhat's special
Expanded lanaiHeated poolOutdoor kitchenQuartz countertopsZero-corner sliding doorsSun shelfLuxury plank flooring
Zillow last checked:
Listing updated:
Listed by:
Mary Giordano 917-836-6505,
Premiere Plus Realty Company
Bought with:
Mary Giordano
Premiere Plus Realty Company
Source: SWFLMLS,MLS#: 226011323 Originating MLS: Bonita Springs
Originating MLS: Bonita SpringsFacts & features
Interior
Bedrooms & bathrooms
- Bedrooms: 5
- Bathrooms: 5
- Full bathrooms: 4
- 1/2 bathrooms: 1
Rooms
- Room types: Den - Study, Loft, 5 Bedrooms Plus Den
Bedroom
- Features: Master BR Ground, Split Bedrooms
Dining room
- Features: Breakfast Bar, Other
Kitchen
- Features: Gas Available, Island, Pantry, Walk-In Pantry
Heating
- Central, Zoned
Cooling
- Ceiling Fan(s), Central Air, Zoned
Appliances
- Included: Gas Cooktop, Dishwasher, Disposal, Dryer, Grill - Gas, Microwave, Refrigerator/Icemaker, Self Cleaning Oven, Tankless Water Heater, Oven, Washer
- Laundry: Inside, Laundry Tub
Features
- Bar, Built-In Cabinets, Closet Cabinets, Coffered Ceiling(s), French Doors, Laundry Tub, Pantry, Smoke Detectors, Tray Ceiling(s), Volume Ceiling, Walk-In Closet(s), Wet Bar, Window Coverings, Zero/Corner Door Sliders, Den - Study, Laundry in Residence, Loft
- Flooring: Carpet, Tile, Vinyl
- Doors: French Doors, Zero/Corner Door Sliders, Impact Resistant Doors
- Windows: Window Coverings, Impact Resistant Windows
- Has fireplace: Yes
- Fireplace features: Outside
Interior area
- Total structure area: 5,317
- Total interior livable area: 4,389 sqft
Property
Parking
- Total spaces: 3
- Parking features: Driveway, Electric Vehicle Charging Station(s), Attached
- Attached garage spaces: 3
- Has uncovered spaces: Yes
Features
- Levels: Two
- Stories: 2
- Exterior features: Outdoor Grill, Outdoor Kitchen
- Has private pool: Yes
- Pool features: In Ground, Concrete, Equipment Stays, Electric Heat, Screen Enclosure
- Fencing: Fenced
- Has view: Yes
- View description: Lake, Landscaped Area
- Has water view: Yes
- Water view: Lake
- Waterfront features: Lake
- Frontage type: Lakefront
Lot
- Size: 0.91 Acres
- Features: Irregular Lot, Oversize
Details
- Additional structures: Outdoor Kitchen
- Parcel number: 2146260200000.0540
- Zoning: AG-2
- Other equipment: Generator
Construction
Type & style
- Home type: SingleFamily
- Property subtype: Single Family Residence
Materials
- Block, Stucco
- Foundation: Concrete Block
- Roof: Tile
Condition
- New construction: No
- Year built: 2022
Utilities & green energy
- Gas: Natural
- Water: Central
Community & HOA
Community
- Features: Gated
- Security: Security System, Smoke Detector(s), Gated Community
- Subdivision: CORKSCREW ESTATES
HOA
- Has HOA: Yes
- Amenities included: Underground Utility
- HOA fee: $6,880 annually
Location
- Region: Estero
Financial & listing details
- Price per square foot: $433/sqft
- Tax assessed value: $1,215,949
- Annual tax amount: $15,884
- Date on market: 3/18/2026
- Lease term: Buyer Finance/Cash
- Contingency: Inspection
Price history
| Date | Event | Price |
|---|---|---|
| 5/29/2026 | Sold | $1,900,000-5%$433/sqft |
Source:  SWFLMLS #226011323 Report a problem SWFLMLS #226011323 Report a problem | ||
| 3/26/2026 | Pending sale | $1,999,999$456/sqft |
Source: SWFLMLS #226011323 Report a problem | ||
| 3/18/2026 | Listed for sale | $1,999,999-2.4%$456/sqft |
Source: SWFLMLS #226011323 Report a problem | ||
| 1/27/2026 | Listing removed | $2,050,000$467/sqft |
Source:  Florida Gulf Coast MLS #225018612 Report a problem Florida Gulf Coast MLS #225018612 Report a problem | ||
| 8/20/2025 | Price change | $2,050,000-3.5%$467/sqft |
Source:  Stellar MLS #C7505645 Report a problem Stellar MLS #C7505645 Report a problem | ||
| 2/21/2025 | Listed for sale | $2,125,000+16.9%$484/sqft |
Source: SWFLMLS #225018612 Report a problem | ||
| 6/30/2022 | Sold | $1,817,400$414/sqft |
Source: Public Record Report a problem | ||
Public tax history
| Year | Property taxes | Tax assessment |
|---|---|---|
| 2025 | $15,885 -9.6% | $1,215,949 -9.8% |
| 2024 | $17,576 +5.3% | $1,347,633 +5.6% |
| 2023 | $16,696 +868.2% | $1,276,133 +658% |
| 2022 | $1,725 -25.9% | $168,350 |
| 2021 | $2,328 +111818.8% | $168,350 +116003.4% |
| 2020 | $2 +4% | $145 +5.1% |
| 2019 | $2 | $138 -1.4% |
| 2018 | $2 -2.9% | $140 -2.1% |
| 2017 | $2 -17.6% | $143 -12.3% |
| 2016 | $3 +12.1% | $163 +15.6% |
| 2015 | $2 -12.9% | $141 -11.9% |
| 2014 | $3 -99.8% | $160 -99.8% |
| 2008 | $1,027 | $68,650 |
Find assessor info on the county website
Neighborhood: 33928
Nearby homes
- $---- sqft19730 Panther Island Blvd, Fort Myers, FL 33913Off Market
- $1,000,0003 bd3 ba2.7k sqft19720 Panther Island Blvd, Estero, FL 33928Sold
- $911,800-- bd-- ba-- sqftCorkscrew Ranch Hdr, Estero, FL --Off Market
- $1,542,8004 bd3 ba3.2k sqft14111 Turtle Tracks Ct, Estero, FL 33928Off Market
- $924,5004 bd3 ba-- sqft14111 Turtle Tracks Ct, Fort Myers, FL 33913Off Market
- $1,295,9003 bd2 ba3.8k sqft19729 Panther Island Blvd, Fort Myers, FL 33913Off Market
- $1,340,0004 bd4 ba2.5k sqft19729 Panther Island Blvd, Estero, FL 33928Sold
- $---- sqft19760 Panther Island Blvd, Fort Myers, FL 33913Off Market
Nearby schools
GreatSchools rating
- 9/10Pinewoods Elementary SchoolGrades: PK-5Distance: 2.5 mi
- 8/10Three Oaks Middle SchoolGrades: 6-8Distance: 4.6 mi
- 4/10Estero High SchoolGrades: 9-12Distance: 5 mi


Get pre-qualified for a loan
At Zillow Home Loans, we can pre-qualify you in as little as 5 minutes with no impact to your credit score.An equal housing lender. NMLS #10287.
Sell for more on Zillow
Get a Zillow Showcase℠ listing at no additional cost and you could sell for .
$1,897,300
2% more
+$37,946
With Zillow Showcase(estimated)
$1,935,246
- Florida
- Lee County
- Fort Myers
- 33928
- 19730 Panther Island BLVD
Nearby cities
Nearby neighborhoods
Nearby zip codes
Other Fort Myers Topics
