Welcome to this beautifully designed "move-in-ready" 3-bedroom, 2-bath home offering the perfect blend of comfort & privacy. Situated on a spacious 0.69-acre lot, featuring a serene setback from the road & a private backyard retreat—ideal for relaxing or entertaining. Step inside to an inviting open floor plan filled with natural light, seamlessly connecting the living, dining, and kitchen areas for effortless everyday living. A versatile bonus room provides the perfect space for a home office, media room, or playroom, tailored to your lifestyle. Enjoy outdoor living year-round with a covered front porch and back porch—perfect for morning coffee or evening gatherings while taking in the peaceful surroundings. With generous space inside and out, this home offers the privacy you want with the functionality you need. Don't miss your opportunity to live where country meets suburban.
Closed
$497,000
1973 Rolling Meadow Ln, Chapel Hill, TN 37034
3beds
1,896sqft
Single Family Residence, Residential
Built in 2018
0.69 Acres Lot
$497,400 Zestimate®
$262/sqft
$2,408 Estimated rent
Home value
$497,400
$453,000 - $547,000
$2,408/mo
Zestimate® history
Owner options
List your home for rent
$2,408/mo
Rent Zestimate®
Find your next renter with Zillow Rental Manager. Plus, with online applications, you can quickly screen prospective tenants – for free.
$2,408/mo
Rent Zestimate®
Refinance and save
$2,943/mo
Est. payment
Refinancing to a lower rate could help reduce your monthly payments and save thousands over the life of the loan.
$2,943/mo
Est. payment
Explore your selling options
Work with a Zillow partner agent
Leverage their expertise and Zillow's premium Showcase listings to get your home seen by more buyers.
Get startedList with your own agent
Get your home in front of millions of buyers by listing it on Zillow.
Learn how to do itSell it yourself
Take full control of how buyers see your home on Zillow by listing For Sale by Owner (FSBO).
List your homeWhat's special
Zillow last checked:
Listing updated:
Listed by:
Judy Willis, CLHMS, ABR, SFR, MMDC, AHWD, LRS, C2EX,LIFETIME MULTI-MILLION DOLLAR CLUB 615-337-3167,
Crye-Leike, Inc., REALTORS,
Claude V. Willis (Willis Team) 615-957-3256,
Crye-Leike, Inc., REALTORS
Bought with:
Vickie Bean - THE PREFERRED GROUP, 319699
Keller Williams Russell Realty & Auction
Source: RealTracs MLS as distributed by MLS GRID,MLS#: 3229325
Facts & features
Interior
Bedrooms & bathrooms
- Bedrooms: 3
- Bathrooms: 2
- Full bathrooms: 2
- Main level bedrooms: 3
Bedroom 1
- Features: Full Bath
- Level: Full Bath
- Area: 224 Square Feet
- Dimensions: 16x14
Bedroom 2
- Area: 156 Square Feet
- Dimensions: 13x12
Bedroom 3
- Area: 156 Square Feet
- Dimensions: 13x12
Primary bathroom
- Features: Primary Bedroom
- Level: Primary Bedroom
Heating
- Central
Cooling
- Central Air
Appliances
- Included: Electric Oven, Electric Range, Dishwasher, Microwave, Refrigerator
Features
- Flooring: Carpet, Wood
- Basement: Crawl Space
Interior area
- Total structure area: 1,896
- Total interior livable area: 1,896 sqft
- Finished area above ground: 1,896
Property
Parking
- Total spaces: 2
- Parking features: Attached
- Attached garage spaces: 2
Features
- Levels: Two
- Stories: 2
- Patio & porch: Deck, Covered, Porch
Lot
- Size: 0.69 Acres
- Dimensions: 110 x 275.01
- Features: Level
- Topography: Level
Details
- Parcel number: 020K A 02400 000
- Special conditions: Standard
Construction
Type & style
- Home type: SingleFamily
- Architectural style: Ranch
- Property subtype: Single Family Residence, Residential
Materials
- Brick
- Roof: Shingle
Condition
- New construction: No
- Year built: 2018
Utilities & green energy
- Sewer: Septic Tank
- Water: Private
- Utilities for property: Water Available
Community & HOA
Community
- Security: Smoke Detector(s)
- Subdivision: Rolling Meadow Subd
HOA
- Has HOA: No
Location
- Region: Chapel Hill
Financial & listing details
- Price per square foot: $262/sqft
- Tax assessed value: $419,700
- Annual tax amount: $2,066
- Date on market: 6/3/2026
Price history
| Date | Event | Price |
|---|---|---|
| 7/10/2026 | Sold | $497,000$262/sqft |
Source:  RealTracs MLS as distributed by MLS GRID #3229325 Report a problem RealTracs MLS as distributed by MLS GRID #3229325 Report a problem | ||
| 6/11/2026 | Contingent | $497,000$262/sqft |
Source: RealTracs MLS as distributed by MLS GRID #3229325 Report a problem | ||
| 6/8/2026 | Listed for sale | $497,000+4.6%$262/sqft |
Source: RealTracs MLS as distributed by MLS GRID #3229325 Report a problem | ||
| 9/1/2023 | Sold | $475,000-1%$251/sqft |
Source: RealTracs MLS as distributed by MLS GRID #2544565 Report a problem | ||
| 8/9/2023 | Contingent | $480,000$253/sqft |
Source: RealTracs MLS as distributed by MLS GRID #2544565 Report a problem | ||
| 8/2/2023 | Listed for sale | $480,000$253/sqft |
Source: RealTracs MLS as distributed by MLS GRID #2544565 Report a problem | ||
| 7/14/2023 | Contingent | $480,000$253/sqft |
Source: RealTracs MLS as distributed by MLS GRID #2544565 Report a problem | ||
| 7/5/2023 | Listed for sale | $480,000+91.7%$253/sqft |
Source: RealTracs MLS as distributed by MLS GRID #2544565 Report a problem | ||
| 11/13/2018 | Sold | $250,400$132/sqft |
Source: Public Record Report a problem | ||
Public tax history
| Year | Property taxes | Tax assessment |
|---|---|---|
| 2025 | $2,066 +8.2% | $104,925 |
| 2024 | $1,908 | $104,925 |
| 2023 | $1,908 | $104,925 |
| 2022 | $1,908 +10% | $104,925 +70.1% |
| 2021 | $1,734 | $61,675 |
| 2020 | $1,734 | $61,675 |
| 2019 | $1,734 +1.8% | $61,675 |
| 2018 | $1,703 +932.3% | $61,675 +932.2% |
| 2017 | $165 | $5,975 |
Find assessor info on the county website
Neighborhood: 37034
Nearby homes
- $489,400-- bd2 ba1.9k sqft1975 Rolling Meadow Ln, Chapel Hill, TN 37034Off Market
- $439,0003 bd2 ba1.7k sqft1971 Rolling Meadow Ln, Chapel Hill, TN 37034Off Market

- $461,700-- bd2 ba1.8k sqft1977 Rolling Meadow Ln, Chapel Hill, TN 37034Off Market
- $474,0003 bd2 ba1.8k sqft1969 Rolling Meadow Ln, Chapel Hill, TN 37034Sold
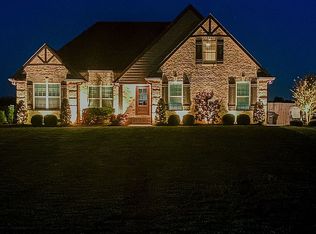
- $474,0003 bd2 ba1.8k sqft1969 Rolling Meadow Ln NE, Chapel Hill, TN 37034Sold
- $529,0003 bd3 ba2.6k sqft1972 Rolling Meadow Ln, Chapel Hill, TN 37034Sold
- $446,0003 bd2 ba1.8k sqft1974 Rolling Meadow Ln, Chapel Hill, TN 37034Sold
- $461,0002 bd2 ba1.8k sqft1979 Rolling Meadow Ln, Chapel Hill, TN 37034Off Market
Nearby schools
GreatSchools rating
- 5/10Chapel Hill Elementary SchoolGrades: PK-3Distance: 1.6 mi
- 7/10Forrest SchoolGrades: 7-12Distance: 2.1 mi
Schools provided by the listing agent
- Elementary: Chapel Hill Elementary
- Middle: Chapel Hill (K-3)/Delk Henson (4-6)
- High: Forrest School
Source: RealTracs MLS as distributed by MLS GRID. This data may not be complete. We recommend contacting the local school district to confirm school assignments for this home.
Get a cash offer in 3 minutes
Find out how much your home could sell for in as little as 3 minutes with a no-obligation cash offer.
Estimated market value
$497,400
Get a cash offer in 3 minutes
Find out how much your home could sell for in as little as 3 minutes with a no-obligation cash offer.
Estimated market value
$497,400
- Tennessee
- Marshall County
- Chapel Hill
- 37034
- 1973 Rolling Meadow Ln
Nearby cities
Nearby zip codes
Other Chapel Hill Topics
