Enchanting 2 Acre Maple Valley Retreat! Discover the magic of this beautiful 3 bdrm/2 bath home, perfectly placed on an enchanting 2 acre park-like estate in one of Maple Valley’s most peaceful settings. Nestled among quiet, serene woods, this property offers the rare blend of privacy, nature, and comfort — a true sanctuary just minutes from town. Step inside this one-owner home filled w/ warmth & character, where large windows frame lush forest views & natural light pours into every room. Outside, a wrap around deck invites you to relax, entertain, and savor the tranquility of your surroundings. Whether you’re enjoying morning coffee w/ birdsong or hosting summer evenings under the trees, this space becomes an extension of the home’s charm. With its expansive grounds, towering evergreens, & storybook ambiance, this property feels like your own private park — a place where you can breathe, unwind, & truly live. Enjoy the home as is or unlock the full potential of this remarkable property by building the custom home of your dreams. Don’t miss the rare opportunity to own a peaceful woodland retreat with all the comforts of home. This is more than a property — it’s a lifestyle.
Sold
Listed by: John L. Scott, Inc. • Robert Nicholson
Bought with: Real Broker LLC
$510,000
19730 SE 210th Street, Maple Valley, WA 98038
3beds
1,876sqft
Manufactured Home, Manufactured On Land
Built in 1978
1.96 Acres Lot
$507,700 Zestimate®
$272/sqft
$-- Estimated rent
Home value
$507,700
$472,000 - $548,000
Not available
Zestimate® history
Owner options
List your home for rent
Find your next renter with Zillow Rental Manager. Plus, with online applications, you can quickly screen prospective tenants – for free.
Refinance and save
$3,357/mo
Est. payment
Refinancing to a lower rate could help reduce your monthly payments and save thousands over the life of the loan.
$3,357/mo
Est. payment
Explore your selling options
Work with a Zillow partner agent
Leverage their expertise and Zillow's premium Showcase listings to get your home seen by more buyers.
Get startedList with your own agent
Get your home in front of millions of buyers by listing it on Zillow.
Learn how to do itSell it yourself
Take full control of how buyers see your home on Zillow by listing For Sale by Owner (FSBO).
List your homeWhat's special
Expansive groundsTowering evergreens
Zillow last checked:
Listing updated:
Listed by:
Robert Nicholson,
John L. Scott, Inc.
Bought with:
Laura Papritz, 27593
Real Broker LLC
Source: NWMLS as distributed by MLS GRID,MLS#: 2552556
Facts & features
Interior
Bedrooms & bathrooms
- Bedrooms: 3
- Bathrooms: 2
- Full bathrooms: 2
- Main level bathrooms: 2
- Main level bedrooms: 3
Primary bedroom
- Level: Main
Bedroom
- Level: Main
Bedroom
- Level: Main
Bathroom full
- Level: Main
Bathroom full
- Level: Main
Dining room
- Level: Main
Entry hall
- Level: Main
Family room
- Level: Main
Kitchen with eating space
- Level: Main
Living room
- Level: Main
Utility room
- Level: Main
Heating
- Fireplace, 90%+ High Efficiency, Forced Air, Electric, Wood
Cooling
- None
Appliances
- Included: Dishwasher, Microwave, Refrigerator, Stove(s)/Range(s), Dishwasher(s), Microwave(s), Refrigerator(s), Water Heater: Electric, Water Heater Location: Utility Room
Features
- Bath Off Primary, Ceiling Fan(s), Dining Room
- Flooring: Vinyl, Carpet
- Windows: Dbl Pane/Storm Window
- Basement: None
- Number of fireplaces: 1
- Fireplace features: Wood Burning, Main Level: 1, Fireplace
Interior area
- Total structure area: 1,876
- Total interior livable area: 1,876 sqft
Property
Parking
- Total spaces: 5
- Parking features: Detached Carport, RV Parking
- Carport spaces: 1
- Uncovered spaces: 4
Accessibility
- Accessibility features: Accessible Approach with Ramp, Accessible Bedroom, Accessible Central Living Area, Accessible Entrance, Accessible Kitchen, Accessible Utility
Features
- Levels: One
- Stories: 1
- Entry location: Main
- Patio & porch: Bath Off Primary, Ceiling Fan(s), Dbl Pane/Storm Window, Dining Room, Fireplace, Water Heater, Wet Bar
- Has view: Yes
- View description: Territorial
Lot
- Size: 1.96 Acres
- Dimensions: 85377
- Features: Corner Lot, Dead End Street, Deck, Fenced-Partially, High Speed Internet, Outbuildings, RV Parking, Shop
- Topography: Level
- Residential vegetation: Garden Space, Wooded
Details
- Parcel number: 0822069077
- Zoning: RA5
- Zoning description: Jurisdiction: County
- Special conditions: Standard
- Other equipment: Leased Equipment: None
Construction
Type & style
- Home type: MobileManufactured
- Architectural style: Craftsman,Manuf-Double Wide
- Property subtype: Manufactured Home, Manufactured On Land
Materials
- Metal/Vinyl
- Foundation: Block
- Roof: Metal
Condition
- Very Good
- Year built: 1978
Utilities & green energy
- Electric: Company: PSE
- Sewer: Septic Tank, Company: Septic
- Water: Public, Company: Cedar River Water District
- Utilities for property: Xfinity, Xfinity
Community & HOA
Community
- Subdivision: Maple Valley
HOA
- HOA phone: 425-894-2600
Location
- Region: Maple Valley
Financial & listing details
- Price per square foot: $272/sqft
- Tax assessed value: $492,000
- Annual tax amount: $660
- Date on market: 7/11/2026
- Listing terms: Conventional,FHA,VA Loan
- Inclusions: Dishwasher(s), Leased Equipment, Microwave(s), Refrigerator(s), Stove(s)/Range(s)
- Road surface type: Dirt
- Body type: Double Wide
Price history
| Date | Event | Price |
|---|---|---|
| 8/21/2026 | Sold | $510,000+2.2%$272/sqft |
Source:  NWMLS as distributed by MLS GRID #2552556 Report a problem NWMLS as distributed by MLS GRID #2552556 Report a problem | ||
| 7/15/2026 | Pending sale | $498,850$266/sqft |
Source: NWMLS as distributed by MLS GRID #2552556 Report a problem | ||
| 7/11/2026 | Listed for sale | $498,850$266/sqft |
Source: NWMLS as distributed by MLS GRID #2552556 Report a problem | ||
Public tax history
| Year | Property taxes | Tax assessment |
|---|---|---|
| 2025 | $660 +0.3% | $286,000 |
| 2024 | $658 -5.4% | $286,000 |
| 2023 | $695 | $286,000 |
| 2022 | -- | $286,000 |
| 2021 | $1,051 -73.7% | $286,000 |
| 2020 | $3,992 +14.5% | $286,000 +6.7% |
| 2019 | $3,487 +24.3% | $268,000 +23.5% |
| 2018 | $2,804 -9.6% | $217,000 +8% |
| 2017 | $3,101 +11.4% | $201,000 +11% |
| 2016 | $2,785 | $181,000 +5.2% |
| 2015 | $2,785 | $172,000 |
| 2014 | $2,785 | $172,000 +13.9% |
| 2013 | $2,785 | $151,000 -12.7% |
| 2012 | -- | $173,000 -11.3% |
| 2011 | -- | $195,000 -10.1% |
| 2010 | -- | $217,000 |
| 2009 | -- | $217,000 +19.9% |
| 2007 | -- | $181,000 +2.8% |
| 2006 | -- | $176,000 +4.1% |
| 2005 | -- | $169,000 +24.3% |
| 2001 | $2,015 +6.5% | $136,000 +7.9% |
| 2000 | $1,893 | $126,000 |
Find assessor info on the county website
Neighborhood: 98038
Nearby homes
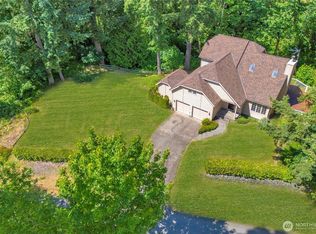
- $750,0003 bd2 ba1.9k sqft19914 SE 210th St, Maple Valley, WA 98038Sold
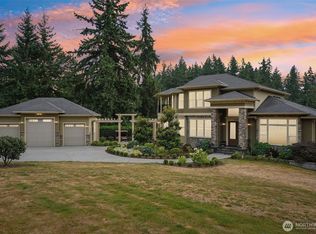
- $1,675,0004 bd5 ba5.8k sqft21201 Sweeney Rd SE, Maple Valley, WA 98038Sold
- $350,0003 bd1 ba920 sqft21025 196th Ave SE, Renton, WA 98058Sold
- $500,0007.42 acres0 Vacant Ln, Maple Valley, WA 98038Sold
- $837,0003 bd2 ba1.5k sqft19628 SE 206th St, Maple Valley, WA 98038Sold
- $853,0003 bd2 ba1.8k sqft20425 198th Ave SE, Maple Valley, WA 98038Sold
- $1,925,0004 bd6 ba4.5k sqft20217 SE 210th St, Maple Valley, WA 98038Sold
- $749,9993 bd2 ba1.4k sqft20515 196th Ave SE, Renton, WA 98058Pending
Nearby schools
GreatSchools rating
- 7/10Shadow Lake Elementary SchoolGrades: PK-5Distance: 1.8 mi
- 9/10Maple View Middle SchoolGrades: 6-8Distance: 2.1 mi
- 9/10Tahoma Senior High SchoolGrades: 9-12Distance: 4.6 mi
Schools provided by the listing agent
- Elementary: Shadow Lake Elem
- Middle: Maple View Middle School
- High: Tahoma Snr High
Source: NWMLS as distributed by MLS GRID. This data may not be complete. We recommend contacting the local school district to confirm school assignments for this home.
Get a cash offer in 3 minutes
Find out how much your home could sell for in as little as 3 minutes with a no-obligation cash offer.
Estimated market value
$507,700
Get a cash offer in 3 minutes
Find out how much your home could sell for in as little as 3 minutes with a no-obligation cash offer.
Estimated market value
$507,700
- Washington
- King County
- Maple Valley
- 98038
- 19730 SE 210th Street
