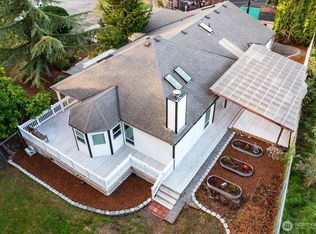
Gated, private, and fully reimagined by Aced Homes. Behind a new cedar gate at the end of a private drive, this single-level retreat sits on 1+wooded acres — no stairs, no neighbors in sight. Vaulted ceilings open to a great room anchored by a forest-green shiplap wall and linear fireplace with marble surround and cedar mantel. The designer kitchen delivers white oak cabinetry, quartz counters, an oversized island, herringbone tile, gold fixtures, and stainless appliances — flowing out to a full-length covered cedar deck, skylit and rebuilt for rainy-morning coffee. Three bedrooms, two designer baths, plus a flex room for office or guests. The primary offers a bay window, walk-in closet, and tiled en-suite. Dedicated laundry on the main. Everything's been touched: new roof, windows, gutters, gated entry, deck, landscaping, and a complete designer interior remodel. The acreage is the sleeper asset — firepit clearing, two outbuildings, and room for shop, RV/boat parking, garden, or a future ADU. Attached 2-car garage. Septic. Minutes to Lake Desire, Spring Lake trails, and Petrovitsky Park. Quick access to SR-169, I-405, and I-90, with Maple Valley, downtown Issaquah, and Bellevue all an easy drive. Country quiet, real commute access.
Pending
Listed by: COMPASS • Brian Pate
$749,999
20515 196th Avenue SE, Renton, WA 98058
3beds
1,400sqft
Single Family Residence
Built in 1986
1.54 Acres Lot
$733,300 Zestimate®
$536/sqft
$-- HOA
What's special
Full-length covered cedar deckDesigner kitchenTwo outbuildingsGated privateOversized islandHerringbone tileGold fixtures
- --
- on Zillow
- 1,426
- views
- 146
- saves
Likely to sell faster than
Zillow last checked:
Listing updated:
Listed by:
Brian Pate,
COMPASS,
Jeremy MacConnell,
COMPASS
Source: NWMLS as distributed by MLS GRID,MLS#: 2570394
Facts & features
Interior
Bedrooms & bathrooms
- Bedrooms: 3
- Bathrooms: 2
- Full bathrooms: 1
- 3/4 bathrooms: 1
- Main level bathrooms: 2
- Main level bedrooms: 3
Primary bedroom
- Level: Main
Bedroom
- Level: Main
Bedroom
- Level: Main
Bathroom full
- Level: Main
Bathroom three quarter
- Level: Main
Den office
- Level: Main
Dining room
- Level: Main
Entry hall
- Level: Main
Kitchen with eating space
- Level: Main
Living room
- Level: Main
Heating
- Baseboard, Radiant, Electric
Cooling
- None
Appliances
- Included: Dishwasher, Disposal, Microwave, Refrigerator, Stove(s)/Range(s), Dishwasher(s), Garbage Disposal, Microwave(s), Refrigerator(s), Water Heater: Electric, Water Heater Location: Garage
Features
- Bath Off Primary, Dining Room
- Flooring: Ceramic Tile, Vinyl Plank
- Windows: Dbl Pane/Storm Window
- Basement: None
- Has fireplace: No
- Fireplace features: Electric
Interior area
- Total structure area: 1,400
- Total interior livable area: 1,400 sqft
Property
Parking
- Total spaces: 6
- Parking features: Attached Garage, RV Parking
- Has attached garage: Yes
- Covered spaces: 2
- Uncovered spaces: 4
Features
- Levels: One
- Stories: 1
- Entry location: Main
- Patio & porch: Bath Off Primary, Dbl Pane/Storm Window, Dining Room, Vaulted Ceiling(s), Walk-In Closet(s), Water Heater
- Has view: Yes
- View description: Territorial
Lot
- Size: 1.54 Acres
- Features: Secluded, Cable TV, Deck, Fenced-Partially, Gated Entry, Outbuildings, Patio, RV Parking
- Topography: Level
- Residential vegetation: Wooded
Details
- Parcel number: 0622069104
- Special conditions: Standard
Construction
Type & style
- Home type: SingleFamily
- Architectural style: 1 Story
- Property subtype: Single Family Residence
Materials
- Wood Siding, Wood Products
- Foundation: Poured Concrete
- Roof: Composition
Condition
- Year built: 1986
Utilities & green energy
- Electric: Company: Puget Sound Energy
- Sewer: Septic Tank, Company: Septic
- Water: Public, Company: Cedar River
Community & HOA
Community
- Subdivision: Spring Lake
Location
- Region: Renton
Financial & listing details
- Price per square foot: $536/sqft
- Tax assessed value: $639,000
- Annual tax amount: $7,127
- Date on market: 8/20/2026
- Listing terms: Conventional,FHA,VA Loan
- Inclusions: Dishwasher(s), Garbage Disposal, Microwave(s), Refrigerator(s), Stove(s)/Range(s)
Estimated market value
$733,300
$697,000 - $770,000
$2,845/mo
Price history
| Date | Event | Price |
|---|---|---|
| 9/22/2026 | Pending sale | $749,999$536/sqft |
Source:  NWMLS as distributed by MLS GRID #2570394 Report a problem NWMLS as distributed by MLS GRID #2570394 Report a problem | ||
| 8/20/2026 | Listed for sale | $749,999+87.5%$536/sqft |
Source: NWMLS as distributed by MLS GRID #2570394 Report a problem | ||
| 5/11/2026 | Sold | $400,000$286/sqft |
Source: Public Record Report a problem | ||
Public tax history
| Year | Property taxes | Tax assessment |
|---|---|---|
| 2025 | $7,468 +4.8% | $639,000 +4.6% |
| 2024 | $7,127 +3% | $611,000 +5% |
| 2023 | $6,919 +3.5% | $582,000 -11% |
| 2022 | $6,686 +10.9% | $654,000 +34% |
| 2021 | $6,030 +9.1% | $488,000 +20.5% |
| 2020 | $5,526 +10.9% | $405,000 +2.8% |
| 2019 | $4,981 +8.8% | $394,000 +6.2% |
| 2018 | $4,577 -12.2% | $371,000 +6% |
| 2017 | $5,211 +23.5% | $350,000 +11.5% |
| 2016 | $4,221 | $314,000 +7.2% |
| 2015 | $4,221 | $293,000 +9.7% |
| 2014 | $4,221 | $267,000 +16.6% |
| 2013 | $4,221 | $229,000 +1.8% |
| 2012 | -- | $225,000 -11.1% |
| 2011 | -- | $253,000 -10% |
| 2010 | -- | $281,000 |
| 2009 | -- | $281,000 +4.9% |
| 2007 | -- | $268,000 +14.5% |
| 2006 | -- | $234,000 +4.9% |
| 2005 | -- | $223,000 +21.2% |
| 2001 | $2,694 +5% | $184,000 +6.4% |
| 2000 | $2,565 | $173,000 |
Find assessor info on the county website
Monthly payment
Est. payment
Payment breakdown
Explore the cost of this home by adjusting the details. Changes won't be saved.Climate risks
Neighborhood: 98058
Nearby schools
Schools provided by the listing agent
- Elementary: Shadow Lake Elem
- Middle: Maple View Middle School
- High: Tahoma Snr High
Source: NWMLS as distributed by MLS GRID. This data may not be complete. We recommend contacting the local school district to confirm school assignments for this home.
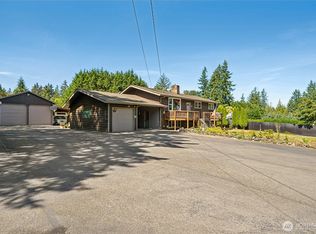
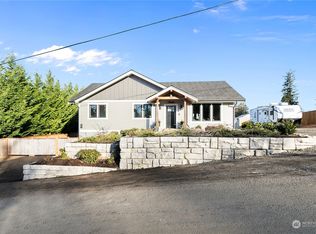
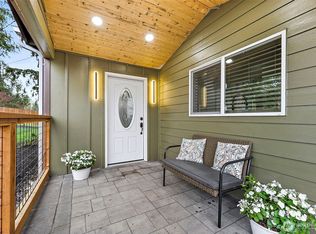
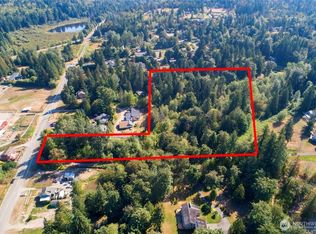
Similar homes
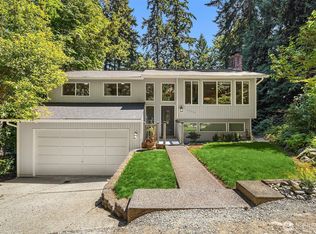
- $765,0003 bd2 ba1.9k sqft14025 SE 197th Place, Renton, WA 98058Active
 MLS ID #2589872, Andrea Holmqvist. NWMLS as distributed by MLS GRID
 - $799,9003 bd2 ba1.6k sqft18625 SE 213th Street, Renton, WA 98058Active
 MLS ID #2562744, Sheila Rios. NWMLS as distributed by MLS GRID
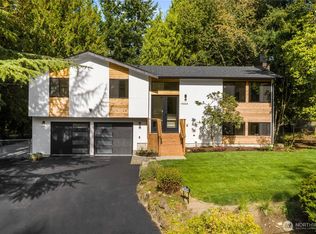
 - $728,0003 bd3 ba1.6k sqft14658 204th Avenue SE, Renton, WA 98059Active
 MLS ID #2580550, Melanie Parsons. NWMLS as distributed by MLS GRID
 - $995,0005 bd3 ba2k sqft14526 SE 178th Place, Renton, WA 98058Active
 MLS ID #2585662, Stewart McCullum. NWMLS as distributed by MLS GRID
