Skip main navigation
Sold for $3,700,000
  • Listed by: North Hills Realty • Dani Carr • Contact: 714-731-5900
    Bought with: North Hills Realty
    $3,700,000

    19731 Estate Cir, Huntington Beach, CA 92648

    4beds
    4,112sqft
    Single Family Residence
    Built in 2000
    10,400 Square Feet Lot
    $3,608,500 Zestimate®
    $900/sqft
    $7,952 Estimated rent

    Home value

    $3,608,500

    $3.43M - $3.79M

    $7,952/mo

    Zestimate® history
    Loading
    Loading...

    Owner options

    List your home for rent

    $7,952/mo

    Rent Zestimate®

    Find your next renter with Zillow Rental Manager. Plus, with online applications, you can quickly screen prospective tenants – for free.

    Learn more

    $7,952/mo

    Rent Zestimate®

    Refinance and save

    $23,395/mo

    Est. payment

    Refinancing to a lower rate could help reduce your monthly payments and save thousands over the life of the loan.

    See today's rates

    $23,395/mo

    Est. payment

    Explore your selling options

    Work with a Zillow partner agent

    Leverage their expertise and Zillow's premium Showcase listings to get your home seen by more buyers.

    Get started

    List with your own agent

    Get your home in front of millions of buyers by listing it on Zillow.

    Learn how to do it

    Sell it yourself

    Take full control of how buyers see your home on Zillow by listing For Sale by Owner (FSBO).

    List your home

    What's special

    Abundance of natural lightWell sized walk-in pantryGrand staircaseStately iron double doorSix-burner stove with griddlesSoaring ceilingsViking appliances
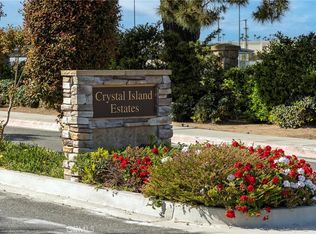
    ***HUGE PRICE REDUCTION!!!*** AN INCREDIBLY PRIVATE LUXURY ESTATE HOME TUCKED AWAY IN THE GATED COMMUNITY OF CRYSTAL ISLAND ESTATES, THE HIDDEN GEM OF HUNTINGTON BEACH***Experience the epitome of opulence in this sprawling 4,112 sqft home on a large 10,400 sqft lot! This extraordinary residence seamlessly blends modern sophistication w/ unparalleled craftsmanship. The exterior showcases a majestic water feature as you enter the huge treelined driveway w/ a magnificent wrought iron gated entry. A captivating front sitting area w/ fireplace & stately iron double door set the tone for the grandeur within. Upon entry, soaring ceilings & an abundance of natural light greet you, revealing a meticulously designed home within. The large formal living room boasts cathedral ceilings, a gas fireplace & wood flooring. The adjacent Formal dining room, w/ French door access to the backyard, opens to an impressive waterfall feature ideal for entertaining. A private powder room sits just off the entry & is ideal for your guests. The warm & inviting family room offers ample space for cozy family gatherings featuring a gas fireplace. Culinary excellence is achieved in this chef's dream kitchen featuring Viking appliances, double ovens, a six-burner stove with griddles, warming drawer, large island w/ bar seating, stunning white cabinetry w/ granite counters, an impressive Butler's Pantry & a well sized walk-in pantry. A perfect sized room ideal as a den or office overlooks the front entry as well as the backyard firepit. The main level bedroom has its own bathroom w/ dual vanities & a shower/tub combo. A well sized laundry room has an abundance of storage cabinets & side door access to the yard. The grand staircase welcomes you to the second level w/ handsome built-in cabinetry. The primary suite is sure to impress featuring a gorgeous fireplace, built-in cabinetry & wood flooring creating a sanctuary of comfort & opulence. The luxurious primary bath offers dual sinks, a vanity station, oversized walk-in shower, jetted soaking tub & two well sized walk-in closets. The large bonus room is ideal for the kids featuring two built-in desks & plenty of room to entertain their friends. The 3RD bedroom ensuite w/ walk-in shower. A 4th bedroom has its own bath w/ dual sinks and a tub shower combo. So. Cal outdoor living is yours w/ this meticulously maintained yard offering stone flooring, firepit, waterfall feature & multiple sitting areas to entertain family and friends.

    Zillow last checked:

    Listing updated:

    Listed by:

    Dani Carr DRE #01342787 714-731-5900,

    North Hills Realty

    Bought with:

    Dani Carr, DRE #01342787

    North Hills Realty

    Source: CRMLS,MLS#: PW25229172MLS LogoOriginating MLS: California Regional MLS

    Facts & features

    Interior

    Bedrooms & bathrooms
    • Bedrooms: 4
    • Bathrooms: 5
    • Full bathrooms: 4
    • 1/2 bathrooms: 1
    • Main level bathrooms: 2
    • Main level bedrooms: 1
    Rooms
    • Room types: Bonus Room, Bedroom, Den, Entry/Foyer, Family Room, Kitchen, Laundry, Living Room, Primary Bathroom, Primary Bedroom, Other, Pantry, Dining Room
    Bedroom
    • Features: Bedroom on Main Level
    Bathroom
    • Features: Bathtub, Dual Sinks, Enclosed Toilet, Full Bath on Main Level, Stone Counters, Soaking Tub, Separate Shower, Tub Shower, Vanity, Walk-In Shower
    Kitchen
    • Features: Butler's Pantry, Granite Counters, Kitchen Island, Kitchen/Family Room Combo, Remodeled, Self-closing Cabinet Doors, Updated Kitchen, Walk-In Pantry
    Other
    • Features: Walk-In Closet(s)
    Pantry
    • Features: Walk-In Pantry
    Heating
    • Central
    Cooling
    • Central Air, Dual
    Appliances
    • Included: 6 Burner Stove, Double Oven, Dishwasher, Disposal, Gas Range, Refrigerator, Tankless Water Heater, Warming Drawer
    • Laundry: Inside, Laundry Room
    Features
    • Built-in Features, Crown Molding, Cathedral Ceiling(s), Separate/Formal Dining Room, Granite Counters, High Ceilings, Pantry, Two Story Ceilings, Bedroom on Main Level, Primary Suite, Walk-In Pantry, Walk-In Closet(s)
    • Flooring: Carpet, Tile, Wood
    • Doors: Double Door Entry, French Doors
    • Windows: Drapes, Plantation Shutters
    • Has fireplace: Yes
    • Fireplace features: Family Room, Living Room, Primary Bedroom
    • Common walls with other units/homes: No Common Walls
    Interior area
    • Total interior livable area: 4,112 sqft

    Property

    Parking
    • Total spaces: 3
    • Parking features: Direct Access, Door-Single, Driveway, Garage Faces Front, Garage, Garage Faces Side
    • Attached garage spaces: 3
    Features
    • Levels: Two
    • Stories: 2
    • Entry location: 1
    • Patio & porch: Patio, Stone
    • Pool features: None
    • Spa features: None
    • Fencing: Block,Wrought Iron
    • Has view: Yes
    • View description: None
    Lot
    • Size: 10,400 Square Feet
    • Features: 0-1 Unit/Acre
    Details
    • Parcel number: 02357101
    • Special conditions: Standard

    Construction

    Type & style
    • Home type: SingleFamily
    • Architectural style: Traditional
    • Property subtype: Single Family Residence
    Materials
    • Plaster, Stone
    • Roof: Tile
    Condition
    • Updated/Remodeled
    • New construction: No
    • Year built: 2000

    Utilities & green energy

    • Sewer: Public Sewer
    • Water: Public
    • Utilities for property: Electricity Connected, Natural Gas Connected, Sewer Connected, Water Connected

    Community & HOA

    Community
    • Features: Biking, Curbs, Gutter(s), Park, Street Lights, Sidewalks, Gated
    • Security: Carbon Monoxide Detector(s), Gated Community, Smoke Detector(s)
    • Subdivision: Crytsal Island (Cryi)
    HOA
    • Has HOA: Yes
    • Amenities included: Management
    • HOA fee: $270 monthly
    • HOA name: Crystal Island
    • HOA phone: 714-220-5920
    Location
    • Region: Huntington Beach

    Financial & listing details

    • Price per square foot: $900/sqft
    • Tax assessed value: $1,317,456
    • Annual tax amount: $14,808
    • Date on market: 10/23/2025
    • Cumulative days on market: 146 days
    • Listing terms: Cash,Cash to New Loan,Conventional

    Price history

    DateEventPrice
    4/22/2026Sold$3,700,000-2.6%$900/sqft
    Source: CRMLS #PW25229172 Report a problem
    4/4/2026Pending sale$3,798,000$924/sqft
    Source: CRMLS #PW25229172 Report a problem
    3/20/2026Contingent$3,798,000$924/sqft
    Source: CRMLS #PW25229172 Report a problem
    1/12/2026Price change$3,798,000-3.8%$924/sqft
    Source: CRMLS #PW25229172 Report a problem
    1/8/2026Price change$3,948,000-1.3%$960/sqft
    Source: CRMLS #PW25229172 Report a problem
    10/23/2025Listed for sale$3,998,000+349.2%$972/sqft
    Source: CRMLS #PW25229172 Report a problem
    12/17/2001Sold$890,000$216/sqft
    Source: Public Record Report a problem

    Public tax history

    YearProperty taxesTax assessment
    2025$14,808 +1.7%$1,317,456 +2%
    2024$14,554 +2.3%$1,291,624 +2%
    2023$14,232 +2.7%$1,266,299 +2%
    2022$13,860 +1.9%$1,241,470 +2%
    2021$13,600 +0.6%$1,217,128 +1%
    2020$13,513 $1,204,648 +2%
    2019$13,513 +1.2%$1,181,028 +2%
    2018$13,348 +3%$1,157,871 +2%
    2017$12,965 $1,135,168 +2%
    2016$12,965 +4.7%$1,112,910 +1.5%
    2015$12,380 +3.1%$1,096,194 +2%
    2014$12,006 $1,074,722 +0.5%
    2013-- $1,069,865 +2%
    2012-- $1,048,888 +2%
    2011-- $1,028,322 +0.8%
    2010-- $1,020,637 -0.2%
    2009-- $1,023,062 +2%
    2008-- $1,003,002 +2%
    2007-- $983,336 +2%
    2006-- $964,055 +2%
    2005-- $945,152 +2.2%
    2004-- $924,748 +1.9%
    2003-- $907,800 +2%
    2002-- $890,000 +93.3%
    2001$4,731 $460,319
    Find assessor info on the county website

    Neighborhood: 92648

    Nearby schools

    GreatSchools rating
    Schools provided by the listing agent
    • High: Huntington Beach

    Source: CRMLS. This data may not be complete. We recommend contacting the local school district to confirm school assignments for this home.

    Get a cash offer in 3 minutes
    Find out how much your home could sell for in as little as 3 minutes with a no-obligation cash offer.
    Estimated market value
    $3,608,500
    Get a cash offer in 3 minutes
    Find out how much your home could sell for in as little as 3 minutes with a no-obligation cash offer.
    Estimated market value
    $3,608,500