Skip main navigation
Sold for $2,498,888
  • Listed by: Harvest Realty Development • Vivian Huang • Contact: 626-593-7456
    Bought with: Centermac Realty, Inc.
    $2,498,888

    19739 Highland Terrace Dr, Walnut, CA 91789

    4beds
    4,404sqft
    Single Family Residence
    Built in 2010
    0.31 Acres Lot
    $2,563,900 Zestimate®
    $567/sqft
    $7,703 Estimated rent

    Home value

    $2,563,900

    $2.41M - $2.72M

    $7,703/mo

    Zestimate® history
    Loading
    Loading...

    Owner options

    List your home for rent

    $7,703/mo

    Rent Zestimate®

    Find your next renter with Zillow Rental Manager. Plus, with online applications, you can quickly screen prospective tenants – for free.

    Learn more

    $7,703/mo

    Rent Zestimate®

    Refinance and save

    $15,840/mo

    Est. payment

    Refinancing to a lower rate could help reduce your monthly payments and save thousands over the life of the loan.

    See today's rates

    $15,840/mo

    Est. payment

    Explore your selling options

    Work with a Zillow partner agent

    Leverage their expertise and Zillow's premium Showcase listings to get your home seen by more buyers.

    Get started

    List with your own agent

    Get your home in front of millions of buyers by listing it on Zillow.

    Learn how to do it

    Sell it yourself

    Take full control of how buyers see your home on Zillow by listing For Sale by Owner (FSBO).

    List your home

    What's special

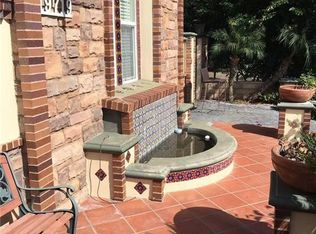
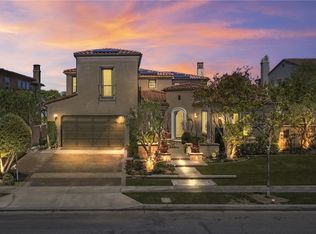
    Welcome to your new residence in the esteemed Three Oaks Community, gracefully perched on a hilltop within the exclusive Walnut neighborhood. This distinguished two-story home offers breathtaking panoramic views of the San Gabriel Valley and the majestic San Gabriel Mountains, creating a picturesque setting both day and night. Upon entering through the first gate, you will find the Junior Accessory Dwelling Unit (JADU) to your left—a private suite with its own entrance, ideal for generating rental income or providing comfortable accommodations for elderly family members. To the right, the main entrance leads you into a grand hallway. Adjacent to the hallway, you will discover a dedicated office, an elegant formal dining room, and a spacious living room that seamlessly extends to the backyard, connected by an open-concept kitchen. The second floor is dedicated to luxury and comfort, featuring an opulent master suite, two additional en-suite bedrooms, and a versatile den. The backyard is a serene oasis, adorned with a variety of fruit trees and offering unparalleled city and mountain views, perfect for outdoor gatherings and entertainment. Additionally, the neighborhood offers numerous scenic trails, allowing residents to fully immerse themselves in the surrounding natural beauty and breathtaking mountain vistas.

    Zillow last checked:

    Listing updated:

    Listed by:

    Vivian Huang DRE #02123927 949-677-5693,

    Harvest Realty Development,

    Amy Jin DRE #02148032,

    Harvest Realty Development

    Bought with:

    Jinghan Zhang, DRE #02215604

    Centermac Realty, Inc.

    Source: CRMLS,MLS#: OC24169734MLS LogoOriginating MLS: California Regional MLS

    Facts & features

    Interior

    Bedrooms & bathrooms
    • Bedrooms: 4
    • Bathrooms: 5
    • Full bathrooms: 4
    • 1/2 bathrooms: 1
    • Main level bathrooms: 1
    • Main level bedrooms: 1
    Rooms
    • Room types: Bonus Room, Bedroom, Den, Entry/Foyer, Family Room, Laundry, Loft, Living Room, Other, Pantry
    Bedroom
    • Features: Multi-Level Bedroom
    Bedroom
    • Features: Bedroom on Main Level
    Bathroom
    • Features: Bathtub, Dual Sinks, Separate Shower
    Kitchen
    • Features: Kitchen Island, Kitchen/Family Room Combo, Walk-In Pantry
    Other
    • Features: Walk-In Closet(s)
    Heating
    • Central
    Cooling
    • Central Air
    Appliances
    • Included: 6 Burner Stove
    • Laundry: Laundry Room, Upper Level
    Features
    • Breakfast Bar, Open Floorplan, Pantry, Bedroom on Main Level, Loft, Walk-In Pantry, Walk-In Closet(s)
    • Has fireplace: Yes
    • Fireplace features: Family Room
    • Common walls with other units/homes: No Common Walls
    Interior area
    • Total interior livable area: 4,404 sqft

    Property

    Parking
    • Total spaces: 2
    • Parking features: Direct Access, Garage
    • Attached garage spaces: 2
    Features
    • Levels: Two
    • Stories: 2
    • Entry location: 1F
    • Pool features: None
    • Has view: Yes
    • View description: City Lights, Canyon
    Lot
    • Size: 0.31 Acres
    • Features: 0-1 Unit/Acre
    Details
    • Parcel number: 8735070006
    • Zoning: RESIDENTIAL
    • Special conditions: Standard

    Construction

    Type & style
    • Home type: SingleFamily
    • Property subtype: Single Family Residence
    Condition
    • Turnkey
    • New construction: No
    • Year built: 2010

    Utilities & green energy

    • Sewer: Public Sewer
    • Water: Public
    • Utilities for property: Electricity Available, Natural Gas Available, Sewer Available, Water Available

    Community & HOA

    Community
    • Features: Biking, Curbs, Hiking
    • Security: Carbon Monoxide Detector(s), Smoke Detector(s)
    HOA
    • Amenities included: Trail(s)
    Location
    • Region: Walnut

    Financial & listing details

    • Price per square foot: $567/sqft
    • Tax assessed value: $2,499,000
    • Annual tax amount: $33,406
    • Date on market: 8/16/2024
    • Cumulative days on market: 28 days
    • Listing terms: Cash,Cash to New Loan

    Price history

    DateEventPrice
    10/1/2024Sold$2,498,888-3.8%$567/sqft
    Source: CRMLS #OC24169734 Report a problem
    9/14/2024Pending sale$2,598,000$590/sqft
    Source: CRMLS #OC24169734 Report a problem
    8/16/2024Listed for sale$2,598,000+99.8%$590/sqft
    Source: CRMLS #OC24169734 Report a problem
    7/22/2013Sold$1,300,013+1.8%$295/sqft
    Source: Public Record Report a problem
    11/23/2010Sold$1,277,000$290/sqft
    Source: Public Record Report a problem

    Public tax history

    YearProperty taxesTax assessment
    2025$33,406 +52.2%$2,499,000 +59.9%
    2024$21,945 +3.5%$1,562,364 +2%
    2023$21,211 +2.5%$1,531,731 +2%
    2022$20,687 +2%$1,501,698 +2%
    2021$20,272 +1.3%$1,472,254 +1%
    2020$20,013 $1,457,159 +2%
    2019$20,013 +5.2%$1,428,588 +2%
    2018$19,033 $1,400,578 +2%
    2017$19,033 +1.3%$1,373,116 +2%
    2016$18,793 +4%$1,346,193 +1.5%
    2015$18,070 +4.4%$1,325,973 +2%
    2014$17,310 $1,300,000 -0.2%
    2012-- $1,302,136 +2%
    2011-- $1,276,604 +358%
    2010-- $278,755 -6.9%
    2009-- $299,509 +34%
    2008-- $223,535
    Find assessor info on the county website

    Neighborhood: 91789

    Nearby schools

    GreatSchools rating
    Get a cash offer in 3 minutes
    Find out how much your home could sell for in as little as 3 minutes with a no-obligation cash offer.
    Estimated market value
    $2,563,900
    Get a cash offer in 3 minutes
    Find out how much your home could sell for in as little as 3 minutes with a no-obligation cash offer.
    Estimated market value
    $2,563,900