Welcome to your new home in the beautiful and prestigious Three Oaks Community, located in the exclusive Walnut neighborhood! Perched on a spacious 13,729 sqft lot, this stunning home offers breathtaking 180-degree views of city lights and snow-capped mountains. With 4,718 sq. ft. of elegant living space, this two-story residence provides luxury, comfort and style.
Enjoy gorgeous day and night views of the San Gabriel Valley and San Gabriel Mountains from your own home. The gourmet kitchen is perfect for any cooking enthusiast, featuring high-end stainless steel appliances—including a 42” built-in refrigerator, 6-burner stove, double oven, and a large walk-in pantry. The kitchen also overlooks the lush, beautifully landscaped backyard. This home including multiple French doors, recessed lighting, There’s also a private guest suite with its own full bathroom conveniently located near the first floor of the entrance, Upstairs, you’ll find a spacious master suite, two additional bedrooms, a bright den or office and a laundry room, The first floor features elegant granite flooring.
Additional upgrades include a Solar panel, a paid-off water softener, and a beautifully designed backyard with a beautiful pergola, built-in BBQ, and outdoor dining area—perfect for entertaining. Enjoy peaceful walks along scenic trails and take in the stunning mountain views that make this neighborhood so special. Solar system financing to be transferred to buyer at close of escrow.
Freshly painted, move-in ready, and full of charm—don’t miss this wonderful opportunity for dream home yours!
Sold for $2,400,000
Listed by: Partner Real Estate • NIANFEN ZHOU • Contact: 626-734-5134
Bought with: Real Broker
$2,400,000
19759 Highland Terrace Dr, Walnut, CA 91789
5beds
4,718sqft
Single Family Residence
Built in 2010
0.32 Acres Lot
$2,379,600 Zestimate®
$509/sqft
$7,686 Estimated rent
Home value
$2,379,600
$2.14M - $2.64M
$7,686/mo
Zestimate® history
Owner options
List your home for rent
$7,686/mo
Rent Zestimate®
Find your next renter with Zillow Rental Manager. Plus, with online applications, you can quickly screen prospective tenants – for free.
$7,686/mo
Rent Zestimate®
Refinance and save
$15,486/mo
Est. payment
Refinancing to a lower rate could help reduce your monthly payments and save thousands over the life of the loan.
$15,486/mo
Est. payment
Explore your selling options
Work with a Zillow partner agent
Leverage their expertise and Zillow's premium Showcase listings to get your home seen by more buyers.
Get startedList with your own agent
Get your home in front of millions of buyers by listing it on Zillow.
Learn how to do itSell it yourself
Take full control of how buyers see your home on Zillow by listing For Sale by Owner (FSBO).
List your homeWhat's special
Lush beautifully landscaped backyardGourmet kitchenHigh-end stainless steel appliancesElegant living spaceRecessed lightingSpacious master suiteFrench doors
Zillow last checked:
Listing updated:
Listed by:
NIANFEN ZHOU DRE #02141625 626-734-5134,
Partner Real Estate
Bought with:
Qiwei Nie, DRE #02220083
Real Broker
Source: CRMLS,MLS#: WS25063926 Originating MLS: California Regional MLS
Originating MLS: California Regional MLSFacts & features
Interior
Bedrooms & bathrooms
- Bedrooms: 5
- Bathrooms: 5
- Full bathrooms: 4
- 1/2 bathrooms: 1
- Main level bathrooms: 2
- Main level bedrooms: 2
Rooms
- Room types: Bedroom
Bedroom
- Features: Multi-Level Bedroom
Bathroom
- Features: Bathtub, Dual Sinks, Tub Shower, Walk-In Shower
Kitchen
- Features: Built-in Trash/Recycling, Granite Counters, Kitchen Island, Walk-In Pantry
Heating
- Central
Cooling
- Central Air
Appliances
- Included: 6 Burner Stove, Built-In Range, Barbecue, Dishwasher, Gas Oven, Gas Range, Microwave, Refrigerator, Solar Hot Water, Water Softener
- Laundry: Upper Level
Features
- Breakfast Bar, Balcony, Cathedral Ceiling(s), Multiple Staircases
- Flooring: Carpet, Stone
- Doors: Double Door Entry
- Windows: Wood Frames
- Basement: Finished
- Has fireplace: Yes
- Fireplace features: Living Room
- Common walls with other units/homes: No Common Walls
Interior area
- Total interior livable area: 4,718 sqft
Property
Parking
- Total spaces: 2
- Parking features: Door-Multi, Garage, Garage Door Opener
- Attached garage spaces: 2
Accessibility
- Accessibility features: See Remarks
Features
- Levels: Two
- Stories: 2
- Entry location: 1
- Patio & porch: Rear Porch, Open, Patio
- Pool features: None
- Spa features: None
- Fencing: Brick
- Has view: Yes
- View description: Mountain(s), Panoramic
Lot
- Size: 0.32 Acres
- Features: 0-1 Unit/Acre
Details
- Parcel number: 8735070008
- Special conditions: Standard
Construction
Type & style
- Home type: SingleFamily
- Architectural style: French Provincial
- Property subtype: Single Family Residence
Materials
- Wood Siding
- Foundation: Combination
- Roof: Tile
Condition
- New construction: No
- Year built: 2010
Utilities & green energy
- Electric: Standard
- Sewer: Public Sewer
- Water: Public
- Utilities for property: Cable Available, Electricity Available, Natural Gas Available, Sewer Available, Water Available
Green energy
- Energy generation: Solar
Community & HOA
Community
- Features: Biking, Hiking, Mountainous, Sidewalks
- Security: Security System
Location
- Region: Walnut
Financial & listing details
- Price per square foot: $509/sqft
- Tax assessed value: $2,086,463
- Annual tax amount: $28,520
- Date on market: 4/9/2025
- Cumulative days on market: 40 days
- Listing terms: Cash,Conventional,1031 Exchange
Price history
| Date | Event | Price |
|---|---|---|
| 6/19/2025 | Sold | $2,400,000-3.9%$509/sqft |
Source:  CRMLS #WS25063926 Report a problem CRMLS #WS25063926 Report a problem | ||
| 5/22/2025 | Contingent | $2,498,000$529/sqft |
Source: CRMLS #WS25063926 Report a problem | ||
| 5/16/2025 | Listed for sale | $2,498,000+61.2%$529/sqft |
Source: CRMLS #WS25063926 Report a problem | ||
| 10/3/2013 | Sold | $1,550,000+15.8%$329/sqft |
Source: Public Record Report a problem | ||
| 3/15/2011 | Sold | $1,339,000$284/sqft |
Source: Public Record Report a problem | ||
Public tax history
| Year | Property taxes | Tax assessment |
|---|---|---|
| 2025 | $28,520 +11.9% | $2,086,463 +12% |
| 2024 | $25,477 +3.5% | $1,862,821 +2% |
| 2023 | $24,616 +2.5% | $1,826,296 +2% |
| 2022 | $24,017 +2% | $1,790,487 +2% |
| 2021 | $23,553 +1.3% | $1,755,381 +1% |
| 2020 | $23,250 | $1,737,383 +2% |
| 2019 | $23,250 +5.1% | $1,703,317 +2% |
| 2018 | $22,121 | $1,669,920 +2% |
| 2017 | $22,121 +1.4% | $1,637,178 +2% |
| 2016 | $21,819 +3.6% | $1,605,077 +1.5% |
| 2015 | $21,052 +4.1% | $1,580,968 +2% |
| 2014 | $20,230 | $1,550,000 +13.5% |
| 2012 | -- | $1,365,780 +28.7% |
| 2011 | -- | $1,061,439 +279.4% |
| 2010 | -- | $279,733 -6.9% |
| 2009 | -- | $300,537 +34% |
| 2008 | -- | $224,318 |
Find assessor info on the county website
Neighborhood: 91789
Nearby homes
- $2,529,7004 bd4 ba4.4k sqft19769 Highland Terrace Dr, Walnut, CA 91789Off Market

- $2,590,3004 bd5 ba4.2k sqft19749 Highland Terrace Dr, Walnut, CA 91789Off Market
- $2,462,8004 bd5 ba4.2k sqft19779 Highland Terrace Dr, Walnut, CA 91789Off Market
- $2,498,8884 bd5 ba4.4k sqft19739 Highland Terrace Dr, Walnut, CA 91789Sold
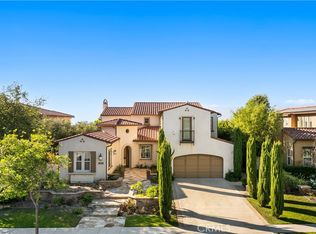
- $2,784,6004 bd5 ba4.4k sqft19729 Highland Terrace Dr, Walnut, CA 91789Off Market
- $2,268,4003 bd4 ba4.4k sqft19789 Highland Terrace Dr, Walnut, CA 91789Off Market
- $3,031,3005 bd5 ba5.2k sqft19719 Highland Terrace Dr, Walnut, CA 91789Off Market
- $2,563,6004 bd5 ba4.4k sqft19799 Highland Terrace Dr, Walnut, CA 91789Off Market
Nearby schools
GreatSchools rating
- 8/10Stanley G. Oswalt AcademyGrades: K-8Distance: 1.3 mi
- 4/10Nogales High SchoolGrades: 9-12Distance: 2.4 mi
Schools provided by the listing agent
- Elementary: Stanley
- High: Nogales
Source: CRMLS. This data may not be complete. We recommend contacting the local school district to confirm school assignments for this home.
Get a cash offer in 3 minutes
Find out how much your home could sell for in as little as 3 minutes with a no-obligation cash offer.
Estimated market value
$2,379,600
Get a cash offer in 3 minutes
Find out how much your home could sell for in as little as 3 minutes with a no-obligation cash offer.
Estimated market value
$2,379,600
- California
- Los Angeles County
- Walnut
- 91789
- 19759 Highland Terrace Dr
Nearby cities
Nearby zip codes
Other Walnut Topics
