Skip main navigation
Closed
  • $385,700

    1974 Camberly Dr, Lyndhurst, OH 44124

    4beds
    2,116sqft
    Single Family Residence
    Built in 1963
    0.27 Acres Lot
    $385,700 Zestimate®
    $182/sqft
    $2,809 Estimated rent

    Home value

    $385,700

    $366,000 - $405,000

    $2,809/mo

    Zestimate® history
    Loading
    Loading...

    Owner options

    List your home for rent

    $2,809/mo

    Rent Zestimate®

    Find your next renter with Zillow Rental Manager. Plus, with online applications, you can quickly screen prospective tenants – for free.

    Learn more

    $2,809/mo

    Rent Zestimate®

    Refinance and save

    $2,738/mo

    Est. payment

    Refinancing to a lower rate could help reduce your monthly payments and save thousands over the life of the loan.

    See today's rates

    $2,738/mo

    Est. payment

    Explore your selling options

    Work with a Zillow partner agent

    Leverage their expertise and Zillow's premium Showcase listings to get your home seen by more buyers.

    Get started

    List with your own agent

    Get your home in front of millions of buyers by listing it on Zillow.

    Learn how to do it

    Sell it yourself

    Take full control of how buyers see your home on Zillow by listing For Sale by Owner (FSBO).

    List your home

    What's special

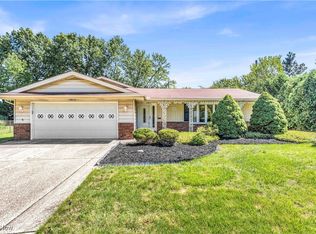
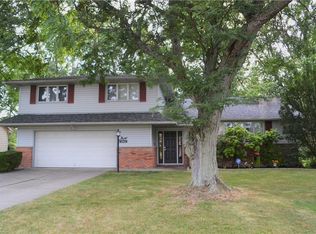
    Welcome to Camberly Drive! This beautiful split level home is situated on a quiet street in a beautiful neighborhood. Step through the front door into the foyer. To the right is the first living space with a vaulted ceiling and large picture window letting in tons of natural light. This room opens up to the dining room ready for family dinners. The kitchen was recently updated with ample counter and storage space. Down the steps from the kitchen you’ll find the second living area giving this home tons of room to spread out. The main floor is completed with a half bath and a laundry room. Upstairs are four large bedrooms and a full bathroom. The primary suite offers a fully primary bathroom with a large sink and a walk in shower. The basement is partially finished ready to be a home gym or a third living space. The sliding glass doors on the first floor open up to a covered back patio and a large yard perfect for entertaining. Call for your private tour today!

    This property is not currently displayed as for sale or rent on Zillow. This may be different from what's on other websites or public sources.

    Zillow last checked:

    Listing updated:

    Listed by:

    Erin M Turbett erinturbett@howardhanna.com(440)346-3919,

    Howard Hanna

    Bought with:

    Terry Young, 237938

    Keller Williams Greater Metropolitan

    Source: MLS Now,MLS#: 4457783Originating MLS: Akron Cleveland Association of REALTORS

    Facts & features

    Interior

    Bedrooms & bathrooms
    • Bedrooms: 4
    • Bathrooms: 3
    • Full bathrooms: 2
    • 1/2 bathrooms: 1
    • Main level bathrooms: 1
    Heating
    • Forced Air, Gas
    Cooling
    • Central Air
    Appliances
    • Included: Dishwasher, Microwave, Range, Refrigerator
    Features
    • Basement: Partially Finished
    • Has fireplace: No
    Interior area
    • Total structure area: 2,116
    • Total interior livable area: 2,116 sqft
    • Finished area above ground: 2,116

    Property

    Parking
    • Parking features: Attached, Garage, Paved
    • Attached garage spaces: 2
    Features
    • Levels: Two,Multi/Split
    • Stories: 2
    • Fencing: Partial,Wood
    Lot
    • Size: 0.27 Acres
    Details
    • Parcel number: 71417007

    Construction

    Type & style
    • Home type: SingleFamily
    • Architectural style: Split Level
    • Property subtype: Single Family Residence
    Materials
    • Aluminum Siding, Vinyl Siding
    • Roof: Asphalt,Fiberglass
    Condition
    • Year built: 1963

    Utilities & green energy

    • Sewer: Public Sewer
    • Water: Public

    Community & HOA

    Community
    • Subdivision: Berkeley Plaza Estates 02
    HOA
    • Has HOA: No
    Location
    • Region: Lyndhurst

    Financial & listing details

    • Price per square foot: $182/sqft
    • Tax assessed value: $340,000
    • Annual tax amount: $6,668
    • Date on market: 6/16/2023
    • Cumulative days on market: 2 days
    • Listing agreement: Exclusive Right To Sell
    • Listing terms: Cash,Conventional,FHA,VA Loan

    Price history

    DateEventPrice
    7/7/2023Sold$340,000+13.3%$161/sqft
    Source: MLS Now #4457783 Report a problem
    5/18/2023Pending sale$300,000$142/sqft
    Source: MLS Now #4457783 Report a problem
    5/16/2023Listed for sale$300,000+35.7%$142/sqft
    Source: MLS Now #4457783 Report a problem
    5/8/2018Sold$221,000-0.5%$104/sqft
    Source: MLS Now #3982016 Report a problem
    3/26/2018Pending sale$222,000$105/sqft
    Source: Howard Hanna - Pepper Pike #3982016 Report a problem
    3/20/2018Listed for sale$222,000+3.3%$105/sqft
    Source: Howard Hanna #3982016 Report a problem
    1/5/2018Listing removed$215,000$102/sqft
    Source: Howard Hanna - Pepper Pike #3897545 Report a problem
    8/21/2017Listed for sale$215,000+6.4%$102/sqft
    Source: Howard Hanna - Pepper Pike #3897545 Report a problem
    6/23/2017Listing removed$202,000$95/sqft
    Source: Howard Hanna - Pepper Pike #3897545 Report a problem
    6/12/2017Price change$202,000-3.3%$95/sqft
    Source: Howard Hanna - Pepper Pike #3897545 Report a problem
    5/16/2017Price change$209,000-4.1%$99/sqft
    Source: Howard Hanna - Pepper Pike #3897545 Report a problem
    4/27/2017Listed for sale$218,000+3.8%$103/sqft
    Source: Howard Hanna - Pepper Pike #3897545 Report a problem
    6/23/2004Sold$210,000+0%$99/sqft
    Source: Public Record Report a problem
    8/30/2001Sold$209,900$99/sqft
    Source: Public Record Report a problem

    Public tax history

    YearProperty taxesTax assessment
    2025$8,942 +11.7%$119,000
    2024$8,005 +24.3%$119,000 +53.8%
    2023$6,441 +0.6%$77,350
    2022$6,403 +0.9%$77,350
    2021$6,345 -13.9%$77,350 -1.8%
    2020$7,368 +8.2%$78,750
    2019$6,811 -3.4%$78,750
    2018$7,053 +7.5%$78,750 +13.9%
    2017$6,559 +0.8%$69,130
    2016$6,507 $69,130
    2015$6,507 +7.5%$69,130 +7%
    2014$6,056 +1.4%$64,610
    2013$5,970 +2.5%$64,610
    2012$5,827 +1.1%$64,610 -10.7%
    2011$5,764 +0%$72,380
    2010$5,764 +0.6%$72,380
    2009$5,728 -2.7%$72,380 -9%
    2008$5,889 +8.9%$79,520
    2007$5,410 +0.6%$79,520
    2006$5,379 +3%$79,520 +7.2%
    2005$5,221 +9.2%$74,170
    2004$4,779 +5.1%$74,170
    2003$4,546 +5.8%$74,170 +10.5%
    2002$4,295 -46.2%$67,130
    2001$7,982 +7.1%$67,130
    2000$7,451 $67,130
    Find assessor info on the county website

    Neighborhood: 44124

    Nearby schools

    GreatSchools rating
    Schools provided by the listing agent
    • District: South Euclid-Lyndhurst - 1829

    Source: MLS Now. This data may not be complete. We recommend contacting the local school district to confirm school assignments for this home.

    Get a cash offer in 3 minutes
    Find out how much your home could sell for in as little as 3 minutes with a no-obligation cash offer.
    Estimated market value
    $385,700
    Get a cash offer in 3 minutes
    Find out how much your home could sell for in as little as 3 minutes with a no-obligation cash offer.
    Estimated market value
    $385,700