Skip main navigation
Closed
  • $234,000

    1983 Bromton Dr, Lyndhurst, OH 44124

    3beds
    2,366sqft
    Single Family Residence
    Built in 1966
    0.29 Acres Lot
    $267,800 Zestimate®
    $99/sqft
    $2,535 Estimated rent

    Home value

    $267,800

    $241,000 - $297,000

    $2,535/mo

    Zestimate® history
    Loading
    Loading...

    Owner options

    List your home for rent

    $2,535/mo

    Rent Zestimate®

    Find your next renter with Zillow Rental Manager. Plus, with online applications, you can quickly screen prospective tenants – for free.

    Learn more

    $2,535/mo

    Rent Zestimate®

    Refinance and save

    $1,733/mo

    Est. payment

    Refinancing to a lower rate could help reduce your monthly payments and save thousands over the life of the loan.

    See today's rates

    $1,733/mo

    Est. payment

    Explore your selling options

    Work with a Zillow partner agent

    Leverage their expertise and Zillow's premium Showcase listings to get your home seen by more buyers.

    Get started

    List with your own agent

    Get your home in front of millions of buyers by listing it on Zillow.

    Learn how to do it

    Sell it yourself

    Take full control of how buyers see your home on Zillow by listing For Sale by Owner (FSBO).

    List your home

    What's special

    Eat-in sectionSplit levelPrivate cement patioClassic basement barQuarter acre lotFamily roomSpacious dining room
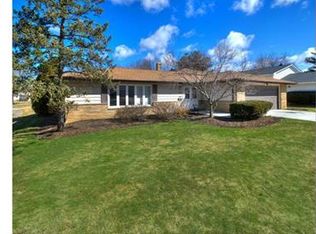
    There is NOTHING quite like a home that has been in the same family for generations...1983 Bromton Dr is a 3 bedroom, 2 FULL bathroom split level totaling 2,300+ sq ft situated on a QUARTER ACRE lot - WELL MAINTAINED through the years with love, care, and attention to detail. The perfect "blank slate" for the next family to bring their own style and touches. The main level is complete with a formal living room (w/ bay window), spacious dining room overlooking the backyard, galley style kitchen w/ eat-in section, and adjacent family room w/ fireplace. Sliding doors lead out to your private cement patio and curated backyard space. All 3 bedrooms located upstairs each w/ their own sizable closets. A full bathroom with shower/tub combo in the hallway upstairs. The lower level "classic basement bar" has hosted parties for decades - and it will host all of your future gatherings! Newer HVAC and HWT. All appliances STAY! This home has been the centerpiece for this family's memories - now it's time for yours! Schedule your showing today - you won't regret it...

    Zillow last checked:

    Listing updated:

    Listing Provided by:

    Connor Kobilarcsik connor@cgkhomes.com440-539-6347,

    Russell Real Estate Services

    Bought with:

    Vlad L Lyner, 426336

    Acacia Realty, LLC.

    Source: MLS Now,MLS#: 5066754MLS LogoOriginating MLS: Akron Cleveland Association of REALTORS

    Facts & features

    Interior

    Bedrooms & bathrooms
    • Bedrooms: 3
    • Bathrooms: 2
    • Full bathrooms: 2
    Bedroom
    • Description: Flooring: Carpet,Wood
    • Level: Second
    • Dimensions: 13 x 11
    Bedroom
    • Description: Flooring: Wood
    • Level: Second
    • Dimensions: 15 x 13
    Bedroom
    • Description: Flooring: Carpet
    • Level: Second
    • Dimensions: 12.5 x 10
    Bathroom
    • Description: Flooring: Ceramic Tile
    • Level: Second
    • Dimensions: 10 x 5
    Bathroom
    • Description: Flooring: Ceramic Tile
    • Level: Second
    • Dimensions: 7.5 x 7
    Dining room
    • Description: Flooring: Carpet
    • Level: First
    • Dimensions: 11 x 10.5
    Eat in kitchen
    • Description: Flooring: Luxury Vinyl Tile
    • Level: First
    • Dimensions: 10 x 9
    Family room
    • Description: Flooring: Carpet
    • Level: First
    • Dimensions: 19 x 13
    Kitchen
    • Description: Flooring: Luxury Vinyl Tile
    • Level: First
    • Dimensions: 10 x 9
    Laundry
    • Description: Flooring: Wood
    • Level: Lower
    • Dimensions: 11 x 16
    Living room
    • Description: Flooring: Carpet
    • Level: First
    • Dimensions: 23.5 x 13
    Recreation
    • Description: Flooring: Carpet
    • Level: Lower
    • Dimensions: 27 x 9
    Heating
    • Forced Air
    Cooling
    • Central Air
    Features
    • Basement: Partially Finished
    • Number of fireplaces: 1
    Interior area
    • Total structure area: 2,366
    • Total interior livable area: 2,366 sqft
    • Finished area above ground: 2,366

    Property

    Parking
    • Total spaces: 2
    • Parking features: Attached, Garage
    • Attached garage spaces: 2
    Features
    • Levels: Three Or More,Multi/Split
    Lot
    • Size: 0.29 Acres
    Details
    • Parcel number: 71417029

    Construction

    Type & style
    • Home type: SingleFamily
    • Architectural style: Split Level
    • Property subtype: Single Family Residence
    Materials
    • Aluminum Siding
    • Roof: Asphalt,Fiberglass
    Condition
    • Year built: 1966

    Utilities & green energy

    • Sewer: Public Sewer
    • Water: Public

    Community & neighborhood

    Location
    • Region: Lyndhurst
    • Subdivision: Berkley Plaza Estates

    Other

    Other facts
    • Listing terms: Cash,Conventional

    Price history

    DateEventPrice
    12/20/2024Sold$234,000-4.5%$99/sqft
    Source: MLS Now #5066754 Report a problem
    10/10/2024Pending sale$245,000$104/sqft
    Source: MLS Now #5066754 Report a problem
    9/25/2024Price change$245,000-5.8%$104/sqft
    Source: MLS Now #5066754 Report a problem
    9/16/2024Listed for sale$260,000$110/sqft
    Source: MLS Now #5066754 Report a problem
    9/12/2024Pending sale$260,000$110/sqft
    Source: MLS Now #5066754 Report a problem
    9/5/2024Listed for sale$260,000+225%$110/sqft
    Source: MLS Now #5066754 Report a problem
    5/17/1996Sold$80,000$34/sqft
    Source: Public Record Report a problem

    Public tax history

    YearProperty taxesTax assessment
    2025$7,417 +24%$98,700
    2024$5,981 +2.9%$98,700 +25%
    2023$5,812 +0%$78,960
    2022$5,812 +0.9%$78,960
    2021$5,760 -2.3%$78,960 +10%
    2020$5,897 -5%$71,790 +0%
    2019$6,208 +12.5%$71,780 0%
    2018$5,520 -3.5%$71,790 +4.3%
    2017$5,721 +0.8%$68,850
    2016$5,676 $68,850
    2015$5,676 +8.5%$68,850 +7%
    2014$5,230 +1.4%$64,330
    2013$5,157 +2.5%$64,330
    2012$5,033 +901.1%$64,330 -10.3%
    2011$503 -90%$71,690
    2010$5,027 +0.6%$71,690
    2009$4,996 -3.9%$71,690 -9%
    2008$5,198 +8.8%$78,760
    2007$4,776 -10.2%$78,760
    2006$5,316 +4.2%$78,760 +8.6%
    2005$5,100 +9.1%$72,530
    2004$4,675 +5.2%$72,530
    2003$4,445 +5.9%$72,530 +10.5%
    2002$4,199 -46.2%$65,630
    2001$7,803 +7.1%$65,630
    2000$7,285 $65,630

    Find assessor info on the county website

    Neighborhood: 44124

    Nearby schools

    GreatSchools rating
    Schools provided by the listing agent
    • District: South Euclid-Lyndhurst - 1829

    Source: MLS Now. This data may not be complete. We recommend contacting the local school district to confirm school assignments for this home.

    Get a cash offer in 3 minutes
    Find out how much your home could sell for in as little as 3 minutes with a no-obligation cash offer.
    Estimated market value
    $267,800
    Get a cash offer in 3 minutes
    Find out how much your home could sell for in as little as 3 minutes with a no-obligation cash offer.
    Estimated market value
    $267,800