Who do you know that could benefit from the simplicity of a lock n' leave patio home w/ main-floor primary suite? This meticulously maintained home that epitomizes comfort and modern updates, offering a stress-free living experience. The kitchen features Cambria Ironbridge countertops and an eat-in island that overlooks the living room, making entertaining a breeze. High-end appliances, including a Wolf Induction stovetop, Monogram Cafe series stainless steel refrigerator, convection oven, wine fridge, Bosch dishwasher, and custom cabinets, provide elegance and ample storage. The open & spacious floor plan, w/ vaulted ceilings, hickory floors, and a fireplace, creates a warm and inviting atmosphere. The main floor has a generous primary suite with a 5-piece bath with a spacious closet, laundry room, and office, ensuring all your living needs are met on one level. The lower level impresses with high ceilings, large windows, fresh paint, and new carpet, offering two additional bedrooms, each w/ sizable closets, and 3/4 bath, and a spacious bonus room perfect for exercise equipment and additional entertaining space. Enjoy outdoor dining on the covered patio. The garage is wired for your EV charger. Finally, this turnkey, lock-and-leave home allows you to travel without worry. The HOA takes care of snow removal and yard maintenance, allowing you to prioritize recreation and relaxation. Elevate daily living in the Vista Ridge neighborhood, this community offers amenities like trails, parks, pools, volleyball tennis/pickleball courts, and a clubhouse w/a fitness center. With the breathtaking backdrop of the Colorado National golf course, Flatirons, and Rocky Mountains, living here feels like an vacation. This property that combines attainable luxury, convenience, and resort-like living. An opportunity to relish the best of Colorado living. But wait, there's more! The sellers may assist in a buy down interest rate. This offer extends to second home purchase as well.
Sold for $630,000
$630,000
1974 Cedarwood Place, Erie, CO 80516
3beds
2,938sqft
Duplex
Built in 2007
1,931 Square Feet Lot
$-- Zestimate®
$214/sqft
$2,953 Estimated rent
Home value
Not available
Estimated sales range
Not available
$2,953/mo
Zestimate® history
Owner options
List your home for rent
$2,953/mo
Rent Zestimate®
Find your next renter with Zillow Rental Manager. Plus, with online applications, you can quickly screen prospective tenants – for free.
$2,953/mo
Rent Zestimate®
Refinance and save
$4,078/mo
Est. payment
Refinancing to a lower rate could help reduce your monthly payments and save thousands over the life of the loan.
$4,078/mo
Est. payment
Explore your selling options
Work with a Zillow partner agent
Leverage their expertise and Zillow's premium Showcase listings to get your home seen by more buyers.
Get startedList with your own agent
Get your home in front of millions of buyers by listing it on Zillow.
Learn how to do itSell it yourself
Take full control of how buyers see your home on Zillow by listing For Sale by Owner (FSBO).
List your homeWhat's special
Rocky mountainsModern updatesSpacious bonus roomNew carpetLarge windowsMaintained homeFresh paint
Zillow last checked:
Listing updated:
Listed by:
Keri Duffy 720-308-1585 Keri@Kentwood.com,
Kentwood Real Estate Cherry Creek
Bought with:
Michael Tennessen, 100079212
RE/MAX Alliance-Greeley
Source: REcolorado as distributed by MLS GRID,MLS#: 6255210
Facts & features
Interior
Bedrooms & bathrooms
- Bedrooms: 3
- Bathrooms: 3
- Full bathrooms: 1
- 3/4 bathrooms: 1
- 1/2 bathrooms: 1
- Main level bathrooms: 2
- Main level bedrooms: 1
Primary bedroom
- Level: Main
Bedroom
- Level: Basement
Bedroom
- Level: Basement
Bathroom
- Level: Main
Bathroom
- Level: Basement
Bathroom
- Description: 5 Piece Primary Suite
- Level: Main
Bonus room
- Level: Basement
Den
- Level: Main
Dining room
- Level: Main
Kitchen
- Level: Main
Laundry
- Description: Mud Room With Custom Storage
- Level: Main
Living room
- Level: Main
Heating
- Forced Air, Natural Gas
Cooling
- Central Air
Appliances
- Included: Bar Fridge, Convection Oven, Cooktop, Dishwasher, Disposal, Down Draft, Dryer, Gas Water Heater, Microwave, Oven, Range, Refrigerator, Washer, Wine Cooler
- Laundry: In Unit
Features
- Ceiling Fan(s), Eat-in Kitchen, Five Piece Bath, Kitchen Island, Primary Suite, Quartz Counters, Smart Thermostat, Vaulted Ceiling(s), Walk-In Closet(s), Wired for Data
- Flooring: Carpet, Wood
- Windows: Double Pane Windows, Triple Pane Windows, Window Coverings
- Basement: Finished,Full
- Number of fireplaces: 1
- Fireplace features: Living Room
- Common walls with other units/homes: End Unit,No One Above,No One Below,1 Common Wall
Interior area
- Total structure area: 2,938
- Total interior livable area: 2,938 sqft
- Finished area above ground: 1,486
- Finished area below ground: 947
Property
Parking
- Total spaces: 2
- Parking features: Concrete
- Attached garage spaces: 2
Features
- Levels: One
- Stories: 1
- Patio & porch: Covered, Front Porch, Patio
Lot
- Size: 1,931 Square Feet
Details
- Parcel number: R5027108
- Special conditions: Standard
Construction
Type & style
- Home type: SingleFamily
- Property subtype: Duplex
- Attached to another structure: Yes
Materials
- Frame, Stucco
- Roof: Concrete
Condition
- Year built: 2007
Utilities & green energy
- Electric: 220 Volts, 220 Volts in Garage
- Sewer: Public Sewer
- Water: Public
- Utilities for property: Cable Available, Internet Access (Wired)
Community & HOA
Community
- Security: Carbon Monoxide Detector(s), Smoke Detector(s)
- Subdivision: Vista Ridge
HOA
- Has HOA: Yes
- Amenities included: Fitness Center, Park, Playground, Pool, Spa/Hot Tub, Tennis Court(s), Trail(s)
- Services included: Irrigation, Maintenance Grounds, Maintenance Structure, Snow Removal, Trash
- HOA fee: $400 monthly
- HOA name: Heritage at Vista Ridge
- HOA phone: 720-974-4196
- Second HOA fee: $80 monthly
- Second HOA name: Vista Ridge Master
- Second HOA phone: 303-926-7691
Location
- Region: Erie
Financial & listing details
- Price per square foot: $214/sqft
- Tax assessed value: $385,206
- Annual tax amount: $4,816
- Date on market: 11/8/2023
- Listing terms: Cash,Conventional
- Exclusions: Excluded Staging Items Included- All Appliances Installed. Nest Thermostat And Nest Fire/Co2 Alarms
- Ownership: Individual
- Electric utility on property: Yes
Price history
| Date | Event | Price |
|---|---|---|
| 12/8/2023 | Sold | $630,000-3.1%$214/sqft |
Source:  REcolorado as distributed by MLS GRID #6255210 Report a problem REcolorado as distributed by MLS GRID #6255210 Report a problem | ||
| 11/22/2023 | Pending sale | $650,000$221/sqft |
Source: REcolorado as distributed by MLS GRID #6255210 Report a problem | ||
| 11/8/2023 | Listed for sale | $650,000+62.5%$221/sqft |
Source: REcolorado as distributed by MLS GRID #6255210 Report a problem | ||
| 5/27/2016 | Sold | $400,000$136/sqft |
Source:  IRES as distributed by MLS GRID #788220 Report a problem IRES as distributed by MLS GRID #788220 Report a problem | ||
| 4/13/2016 | Listed for sale | $400,000+11.9%$136/sqft |
Source: MB Team Lassen Report a problem | ||
| 4/27/2012 | Sold | $357,500+2.2%$122/sqft |
Source: Agent Provided Report a problem | ||
| 8/31/2009 | Sold | $349,900$119/sqft |
Source: Agent Provided Report a problem | ||
Public tax history
| Year | Property taxes | Tax assessment |
|---|---|---|
| 2018 | $4,403 +2.4% | $27,730 |
| 2017 | $4,301 +1.9% | $27,730 -0.7% |
| 2016 | $4,220 -5.5% | $27,920 |
| 2015 | $4,467 +3.2% | $27,920 +3.6% |
| 2014 | $4,329 | $26,940 |
| 2013 | -- | $26,940 +6.8% |
| 2012 | -- | $25,230 |
| 2011 | -- | $25,230 -5.6% |
| 2010 | -- | $26,720 |
| 2009 | -- | $26,720 |
| 2008 | -- | -- |
Find assessor info on the county website
Neighborhood: 80516
Nearby homes
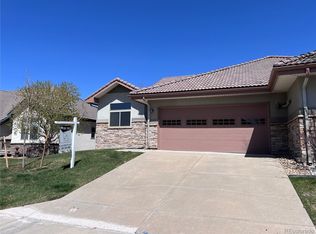
- $670,0003 bd3 ba2.9k sqft1984 Cedarwood Pl, Erie, CO 80516Sold
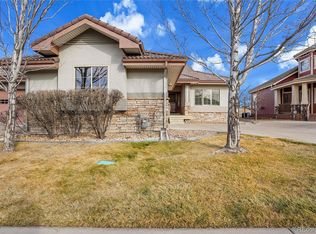
- $599,0003 bd3 ba2.9k sqft1990 Cedarwood Pl, Erie, CO 80516Sold
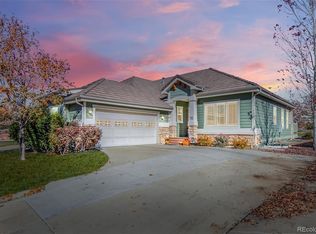
- $620,0003 bd3 ba2.9k sqft1958 Cedarwood Pl, Erie, CO 80516Sold
- $387,3303 bd3 ba2.9k sqft1977 Cedarwood Pl, Erie, CO 80516Off Market

- $391,8883 bd3 ba3.3k sqft1983 Cedarwood Pl, Erie, CO 80516Off Market
- $439,3633 bd3 ba1.9k sqft2000 Cedarwood Pl, Erie, CO 80516Off Market
- $401,5653 bd2 ba2.9k sqft1952 Cedarwood Pl, Erie, CO 80516Off Market
- $387,3303 bd2 ba1.4k sqft1963 Cedarwood Pl, Erie, CO 80516Off Market
Nearby schools
GreatSchools rating
- 8/10Black Rock Elementary SchoolGrades: PK-5Distance: 0.1 mi
- 6/10Erie Middle SchoolGrades: 6-8Distance: 3.6 mi
- 8/10Erie High SchoolGrades: 9-12Distance: 2.8 mi
Schools provided by the listing agent
- Elementary: Black Rock
- Middle: Erie
- High: Erie
- District: St. Vrain Valley RE-1J
Source: REcolorado as distributed by MLS GRID. This data may not be complete. We recommend contacting the local school district to confirm school assignments for this home.


Get pre-qualified for a loan
At Zillow Home Loans, we can pre-qualify you in as little as 5 minutes with no impact to your credit score.An equal housing lender. NMLS #10287.
- Colorado
- Weld County
- Erie
- 80516
- 1974 Cedarwood Place
Nearby cities
Nearby zip codes
Other Erie Topics
