Patio homes in Vista Ridge rarely hit the market—and this one checks every box. Designed for true main-floor living and a low-maintenance lifestyle, this beautifully updated 3-bedroom, 2.5-bath home offers comfort, functionality, and modern updates in one of the area’s most desirable communities. The fully remodeled kitchen is the heart of the home, featuring granite countertops, updated cabinetry, contemporary finishes, and a dedicated dining area—perfect for everyday meals or casual entertaining. The open main-level layout flows seamlessly into the living space and out to a large back deck, ideal for relaxing, grilling, or enjoying Colorado evenings. A versatile flex room on the main level provides endless options and can serve as a home office, dining room, or additional living area. The main-floor primary suite is complemented by the convenience of main-floor laundry, making everyday living effortless. The finished basement expands your living space with a large great room, two additional bedrooms, a ¾ bath, and a large storage room—ideal for organization, hobbies, or future flexibility. Additional highlights include newer HVAC systems, a maintenance-free exterior, and a two-car attached garage. Vista Ridge residents enjoy an impressive amenity package including two swimming pools, a hot tub, tennis and pickleball courts, volleyball courts, a community center, exercise facility, parks, trails, and this home is just steps to the golf course. Homes like this seldom become available—this is the kind of property buyers wait for, and it truly delivers on every level.
Ideally located near shopping, dining, and major commuter routes, this rarely available patio home offers an outstanding opportunity for easy living in a premier community.
Sold for $599,000
$599,000
1990 Cedarwood Place, Erie, CO 80516
3beds
2,930sqft
Condominium
Built in 2007
-- sqft lot
$-- Zestimate®
$204/sqft
$2,812 Estimated rent
Home value
Not available
Estimated sales range
Not available
$2,812/mo
Zestimate® history
Owner options
List your home for rent
$2,812/mo
Rent Zestimate®
Find your next renter with Zillow Rental Manager. Plus, with online applications, you can quickly screen prospective tenants – for free.
$2,812/mo
Rent Zestimate®
Refinance and save
$2,910/mo
Est. payment
Refinancing to a lower rate could help reduce your monthly payments and save thousands over the life of the loan.
$2,910/mo
Est. payment
Explore your selling options
Work with a Zillow partner agent
Leverage their expertise and Zillow's premium Showcase listings to get your home seen by more buyers.
Get startedList with your own agent
Get your home in front of millions of buyers by listing it on Zillow.
Learn how to do itSell it yourself
Take full control of how buyers see your home on Zillow by listing For Sale by Owner (FSBO).
List your homeWhat's special
Contemporary finishesMaintenance-free exteriorLarge back deckMain-floor primary suiteTwo-car attached garageGranite countertopsLarge storage room
Zillow last checked:
Listing updated:
Listed by:
Christy Hepp 303-910-5393 cnishi1068@msn.com,
eXp Realty, LLC
Bought with:
Susan Smyle, 40047552
RE/MAX Professionals
Source: REcolorado as distributed by MLS GRID,MLS#: 3111154
Facts & features
Interior
Bedrooms & bathrooms
- Bedrooms: 3
- Bathrooms: 3
- Full bathrooms: 1
- 3/4 bathrooms: 1
- 1/2 bathrooms: 1
- Main level bathrooms: 2
- Main level bedrooms: 1
Bedroom
- Features: Primary Suite
- Level: Main
Bedroom
- Level: Basement
Bedroom
- Level: Basement
Bathroom
- Level: Main
Bathroom
- Features: Primary Suite
- Level: Main
Bathroom
- Level: Basement
Family room
- Level: Main
Great room
- Level: Basement
Kitchen
- Level: Main
Laundry
- Level: Main
Office
- Level: Main
Heating
- Forced Air
Cooling
- Central Air
Appliances
- Included: Cooktop, Dishwasher, Disposal, Dryer, Microwave, Oven, Refrigerator, Washer
Features
- Built-in Features, Ceiling Fan(s), Eat-in Kitchen, Entrance Foyer, Five Piece Bath, Granite Counters, High Ceilings, Kitchen Island, Open Floorplan, Primary Suite, Walk-In Closet(s)
- Flooring: Carpet, Tile, Wood
- Basement: Full
- Number of fireplaces: 1
- Fireplace features: Family Room, Gas Log
- Common walls with other units/homes: 1 Common Wall
Interior area
- Total structure area: 2,930
- Total interior livable area: 2,930 sqft
- Finished area above ground: 1,465
- Finished area below ground: 1,180
Property
Parking
- Total spaces: 2
- Parking features: Garage - Attached
- Attached garage spaces: 2
Features
- Levels: One
- Stories: 1
- Patio & porch: Deck
- Fencing: None
Details
- Parcel number: R5027308
- Special conditions: Standard
Construction
Type & style
- Home type: Condo
- Property subtype: Condominium
- Attached to another structure: Yes
Materials
- Stucco
- Roof: Concrete
Condition
- Updated/Remodeled
- Year built: 2007
Utilities & green energy
- Sewer: Public Sewer
- Water: Public
Community & HOA
Community
- Security: Smoke Detector(s)
- Subdivision: Vista Ridge
HOA
- Has HOA: Yes
- Amenities included: Clubhouse, Fitness Center, Golf Course, Park, Playground, Pool, Spa/Hot Tub, Tennis Court(s), Trail(s)
- Services included: Insurance, Maintenance Grounds, Maintenance Structure, Snow Removal, Trash
- HOA fee: $93 monthly
- HOA name: Vista Ridge Master Assoc.
- HOA phone: 303-926-7691
- Second HOA fee: $510 monthly
- Second HOA name: Heritage at Vista Ridge
- Second HOA phone: 303-420-4433
Location
- Region: Erie
Financial & listing details
- Price per square foot: $204/sqft
- Tax assessed value: $400,052
- Annual tax amount: $4,669
- Date on market: 1/14/2026
- Listing terms: Cash,Conventional,FHA,VA Loan
- Exclusions: Any Personal Property Still In Home
- Ownership: Individual
- Road surface type: Paved
Price history
| Date | Event | Price |
|---|---|---|
| 4/30/2026 | Sold | $599,000-2.6%$204/sqft |
Source:  REcolorado as distributed by MLS GRID #3111154 Report a problem REcolorado as distributed by MLS GRID #3111154 Report a problem | ||
| 4/3/2026 | Pending sale | $615,000$210/sqft |
Source: REcolorado as distributed by MLS GRID #3111154 Report a problem | ||
| 2/19/2026 | Price change | $615,000-1.6%$210/sqft |
Source: REcolorado as distributed by MLS GRID #3111154 Report a problem | ||
| 1/14/2026 | Listed for sale | $625,000+49.7%$213/sqft |
Source: REcolorado as distributed by MLS GRID #3111154 Report a problem | ||
| 2/10/2017 | Sold | $417,500+26.5%$142/sqft |
Source: Agent Provided Report a problem | ||
| 2/9/2010 | Sold | $329,975$113/sqft |
Source: Agent Provided Report a problem | ||
Public tax history
| Year | Property taxes | Tax assessment |
|---|---|---|
| 2018 | $4,481 +0.3% | $28,800 |
| 2017 | $4,467 +1.9% | $28,800 -1.8% |
| 2016 | $4,383 -6.6% | $29,340 |
| 2015 | $4,694 +4.7% | $29,340 +5.2% |
| 2014 | $4,483 | $27,900 |
| 2013 | -- | $27,900 +4.6% |
| 2012 | -- | $26,680 |
| 2011 | -- | $26,680 -3.6% |
| 2010 | -- | $27,680 |
| 2009 | -- | $27,680 |
| 2008 | -- | -- |
Find assessor info on the county website
Neighborhood: 80516
Nearby homes
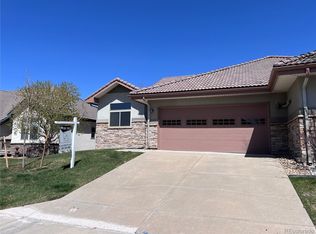
- $670,0003 bd3 ba2.9k sqft1984 Cedarwood Pl, Erie, CO 80516Sold
- $439,3633 bd3 ba1.9k sqft2000 Cedarwood Pl, Erie, CO 80516Off Market
- $650,0003 bd3 ba4k sqft2006 Cedarwood Pl, Erie, CO 80516Sold

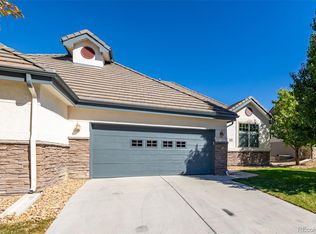
- $630,0003 bd3 ba2.9k sqft1974 Cedarwood Pl, Erie, CO 80516Sold
- $369,5443 bd2 ba1.3k sqft2014 Cedarwood Pl, Erie, CO 80516Off Market
- $620,0003 bd3 ba2.4k sqft1993 Cedarwood Pl, Erie, CO 80516Sold
- $380,4203 bd4 ba2.9k sqft1999 Cedarwood Pl, Erie, CO 80516Off Market
- $391,8883 bd3 ba3.3k sqft1983 Cedarwood Pl, Erie, CO 80516Off Market
Nearby schools
GreatSchools rating
- 8/10Black Rock Elementary SchoolGrades: PK-5Distance: 0.1 mi
- 6/10Erie Middle SchoolGrades: 6-8Distance: 3.6 mi
- 8/10Erie High SchoolGrades: 9-12Distance: 2.8 mi
Schools provided by the listing agent
- Elementary: Black Rock
- Middle: Erie
- High: Erie
- District: St. Vrain Valley RE-1J
Source: REcolorado as distributed by MLS GRID. This data may not be complete. We recommend contacting the local school district to confirm school assignments for this home.


Get pre-qualified for a loan
At Zillow Home Loans, we can pre-qualify you in as little as 5 minutes with no impact to your credit score.An equal housing lender. NMLS #10287.
- Colorado
- Weld County
- Erie
- 80516
- 1990 Cedarwood Place
Nearby cities
Nearby zip codes
Other Erie Topics
