Welcome to this exceptional private end-unit residence in a small, well-maintained and highly sought-after community offering privacy, quality, and peace of mind. Recently remodeled with high-end finishes throughout, the interior showcases Coretec luxury plank flooring, new cabinetry, quartz countertops, updated designer lighting fixtures, and premium Deora switches and outlets. The stunning kitchen is equipped with stainless steel GE Café appliances (2022). Custom details elevate every space, from Hunter Douglas window treatments and custom closets to the built-in desk with a walnut wood top and a dry bar featuring a lighted display case. The fireplace is a true focal point, surrounded by Dekton quartz and topped with a striking custom copper mantle. Step outside of your front door to a private retreat featuring a courtyard with pavers. Step out back to a fully screened-in covered lanai equipped with composite vinyl roof (2022), hot tub and deck, and custom remote-controlled outdoor blinds. Outdoor entertainment is effortless with built-in cabinetry and a Summit built-in wine cooler. The home is also equipped with an alarm system and three outdoor video cameras, plus it’s generator-ready for added security. Major upgrades include hurricane-impact windows and sliding glass doors by New South Windows (2019), a new HVAC system (2023), and a brand-new roof (2025). With a fully reserved HOA and major system updates already completed, this home delivers both luxury and long-term value. HOA fees include water, sewer, garbage, cable and internet, lawn care and more. Residents also enjoy access to a community pool and pool house, with the added bonus of being able to walk to Largo Datsko Park. Ideally located near the beautiful Gulf beaches, with convenient access to both St. Petersburg/Clearwater and Tampa International Airport. This home also offers creek access leading directly to Tampa Bay—perfect for enjoying kayaking and paddle boarding. This is a rare opportunity to own a meticulously upgraded end-unit in an unbeatable location, schedule your private showing today.
Sold for $400,000
Zestimate®
$400,000
1974 GEORGIA CIRCLE N, CLEARWATER, FL 33760
3beds
1,622sqft
Townhouse
Built in 1989
5,123 Square Feet Lot
$400,000 Zestimate®
$247/sqft
$2,480 Estimated rent
Home value
$400,000
$368,000 - $436,000
$2,480/mo
Zestimate® history
Owner options
List your home for rent
$2,480/mo
Rent Zestimate®
Find your next renter with Zillow Rental Manager. Plus, with online applications, you can quickly screen prospective tenants – for free.
$2,480/mo
Rent Zestimate®
Refinance and save
$3,548/mo
Est. payment
Refinancing to a lower rate could help reduce your monthly payments and save thousands over the life of the loan.
$3,548/mo
Est. payment
Explore your selling options
Work with a Zillow partner agent
Leverage their expertise and Zillow's premium Showcase listings to get your home seen by more buyers.
Get startedList with your own agent
Get your home in front of millions of buyers by listing it on Zillow.
Learn how to do itSell it yourself
Take full control of how buyers see your home on Zillow by listing For Sale by Owner (FSBO).
List your homeWhat's special
Hot tubSummit built-in wine coolerQuartz countertopsFully screened-in covered lanaiCoretec luxury plank flooringStunning kitchenCustom closets
Zillow last checked:
Listing updated:
Listed by:
Josef Parr 727-433-2645,
BHHS FLORIDA REALTY 352-225-4700
Bought with:
Jessica Marrero, 3413143
LPT REALTY, LLC
Source: Stellar MLS,MLS#: GC537941 Originating MLS: Gainesville-Alachua
Originating MLS: Gainesville-Alachua
Facts & features
Interior
Bedrooms & bathrooms
- Bedrooms: 3
- Bathrooms: 3
- Full bathrooms: 2
- 1/2 bathrooms: 1
Primary bedroom
- Features: Walk-In Closet(s)
- Level: First
- Area: 180 Square Feet
- Dimensions: 15x12
Bedroom 2
- Features: Built-in Closet
- Level: First
- Area: 143 Square Feet
- Dimensions: 13x11
Bedroom 3
- Features: Built-in Closet
- Level: Second
- Area: 110 Square Feet
- Dimensions: 11x10
Dining room
- Features: No Closet
- Level: First
- Area: 110 Square Feet
- Dimensions: 10x11
Kitchen
- Features: No Closet
- Level: First
Living room
- Features: No Closet
- Level: First
- Area: 204 Square Feet
- Dimensions: 17x12
Heating
- Electric
Cooling
- Central Air
Appliances
- Included: Bar Fridge, Dishwasher, Disposal, Dryer, Electric Water Heater, Microwave, Range, Refrigerator, Washer, Wine Refrigerator
- Laundry: Laundry Closet
Features
- Ceiling Fan(s), Dry Bar, High Ceilings, Primary Bedroom Main Floor, Solid Surface Counters, Solid Wood Cabinets, Split Bedroom, Thermostat, Vaulted Ceiling(s)
- Flooring: Carpet, Tile
- Doors: Sliding Doors
- Has fireplace: Yes
- Fireplace features: Living Room, Wood Burning
- Common walls with other units/homes: End Unit
Interior area
- Total structure area: 2,250
- Total interior livable area: 1,622 sqft
Property
Parking
- Total spaces: 1
- Parking features: Garage - Attached
- Attached garage spaces: 1
Features
- Levels: Two
- Stories: 2
- Exterior features: Courtyard, Irrigation System, Sidewalk
- Waterfront features: Creek Access
Lot
- Size: 5,123 Square Feet
Details
- Parcel number: 282916576860000270
- Special conditions: None
Construction
Type & style
- Home type: Townhouse
- Property subtype: Townhouse
Materials
- Concrete
- Foundation: Slab
- Roof: Shingle
Condition
- New construction: No
- Year built: 1989
Utilities & green energy
- Sewer: Public Sewer
- Water: Public
- Utilities for property: Cable Connected, Electricity Connected, Sewer Connected, Water Connected
Community & HOA
Community
- Features: Water Access, Deed Restrictions, Pool, Sidewalks
- Pet fee: $0 monthly
- Subdivision: MIDDLECREEK
HOA
- Has HOA: Yes
- Services included: Cable TV, Community Pool, Insurance, Internet, Maintenance Structure, Maintenance Grounds, Maintenance Repairs, Pest Control, Pool Maintenance, Sewer
- HOA fee: $787 monthly
- HOA name: Condominium Associates/ Sarah Sykes
- HOA phone: 727-355-0741
Location
- Region: Clearwater
Financial & listing details
- Price per square foot: $247/sqft
- Tax assessed value: $283,346
- Annual tax amount: $1,238
- Date on market: 3/3/2026
- Cumulative days on market: 48 days
- Listing terms: Cash,Conventional,FHA,VA Loan
- Ownership: Fee Simple
- Total actual rent: 0
- Electric utility on property: Yes
- Road surface type: Paved
Price history
| Date | Event | Price |
|---|---|---|
| 5/20/2026 | Sold | $400,000-2.4%$247/sqft |
Source:  Stellar MLS #GC537941 Report a problem Stellar MLS #GC537941 Report a problem | ||
| 4/21/2026 | Pending sale | $409,900$253/sqft |
Source: Stellar MLS #GC537941 Report a problem | ||
| 4/10/2026 | Price change | $409,900-2.4%$253/sqft |
Source: Stellar MLS #GC537941 Report a problem | ||
| 3/3/2026 | Listed for sale | $419,900+265.1%$259/sqft |
Source: Stellar MLS #GC537941 Report a problem | ||
| 4/2/1998 | Sold | $115,000$71/sqft |
Source: Public Record Report a problem | ||
Public tax history
| Year | Property taxes | Tax assessment |
|---|---|---|
| 2025 | $1,238 +7.1% | $107,421 +2.9% |
| 2024 | $1,156 +3.3% | $104,394 +3% |
| 2023 | $1,120 +4.6% | $101,353 +3% |
| 2022 | $1,070 +0.3% | $98,401 +3% |
| 2021 | $1,066 +1% | $95,535 +1.4% |
| 2020 | $1,056 +3.1% | $94,216 +2.3% |
| 2019 | $1,024 | $92,098 +1.9% |
| 2018 | $1,024 +2% | $90,381 +2.1% |
| 2017 | $1,004 +5.6% | $88,522 +2.1% |
| 2016 | $951 -1.5% | $86,701 +0.7% |
| 2015 | $966 +1.7% | $86,098 +0.8% |
| 2014 | $950 +1.4% | $85,415 +1.5% |
| 2013 | $938 -15.2% | $84,153 -8.6% |
| 2012 | $1,105 | $92,097 -2.8% |
| 2011 | -- | $94,731 -9.7% |
| 2010 | -- | $104,960 -12.5% |
| 2009 | -- | $119,954 +0.1% |
| 2008 | $1,562 | $119,834 +3% |
| 2007 | -- | $116,344 -21% |
| 2005 | -- | $147,300 +6.5% |
| 2004 | $1,916 +0.4% | $138,300 +10.4% |
| 2003 | $1,909 +9.8% | $125,300 +5% |
| 2002 | $1,739 | $119,300 +7% |
| 2001 | $1,739 +8.7% | $111,500 +12.1% |
| 2000 | $1,600 | $99,500 |
Find assessor info on the county website
Neighborhood: 33760
Nearby homes
- $335,0003 bd3 ba1.4k sqft1976 Georgia Cir N, Clearwater, FL 33760Sold

- $335,0003 bd3 ba1.6k sqft1972 Georgia Cir N, Clearwater, FL 33760Sold
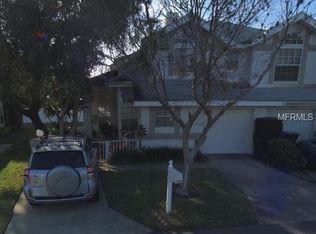
- $297,7003 bd3 ba1.3k sqft1978 Georgia Cir N, Clearwater, FL 33760Off Market

- $292,2003 bd3 ba1.4k sqft1970 Georgia Cir N, Clearwater, FL 33760Off Market
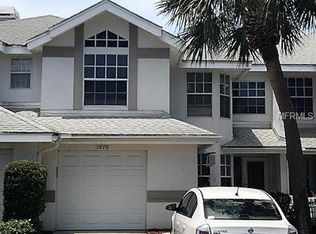
- $264,8003 bd2 ba1.4k sqft1980 Georgia Cir N, Clearwater, FL 33760Off Market
- $262,800-- bd-- ba1.3k sqft1968 Georgia Cir N, Clearwater, FL 33760Off Market
- $285,1003 bd3 ba1.4k sqft1982 Georgia Cir N, Clearwater, FL 33760Off Market
- $394,400-- bd-- ba-- sqftGeorgia Cir N, Largo, FL 33760Off Market
Nearby schools
GreatSchools rating
- 7/10Frontier Elementary SchoolGrades: PK-5Distance: 1.8 mi
- 6/10Oak Grove Middle SchoolGrades: 6-8Distance: 2.6 mi
- 3/10Pinellas Park High SchoolGrades: 9-12Distance: 3.1 mi
Get a cash offer in 3 minutes
Find out how much your home could sell for in as little as 3 minutes with a no-obligation cash offer.
Estimated market value
$400,000
Get a cash offer in 3 minutes
Find out how much your home could sell for in as little as 3 minutes with a no-obligation cash offer.
Estimated market value
$400,000
- Florida
- Pinellas County
- Largo
- 33760
- 1974 GEORGIA CIRCLE N
Nearby cities
Nearby neighborhoods
Nearby zip codes
Other Largo Topics
