Skip main navigation
Sold for $335,000
  • $335,000

    1976 Georgia Cir N, Clearwater, FL 33760

    3beds
    1,464sqft
    Townhouse
    Built in 1989
    3,141 Square Feet Lot
    $315,000 Zestimate®
    $229/sqft
    $2,351 Estimated rent

    Home value

    $315,000

    $293,000 - $340,000

    $2,351/mo

    Zestimate® history
    Loading
    Loading...

    Owner options

    List your home for rent

    $2,351/mo

    Rent Zestimate®

    Find your next renter with Zillow Rental Manager. Plus, with online applications, you can quickly screen prospective tenants – for free.

    Learn more

    $2,351/mo

    Rent Zestimate®

    Refinance and save

    $3,101/mo

    Est. payment

    Refinancing to a lower rate could help reduce your monthly payments and save thousands over the life of the loan.

    See today's rates

    $3,101/mo

    Est. payment

    Explore your selling options

    Work with a Zillow partner agent

    Leverage their expertise and Zillow's premium Showcase listings to get your home seen by more buyers.

    Get started

    List with your own agent

    Get your home in front of millions of buyers by listing it on Zillow.

    Learn how to do it

    Sell it yourself

    Take full control of how buyers see your home on Zillow by listing For Sale by Owner (FSBO).

    List your home

    What's special

    Open loftBay windowGranite countertopsOpen two story ceilingUpdated eat-in kitchenStainless steel appliancesSoft close cabinets
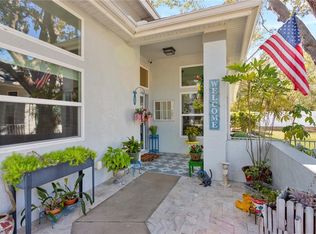
    Honey stop the car! Don't miss out on this Turn-Key 3 Bedroom, 2.5 Bath, 2 Car Garage Townhome. This Townhome has been meticulously maintained by the current owners, with tons of upgrades! This functional Great Room Floor Plan features Dining Room offering an Open Floor Plan Concept with Cozy Fireplace with Stacked Stone and Wooden Mantle. Open Two Story Ceiling in the Great Room Shows Light and Bright. Slider access to your own private Extended Screened in patio area. Updated Eat-In Kitchen features Stainless Steel Appliances, Granite Countertops, Soft close Cabinets, Pantry & Bay Window. The 1st Floor Master Suite is Spacious with Slider to Patio and Walk In closet with Custom Organizers. En-Suite Master Bath with New Step-in Shower. Powder Bath on First floor for your guests. Beautiful Wood & Wrought Iron staircase lead up to the open Loft- Perfect for an office or second Family Room. 2 Generous Size Bedrooms share and Adjacent Bath with Granite Countertop and Tub/Shower combo. Residents of this Pet-friendly Community can Enjoy Peace and Private living. Super Location close to Shopping, Restaurants, Clearwater Beach, County Parks, Golf Courses, and International Airports. New Roof 2023.

    Zillow last checked:

    Listing updated:

    Listed by:

    Mark Fazzini 727-485-9981,

    RE/MAX REALTEC GROUP INC 727-789-5555

    Bought with:

    Rachel Alexander, 3301710

    SMITH & ASSOCIATES REAL ESTATE

    Source: Stellar MLS,MLS#: TB8314667MLS LogoOriginating MLS: Suncoast Tampa

    Facts & features

    Interior

    Bedrooms & bathrooms
    • Bedrooms: 3
    • Bathrooms: 3
    • Full bathrooms: 2
    • 1/2 bathrooms: 1
    Rooms
    • Room types: Great Room, Utility Room
    Primary bedroom
    • Features: Ceiling Fan(s), Walk-In Closet(s)
    • Level: First
    • Area: 208 Square Feet
    • Dimensions: 13x16
    Bedroom 2
    • Features: Ceiling Fan(s), Walk-In Closet(s)
    • Level: Second
    • Area: 154 Square Feet
    • Dimensions: 11x14
    Bedroom 3
    • Features: Ceiling Fan(s), Built-in Closet
    • Level: Second
    • Area: 110 Square Feet
    • Dimensions: 10x11
    Primary bathroom
    • Level: First
    • Area: 40 Square Feet
    • Dimensions: 5x8
    Bathroom 2
    • Features: Granite Counters, Tub With Shower
    • Level: Second
    • Area: 40 Square Feet
    • Dimensions: 5x8
    Dinette
    • Level: First
    • Area: 72 Square Feet
    • Dimensions: 8x9
    Dining room
    • Level: First
    • Area: 108 Square Feet
    • Dimensions: 12x9
    Great room
    • Features: Ceiling Fan(s)
    • Level: First
    • Area: 204 Square Feet
    • Dimensions: 17x12
    Kitchen
    • Features: Granite Counters, Pantry
    • Level: First
    • Area: 88 Square Feet
    • Dimensions: 11x8
    Loft
    • Features: Ceiling Fan(s)
    • Level: Second
    • Area: 90 Square Feet
    • Dimensions: 9x10
    Heating
    • Central, Electric
    Cooling
    • Central Air
    Appliances
    • Included: Dishwasher, Disposal, Dryer, Electric Water Heater, Microwave, Range, Refrigerator, Washer
    • Laundry: In Garage
    Features
    • Ceiling Fan(s), Eating Space In Kitchen, Primary Bedroom Main Floor, Thermostat, Vaulted Ceiling(s), Walk-In Closet(s)
    • Flooring: Carpet, Ceramic Tile
    • Doors: Sliding Doors
    • Windows: Blinds, Shutters
    • Has fireplace: Yes
    • Fireplace features: Family Room
    Interior area
    • Total structure area: 1,464
    • Total interior livable area: 1,464 sqft

    Property

    Parking
    • Total spaces: 2
    • Parking features: Driveway, Garage Door Opener
    • Attached garage spaces: 2
    • Has uncovered spaces: Yes
    Features
    • Levels: Two
    • Stories: 2
    • Patio & porch: Covered, Patio, Screened
    • Pool features: In Ground
    Lot
    • Size: 3,141 Square Feet
    • Residential vegetation: Mature Landscaping, Trees/Landscaped
    Details
    • Parcel number: 282916576860000280
    • Special conditions: None

    Construction

    Type & style
    • Home type: Townhouse
    • Property subtype: Townhouse
    Materials
    • Wood Frame
    • Foundation: Slab
    • Roof: Shingle
    Condition
    • New construction: No
    • Year built: 1989

    Utilities & green energy

    • Sewer: Public Sewer
    • Water: Public
    • Utilities for property: Cable Available, Electricity Connected, Public

    Community & HOA

    Community
    • Features: Buyer Approval Required, Deed Restrictions
    • Pet fee: $0 monthly
    • Subdivision: MIDDLECREEK
    HOA
    • Has HOA: Yes
    • Amenities included: Cable TV, Pool
    • Services included: Cable TV, Community Pool, Insurance, Internet, Maintenance Structure, Maintenance Grounds, Pool Maintenance, Sewer, Trash, Water
    • HOA fee: $783 monthly
    • HOA name: Condominium Associates
    • HOA phone: 727-573-9300
    Location
    • Region: Clearwater

    Financial & listing details

    • Price per square foot: $229/sqft
    • Tax assessed value: $281,884
    • Annual tax amount: $5,034
    • Date on market: 10/25/2024
    • Cumulative days on market: 6 days
    • Listing terms: Cash,Conventional,FHA,VA Loan
    • Ownership: Fee Simple
    • Total actual rent: 0
    • Electric utility on property: Yes
    • Road surface type: Paved

    Price history

    DateEventPrice
    11/22/2024Sold$335,000-4.3%$229/sqft
    Source: Stellar MLS #TB8314667 Report a problem
    11/1/2024Pending sale$349,900$239/sqft
    Source: Stellar MLS #TB8314667 Report a problem
    10/25/2024Listed for sale$349,900+14.7%$239/sqft
    Source: Stellar MLS #TB8314667 Report a problem
    8/22/2022Sold$305,000$208/sqft
    Source: Public Record Report a problem
    8/8/2022Pending sale$305,000$208/sqft
    Source: Stellar MLS #A4544320 Report a problem
    8/5/2022Listed for sale$305,000+27.9%$208/sqft
    Source: Stellar MLS #A4544320 Report a problem
    5/16/2019Sold$238,500-0.6%$163/sqft
    Source: Public Record Report a problem
    4/11/2019Price change$240,000-2%$164/sqft
    Source: BLAKE REAL ESTATE INC #U8040738 Report a problem
    4/4/2019Listed for sale$245,000+28.9%$167/sqft
    Source: BLAKE REAL ESTATE INC #U8040738 Report a problem
    1/8/2019Sold$190,000$130/sqft
    Source: Public Record Report a problem
    1/20/2018Sold$190,000-7.3%$130/sqft
    Source: Agent Provided Report a problem
    7/3/2016Listing removed$205,000$140/sqft
    Source: Owner Report a problem
    6/11/2016Listed for sale$205,000+22.8%$140/sqft
    Source: Owner Report a problem
    5/4/2004Sold$167,000+57.5%$114/sqft
    Source: Public Record Report a problem
    2/2/1995Sold$106,000$72/sqft
    Source: Public Record Report a problem

    Public tax history

    YearProperty taxesTax assessment
    2024$5,238 +4%$281,884 +5.9%
    2023$5,034 +13.6%$266,214 +19.3%
    2022$4,431 +9.5%$223,110 +10%
    2021$4,046 +4.1%$202,827 +5.7%
    2020$3,887 +51.7%$191,944 +14.6%
    2019$2,563 $167,419 +104%
    2018$2,563 +207.9%$82,083 +2.1%
    2017$832 +6.1%$80,395 +2.1%
    2016$785 -1.6%$78,741 +0.7%
    2015$797 +1.8%$78,194 +0.8%
    2014$783 +1.6%$77,573 +1.5%
    2013$771 -13.6%$76,427 -6.9%
    2012$892 $82,111 -2.2%
    2011-- $83,941 -15.9%
    2010-- $99,794 -29.7%
    2009-- $141,888 -6.5%
    2008$2,184 $151,804 +3%
    2007-- $147,383 +5.6%
    2005-- $139,600 +11.9%
    2004$1,619 +0.4%$124,800 +10.3%
    2003$1,613 +10%$113,100 +8.3%
    2002$1,467 $104,400 +2.8%
    2001$1,467 +9%$101,600 +12%
    2000$1,346 $90,700
    Find assessor info on the county website

    Neighborhood: 33760

    Nearby schools

    GreatSchools rating
    Schools provided by the listing agent
    • Elementary: Frontier Elementary-PN
    • Middle: Oak Grove Middle-PN
    • High: Pinellas Park High-PN

    Source: Stellar MLS. This data may not be complete. We recommend contacting the local school district to confirm school assignments for this home.

    Get a cash offer in 3 minutes
    Find out how much your home could sell for in as little as 3 minutes with a no-obligation cash offer.
    Estimated market value
    $315,000
    Get a cash offer in 3 minutes
    Find out how much your home could sell for in as little as 3 minutes with a no-obligation cash offer.
    Estimated market value
    $315,000