Managed by POD1
Great news! The monthly rent and security deposit have both been reduced!

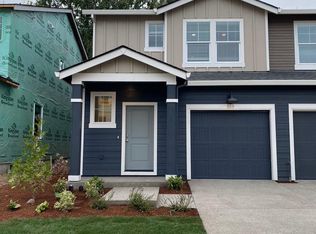
Welcome home to this charming 3-bedroom, 2-bath duplex conveniently located near Cornell Rd with quick access to Brookwood, Hwy 26, shopping, dining, and major commuter routes!
Step inside and enjoy newer laminate flooring throughout, a bright and inviting living room with a cozy wood-burning fireplace, and a functional galley-style kitchen complete with a refrigerator, dishwasher, stove/oven, and garbage disposal. The separate dining area features a ceiling fan and sliding glass door leading to your fully fenced backyard and covered patio perfect for relaxing, entertaining, or enjoying the peaceful green space behind the home.
The spacious primary suite offers great natural light, a private full bathroom, and dual closets for extra storage. Two additional bedrooms, a second full bathroom, in-unit washer and dryer, and an attached 1-car garage with workbench and storage space provide comfort and convenience for everyday living.
This home offers the perfect combination of privacy, location, and cozy charm schedule your tour today before it's gone!
More Details - Please Review:
Please note showings may be canceled or paused for ongoing maintenance or if there are multiple pending applications.
ly/4ikW34x
Application Fee: $68 per person 18 years and older
Gross Minimum Income Requirement: 2.5 times the monthly rent
Minimum Credit Score: 640
Lease Terms: 12-month lease
No Smoking/Vaping on the premises
Renter's insurance with a $100,000 liability coverage is required for each tenant, and proof must be provided before moving in.
Security Deposit: $2,000
Utilities: [Tenant Responsibility]
Landscaping: [Tenant is responsible of the back and side landscaping, and Landlord is to maintain the Front side Landscaping ]
There will be 3 options to choose from: No pets, Household Pets, and Service/Companion Animals.
** Home Features **
Heating: [Gas - Forced Air]
Air Conditioning: [NO]
Parking: [1 car garage attached. No commercial vehicles permitted]
Washer/Dryer: [Included]
Appliances Included: Refrigerator, Gas Range, Microwave, Dishwasher, Garbage Disposal.
Schools:
Mooberry Elementary
J W Poynter Middle
Liberty High School
**All Holland Properties residents have the opportunity to enroll in the Resident Benefits Package (RBP) for $26/month which includes credit building to help boost the resident's credit score with timely rent payments, up to $1M Identity Theft Protection, move-in concierge service making utility connection home service setup a breeze during move-in, our best-in-class resident rewards program, and much more!
"For an additional $11.95/month, you can upgrade to the enhanced RBP package, which includes liability insurance. To fully maximize the benefits, consider the premium package for an additional $16.95/month, which also includes on-demand pest control. More details will be provided upon application"
**Please Note: Applications are not considered complete until all adults apply with all required documents and information. The information on these pages has been compiled from various sources.
Every effort has been made to provide accurate information. Holland Properties, Inc. shall not be held liable for mistakes pertaining to the accuracy of this information. This property is presented and managed by Holland Properties, Inc.
Townhouse for rent
$1,995/moFees may apply
1974 NE Barberry Dr, Hillsboro, OR 97124
3beds
1,126sqft
Price may not include required fees and charges. Learn more|
Townhouse
Available now
No pets
In unit laundry
Electric
What's special
Cozy wood-burning fireplaceSeparate dining areaNewer laminate flooring throughoutIn-unit washer and dryerFunctional galley-style kitchenTwo additional bedrooms
- 13 days |
- -- |
- -- |
Zillow last checked:
Listing updated:
Travel times

Let’s turn your rent into credit progress
Build credit history with every on-time payment and get credit for the payment you’re already making.
Facts & features
Interior
Bedrooms & bathrooms
- Bedrooms: 3
- Bathrooms: 2
- Full bathrooms: 2
Heating
- Electric
Appliances
- Included: Dishwasher, Garbage Disposal, Refrigerator, dryer, washer
- Laundry: In Unit
Interior area
- Total interior livable area: 1,126 sqft
Property
Parking
- Details: Contact manager
Features
- Patio & porch: Patio
- Exterior features: Fenced yard, garage-attached 1 car
- Fencing: Fenced Yard
Lot
- Features: Level
Details
- Additional structures: Garage(s)
Construction
Type & style
- Home type: Townhouse
- Property subtype: Townhouse
Building
Management
- Pets allowed: No
Community & HOA
Location
- Region: Hillsboro
Financial & listing details
- Lease term: Contact For Details
Price history
| Date | Event | Price |
|---|---|---|
| 8/18/2026 | Price change | $1,995-2.7%$2/sqft |
Source: Zillow Rentals Report a problem | ||
| 8/12/2026 | Price change | $2,050-2.1%$2/sqft |
Source: Zillow Rentals Report a problem | ||
| 8/6/2026 | Listed for rent | $2,095$2/sqft |
Source: Zillow Rentals Report a problem | ||
Neighborhood: 97124
Nearby schools
GreatSchools rating
- 1/10Mooberry Elementary SchoolGrades: K-6Distance: 0.5 mi
- 4/10J W Poynter Middle SchoolGrades: 7-8Distance: 0.3 mi
- 7/10Liberty High SchoolGrades: 9-12Distance: 3.6 mi