The Springfield III offers a thoughtfully designed two-story layout with 4 bedrooms, 2.5 baths, and over 2,100 square feet of comfortable living space. On the first floor, an open-concept design creates a seamless flow between the kitchen, casual dining area, and spacious family room--perfect for everyday living and entertaining. The kitchen features ample counter space, a pantry, and easy access to the dining area. Just off the main living space, a covered lanai extends your living outdoors. The private primary suite is conveniently located on the first floor and includes a walk-in closet and a well-appointed bath for a relaxing retreat. A foyer, powder room, and laundry room add everyday convenience. Upstairs, you'll find three additional bedrooms, a full bathroom, and a versatile loft space that can be used as a media room, home office, or play area.
Closed
$374,990
1974 TRAINORS Way, Jacksonville, FL 32218
4beds
2,317sqft
Single Family Residence
Built in 2026
7,840 Square Feet Lot
$374,700 Zestimate®
$162/sqft
$2,535 Estimated rent
Home value
$374,700
$356,000 - $393,000
$2,535/mo
Zestimate® history
Owner options
List your home for rent
$2,535/mo
Rent Zestimate®
Find your next renter with Zillow Rental Manager. Plus, with online applications, you can quickly screen prospective tenants – for free.
$2,535/mo
Rent Zestimate®
Refinance and save
$3,919/mo
Est. payment
Refinancing to a lower rate could help reduce your monthly payments and save thousands over the life of the loan.
$3,919/mo
Est. payment
Explore your selling options
Work with a Zillow partner agent
Leverage their expertise and Zillow's premium Showcase listings to get your home seen by more buyers.
Get startedList with your own agent
Get your home in front of millions of buyers by listing it on Zillow.
Learn how to do itSell it yourself
Take full control of how buyers see your home on Zillow by listing For Sale by Owner (FSBO).
List your homeWhat's special
Zillow last checked:
Listing updated:
Listed by:
NANCY PRUITT 904-543-3237,
OLYMPUS EXECUTIVE REALTY, INC 407-469-2000
Bought with:
Lesley Vitel, 3122294
KELLER WILLIAMS REALTY ATLANTIC PARTNERS
Source: realMLS,MLS#: 2144487
Facts & features
Interior
Bedrooms & bathrooms
- Bedrooms: 4
- Bathrooms: 3
- Full bathrooms: 2
- 1/2 bathrooms: 1
Primary bedroom
- Description: Walk in closet
- Level: First
- Area: 208 Square Feet
- Dimensions: 16.00 x 13.00
Bedroom 2
- Level: Second
- Area: 156 Square Feet
- Dimensions: 12.00 x 13.00
Bedroom 3
- Level: Second
- Area: 156 Square Feet
- Dimensions: 12.00 x 13.00
Primary bathroom
- Description: Vanities
- Level: First
Family room
- Level: First
- Area: 432 Square Feet
- Dimensions: 16.00 x 27.00
Kitchen
- Level: First
- Area: 143 Square Feet
- Dimensions: 11.00 x 13.00
Loft
- Level: Second
- Area: 221 Square Feet
- Dimensions: 13.00 x 17.00
Other
- Description: Covered Patio
- Level: First
- Area: 130 Square Feet
- Dimensions: 10.00 x 13.00
Heating
- Central, Heat Pump
Cooling
- Electric
Appliances
- Included: Dishwasher, Disposal
- Laundry: In Unit
Features
- Open Floorplan, Split Bedrooms, Walk-In Closet(s)
- Flooring: Carpet, Tile
Interior area
- Total structure area: 2,989
- Total interior livable area: 2,317 sqft
Property
Parking
- Total spaces: 2
- Parking features: Attached
- Attached garage spaces: 2
Features
- Levels: Two
- Stories: 2
Lot
- Size: 7,840 Square Feet
Details
- Parcel number: 1062563165
- Zoning description: Residential
Construction
Type & style
- Home type: SingleFamily
- Architectural style: Traditional
- Property subtype: Single Family Residence
Condition
- Under Construction
- New construction: Yes
- Year built: 2026
Utilities & green energy
- Sewer: Public Sewer
- Water: Public
- Utilities for property: Cable Available, Electricity Available, Sewer Available, Water Available
Community & HOA
Community
- Subdivision: Cedar Creek
HOA
- Has HOA: Yes
- Services included: Internet
- HOA fee: $1,333 annually
Location
- Region: Jacksonville
Financial & listing details
- Price per square foot: $162/sqft
- Annual tax amount: $1,117
- Date on market: 5/9/2026
- Listing terms: Cash,Conventional,FHA,VA Loan
Price history
| Date | Event | Price |
|---|---|---|
| 6/29/2026 | Sold | $374,990$162/sqft |
Source:  realMLS #2144487 Report a problem realMLS #2144487 Report a problem | ||
| 5/9/2026 | Pending sale | $374,990$162/sqft |
Source: realMLS #2144487 Report a problem | ||
Public tax history
Tax history is unavailable.
Neighborhood: 32218
Nearby homes
- $399,9904 bd3 ba2.5k sqft14394 Epply Dr, Jacksonville, FL 32218Pending
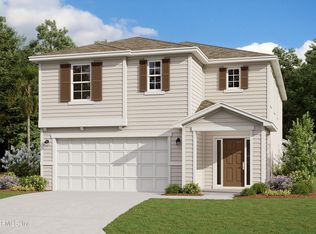
- $358,9903 bd3 ba1.5k sqft14382 Epply Dr, Jacksonville, FL 32218New Construction
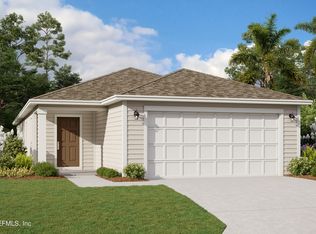
- $403,9904 bd3 ba2.5k sqft14335 Epply Dr, Jacksonville, FL 32218Pending
- $398,9904 bd3 ba2.5k sqft14359 Epply Dr, Jacksonville, FL 32218Pending
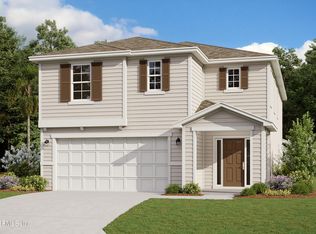
- $394,5004 bd3 ba2.5k sqft14358 Epply Dr, Jacksonville, FL 32218Pending
- $345,9903 bd3 ba1.8k sqft14347 Epply Dr, Jacksonville, FL 32218Pending
- $390,0004 bd3 ba2.5k sqft1692 Trainors Way, Jacksonville, FL 32218Sold
- $331,9903 bd2 ba1.6k sqft14341 Epply Dr, Jacksonville, FL 32218Sold
Nearby schools
GreatSchools rating
- 6/10Biscayne Elementary SchoolGrades: PK-5Distance: 3.7 mi
- 2/10Highlands Middle SchoolGrades: 6-8Distance: 5.1 mi
- 3/10First Coast High SchoolGrades: 9-12Distance: 2.2 mi
Schools provided by the listing agent
- Elementary: Louis Sheffield
- Middle: Oceanway
- High: First Coast
Source: realMLS. This data may not be complete. We recommend contacting the local school district to confirm school assignments for this home.
Get a cash offer in 3 minutes
Find out how much your home could sell for in as little as 3 minutes with a no-obligation cash offer.
Estimated market value
$374,700
Get a cash offer in 3 minutes
Find out how much your home could sell for in as little as 3 minutes with a no-obligation cash offer.
Estimated market value
$374,700
- Florida
- Duval County
- Jacksonville
- 32218
- 1974 TRAINORS Way
Nearby cities
Nearby neighborhoods
Nearby zip codes
Other Jacksonville Topics
