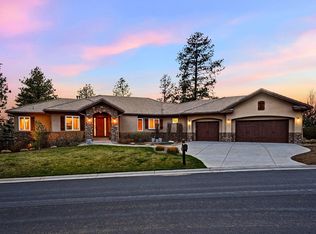
Welcome to Timber Canyon's ultimate Colorado retreat, a custom-built masterpiece nestled among majestic pine trees on a half acre lot.This stunning residence was recently painted and offers five bedrooms and six bathrooms, including two upstairs bedrooms with ensuite bathrooms, a rare luxury. Its rustic charm is evident with custom iron railings and 100-year-old reclaimed barn wood flooring and three stone fireplaces, each featuring a mantle hand-hewn from century-old ceiling beams. The heart of this home is undoubtedly the gourmet kitchen, a chef's dream come true, adorned with top-of-the-line Thermador appliances. This culinary masterpiece is a place where delicious creations come to life and create fun family gatherings. Adjoining the kitchen is a cozy hearth room, where the ambiance of the fire dances in perfect harmony with the delectable aromas emanating from the kitchen. The primary suite on the main floor boasts a coffee bar and a luxurious primary bath with a steam shower and jetted tub. The game room is primed for lively competitions and leisurely evenings, while the whiskey/wine room caters to connoisseurs. Movie nights reach a new level of cinematic magic in the home theater, boasting a sprawling 160" matte white screen for a truly immersive experience. A smart home Control 4 system effortlessly operates speakers throughout the house, creating the perfect ambiance for every occasion. Outdoors, a spacious fire pit area invites you to roast marshmallows and share stories under the starry Colorado sky. Nestled in the tranquil Timber Canyon neighborhood, you're enveloped by nature's beauty with walking trails and serene vistas at your doorstep. Yet, the convenience of Colorado's attractions and amenities is just a short drive away. This Colorado custom home, with its perfect blend of natural serenity and luxurious living, beckons you to make it your own. Welcome to your Timber Canyon paradise.
Sold for $1,897,500
$1,897,500
1974 Tulip Tree Place, Castle Rock, CO 80108
5beds
6,163sqft
Single Family Residence
Built in 2016
0.5 Acres Lot
$1,887,700 Zestimate®
$308/sqft
$5,466 Estimated rent
Home value
$1,887,700
$1.77M - $2.00M
$5,466/mo
Zestimate® history
Owner options
List your home for rent
$5,466/mo
Rent Zestimate®
Find your next renter with Zillow Rental Manager. Plus, with online applications, you can quickly screen prospective tenants – for free.
$5,466/mo
Rent Zestimate®
Refinance and save
$11,687/mo
Est. payment
Refinancing to a lower rate could help reduce your monthly payments and save thousands over the life of the loan.
$11,687/mo
Est. payment
Explore your selling options
Work with a Zillow partner agent
Leverage their expertise and Zillow's premium Showcase listings to get your home seen by more buyers.
Get startedList with your own agent
Get your home in front of millions of buyers by listing it on Zillow.
Learn how to do itSell it yourself
Take full control of how buyers see your home on Zillow by listing For Sale by Owner (FSBO).
List your homeWhat's special
Spacious fire pit areaMajestic pine treesGame roomCoffee barLuxurious livingGourmet kitchenThermador appliances
Zillow last checked:
Listing updated:
Listed by:
Sarah Phillips 303-808-0518 sarah.phillips@compass.com,
Compass - Denver,
Sarah Phillips Group 303-808-0518,
Compass - Denver
Bought with:
Mauri Tamborra, 40042397
RE/MAX Leaders
Tianna Matheja, 100071698
RE/MAX Leaders
Source: REcolorado as distributed by MLS GRID,MLS#: 6129716
Facts & features
Interior
Bedrooms & bathrooms
- Bedrooms: 5
- Bathrooms: 6
- Full bathrooms: 3
- 3/4 bathrooms: 1
- 1/2 bathrooms: 2
- Main level bathrooms: 2
- Main level bedrooms: 1
Primary bedroom
- Description: Coffee Bar And Beverage Refrigerator
- Level: Main
- Area: 197.96 Square Feet
- Dimensions: 15.1 x 13.11
Bedroom
- Level: Upper
- Area: 288.42 Square Feet
- Dimensions: 13.11 x 22
Bedroom
- Level: Upper
- Area: 149.48 Square Feet
- Dimensions: 10.1 x 14.8
Bedroom
- Description: Could Be A Workout Room Too
- Level: Basement
- Area: 121 Square Feet
- Dimensions: 11 x 11
Bedroom
- Level: Basement
- Area: 205.5 Square Feet
- Dimensions: 13.7 x 15
Primary bathroom
- Description: Steam Shower And Jetted Tub
- Level: Main
Bathroom
- Level: Upper
Bathroom
- Level: Upper
Bathroom
- Level: Main
Bathroom
- Description: Shared Bathroom With Dual Sinks
- Level: Basement
Bathroom
- Level: Basement
Dining room
- Level: Main
- Area: 150.08 Square Feet
- Dimensions: 11.2 x 13.4
Family room
- Level: Main
- Area: 350.88 Square Feet
- Dimensions: 20.4 x 17.2
Family room
- Level: Basement
- Area: 376.27 Square Feet
- Dimensions: 19.7 x 19.1
Game room
- Level: Basement
- Area: 562.79 Square Feet
- Dimensions: 33.7 x 16.7
Great room
- Level: Main
- Area: 350.88 Square Feet
- Dimensions: 20.4 x 17.2
Kitchen
- Level: Main
- Area: 275.47 Square Feet
- Dimensions: 16.3 x 16.9
Laundry
- Level: Main
- Area: 59.4 Square Feet
- Dimensions: 5.4 x 11
Loft
- Level: Upper
- Area: 181.65 Square Feet
- Dimensions: 15 x 12.11
Media room
- Description: Theater Chairs Included
- Level: Basement
- Area: 232.56 Square Feet
- Dimensions: 17.1 x 13.6
Office
- Level: Main
- Area: 164.43 Square Feet
- Dimensions: 11.11 x 14.8
Other
- Description: Whiskey/Wine Room
- Level: Basement
- Area: 43.55 Square Feet
- Dimensions: 6.7 x 6.5
Heating
- Forced Air, Natural Gas
Cooling
- Central Air
Appliances
- Included: Bar Fridge, Dishwasher, Disposal, Double Oven, Gas Water Heater, Microwave, Oven, Range, Refrigerator, Self Cleaning Oven, Warming Drawer, Wine Cooler
- Laundry: In Unit
Features
- Ceiling Fan(s), Five Piece Bath, High Ceilings, High Speed Internet, Jack & Jill Bathroom, Kitchen Island, Open Floorplan, Pantry, Primary Suite, Smart Thermostat, Smoke Free, Solid Surface Counters, Vaulted Ceiling(s), Walk-In Closet(s), Wet Bar
- Flooring: Carpet, Tile, Wood
- Windows: Double Pane Windows
- Basement: Walk-Out Access
- Number of fireplaces: 3
- Fireplace features: Basement, Great Room, Other
Interior area
- Total structure area: 6,163
- Total interior livable area: 6,163 sqft
- Finished area above ground: 3,662
- Finished area below ground: 2,351
Property
Parking
- Total spaces: 3
- Parking features: Concrete
- Attached garage spaces: 3
Features
- Levels: Two
- Stories: 2
- Patio & porch: Covered, Deck, Front Porch, Patio
- Exterior features: Balcony, Fire Pit, Gas Valve, Lighting, Private Yard
- Has spa: Yes
- Spa features: Heated
- Has view: Yes
- View description: Mountain(s)
Lot
- Size: 0.50 Acres
- Features: Cul-De-Sac
Details
- Parcel number: R0433924
- Special conditions: Standard
- Other equipment: Home Theater
Construction
Type & style
- Home type: SingleFamily
- Architectural style: Mountain Contemporary
- Property subtype: Single Family Residence
Materials
- Frame, Stucco
- Roof: Concrete
Condition
- Updated/Remodeled
- Year built: 2016
Details
- Builder name: Northstar Custom Homes
Utilities & green energy
- Sewer: Public Sewer
- Water: Public
Community & neighborhood
Location
- Region: Castle Rock
- Subdivision: Timber Canyon
HOA & financial
HOA
- Has HOA: Yes
- HOA fee: $485 quarterly
- Services included: Maintenance Grounds, Recycling, Trash
- Association name: Advance HOA Management
- Association phone: 303-482-2213
Other
Other facts
- Listing terms: Cash,Conventional,VA Loan
- Ownership: Individual
- Road surface type: Paved
Price history
| Date | Event | Price |
|---|---|---|
| 9/28/2023 | Sold | $1,897,500+5.4%$308/sqft |
Source:  REcolorado as distributed by MLS GRID #6129716 Report a problem REcolorado as distributed by MLS GRID #6129716 Report a problem | ||
| 3/15/2023 | Sold | $1,800,000+9.1%$292/sqft |
Source: Public Record Report a problem | ||
| 10/20/2021 | Sold | $1,650,000+22.2%$268/sqft |
Source: Public Record Report a problem | ||
| 10/9/2019 | Sold | $1,350,000-6.9%$219/sqft |
Source: Public Record Report a problem | ||
| 9/12/2019 | Pending sale | $1,450,000$235/sqft |
Source: LIV Sotheby's International Realty #8939232 Report a problem | ||
| 8/12/2019 | Price change | $1,450,000-2.4%$235/sqft |
Source: LIV Sotheby's International Realty #8939232 Report a problem | ||
| 6/24/2019 | Listed for sale | $1,485,000+11.8%$241/sqft |
Source: LIV Sotheby's International Realty #8939232 Report a problem | ||
| 10/12/2016 | Sold | $1,328,632+1150.5%$216/sqft |
Source: Public Record Report a problem | ||
| 8/5/2014 | Sold | $106,250-15%$17/sqft |
Source: Public Record Report a problem | ||
| 5/4/2014 | Pending sale | $125,000$20/sqft |
Source: RE/MAX ALLIANCE EVERGREEN #1177669 Report a problem | ||
| 4/19/2013 | Price change | $125,000-16.6%$20/sqft |
Source: RE/MAX Alliance Evergreen #1177669 Report a problem | ||
| 10/25/2012 | Price change | $149,900+51.4%$24/sqft |
Source: Premier Real Estate Group, LLC #1138979 Report a problem | ||
| 6/22/2012 | Price change | $99,000-16.8%$16/sqft |
Source: M Properties Ltd #1104857 Report a problem | ||
| 4/17/2012 | Price change | $119,000-4.7%$19/sqft |
Source: M Properties Ltd #1104857 Report a problem | ||
| 9/11/2011 | Listed for sale | $124,900-20.3%$20/sqft |
Source: M Properties Ltd #1104857 Report a problem | ||
| 7/30/2004 | Sold | $156,750$25/sqft |
Source: Public Record Report a problem | ||
Public tax history
| Year | Property taxes | Tax assessment |
|---|---|---|
| 2025 | $8,106 -1.4% | $115,540 -4.3% |
| 2024 | $8,219 +39% | $120,690 -1% |
| 2023 | $5,912 -4.2% | $121,870 +37.3% |
| 2022 | $6,171 | $88,730 -2.8% |
| 2021 | -- | $91,280 +14.5% |
| 2020 | $5,428 +11% | $79,690 |
| 2019 | $4,892 0% | $79,690 +14.4% |
| 2018 | $4,892 +9.2% | $69,670 |
| 2017 | $4,478 +312.5% | $69,670 +75.3% |
| 2016 | $1,086 -59.8% | $39,740 |
| 2015 | $2,698 | $39,740 +399.2% |
| 2013 | -- | $7,960 -46.8% |
| 2012 | -- | $14,960 |
| 2011 | -- | $14,960 -42.7% |
| 2006 | $1,808 -18.9% | $26,120 -19.3% |
| 2004 | $2,229 +458.5% | $32,350 +469.5% |
| 2003 | $399 | $5,680 +56700% |
| 2002 | -- | $10 |
Find assessor info on the county website
Neighborhood: 80108
Nearby schools
GreatSchools rating
- 6/10Sage Canyon Elementary SchoolGrades: PK-6Distance: 1.8 mi
- 5/10Mesa Middle SchoolGrades: 6-8Distance: 3.5 mi
- 7/10Douglas County High SchoolGrades: 9-12Distance: 1.7 mi
Schools provided by the listing agent
- Elementary: Sage Canyon
- Middle: Mesa
- High: Douglas County
- District: Douglas RE-1
Source: REcolorado as distributed by MLS GRID. This data may not be complete. We recommend contacting the local school district to confirm school assignments for this home.


Get pre-qualified for a loan
At Zillow Home Loans, we can pre-qualify you in as little as 5 minutes with no impact to your credit score.An equal housing lender. NMLS #10287.
- Colorado
- Douglas County
- Castle Rock
- 80108
- 1974 Tulip Tree Place
Nearby cities
Nearby neighborhoods
Nearby zip codes
Other Castle Rock Topics
