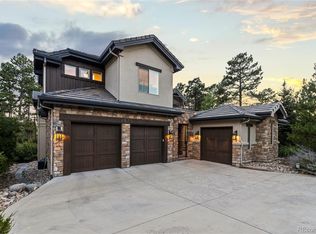
Discover tranquil, mountain living in this gorgeous, custom-built ranch. Nestled on a picturesque half-acre lot with additional HOA-maintained land to the south, yet close to amenities galore, this residence offers a harmonious fusion of luxury and privacy. The interior features rich finishes, including hardwood floors, custom lighting fixtures, oversized solid-wood doors, and sizable windows showcasing mature landscaping. Meticulously crafted and extremely well-maintained, the home's exceptional floor plan allows for effortless living, indoors and out. You're greeted by vaulted ceilings and built-ins framing a cozy gas fireplace in the living room. The gourmet kitchen is a cook's delight, with gorgeous slab granite counters, an expansive island, ample cabinetry, and a butler's pantry. Situated at one end of the home, the spacious primary suite and adjacent den offer privacy and comfort. French doors open to your personal retreat, featuring a gas fireplace, a custom walk-in closet, and a lavish five-piece bath. The spa-like oasis showcases a striking glass-and-tile shower with dual heads and an indulgent soaking tub. At the opposite end, a lovely powder room is tucked away for convenience, and two additional bedrooms share a Jack-and-Jill bath. A spacious mudroom makes organization effortless, with direct access to the laundry room and to the oversized three-car garage, which features durable epoxy floors and ample space for vehicles and storage. The finished basement includes two daylight bedrooms, a game room, a built-in custom bar, a beautiful wine room, two baths, large closets, and extra storage space. A home movie theater completes the expansive entertaining experience this home offers. Outdoor living beckons on the private back deck, where a hot tub and built-in speakers set the stage for relaxation, and a stone pathway leads to a generous patio featuring a fire pit and a built-in grill. This is truly an exceptional home in every way.
Sold for $1,595,000
$1,595,000
5025 Knobcone Dr, Castle Rock, CO 80108
5beds
6,429sqft
Single Family Residence
Built in 2013
0.51 Acres Lot
$1,591,400 Zestimate®
$248/sqft
$5,551 Estimated rent
Home value
$1,591,400
$1.51M - $1.67M
$5,551/mo
Zestimate® history
Owner options
List your home for rent
$5,551/mo
Rent Zestimate®
Find your next renter with Zillow Rental Manager. Plus, with online applications, you can quickly screen prospective tenants – for free.
$5,551/mo
Rent Zestimate®
Refinance and save
$8,052/mo
Est. payment
Refinancing to a lower rate could help reduce your monthly payments and save thousands over the life of the loan.
$8,052/mo
Est. payment
Explore your selling options
Work with a Zillow partner agent
Leverage their expertise and Zillow's premium Showcase listings to get your home seen by more buyers.
Get startedList with your own agent
Get your home in front of millions of buyers by listing it on Zillow.
Learn how to do itSell it yourself
Take full control of how buyers see your home on Zillow by listing For Sale by Owner (FSBO).
List your homeWhat's special
Zillow last checked:
Listing updated:
Listed by:
Veronica Horn 720-938-5589,
Compass - Boulder,
Non-IRES Agent 970-593-9002,
Non-IRES
Bought with:
Shari Peck, 100070590
Madison & Company Properties
Source: IRES as distributed by MLS GRID,MLS#: 1055640
Facts & features
Interior
Bedrooms & bathrooms
- Bedrooms: 5
- Bathrooms: 5
- Full bathrooms: 2
- 3/4 bathrooms: 1
- 1/2 bathrooms: 2
- Main level bathrooms: 3
Rooms
- Room types: Media Room
Primary bedroom
- Description: Carpet
- Features: Luxury Features Primary Bath, 5 Piece Primary Bath
- Level: Main
- Area: 306 Square Feet
- Dimensions: 18 x 17
Bedroom 2
- Description: Carpet
- Level: Main
- Area: 240 Square Feet
- Dimensions: 16 x 15
Bedroom 3
- Description: Carpet
- Level: Main
- Area: 156 Square Feet
- Dimensions: 13 x 12
Bedroom 4
- Description: Carpet
- Level: Basement
- Area: 180 Square Feet
- Dimensions: 15 x 12
Bedroom 5
- Description: Carpet
- Level: Basement
- Area: 204 Square Feet
- Dimensions: 17 x 12
Dining room
- Description: Hardwood
- Level: Main
- Area: 240 Square Feet
- Dimensions: 16 x 15
Kitchen
- Description: Hardwood
- Level: Main
- Area: 238 Square Feet
- Dimensions: 17 x 14
Laundry
- Level: Main
- Area: 96 Square Feet
- Dimensions: 12 x 8
Living room
- Description: Hardwood
- Level: Main
- Area: 380 Square Feet
- Dimensions: 20 x 19
Recreation room
- Description: Carpet
- Level: Lower
- Area: 192 Square Feet
- Dimensions: 16 x 12
Study
- Description: Hardwood
- Level: Main
- Area: 210 Square Feet
- Dimensions: 15 x 14
Heating
- Forced Air, Hot Water, 2 or more Heat Sources
Cooling
- Central Air, Ceiling Fan(s)
Appliances
- Included: Gas Range, Double Oven, Dishwasher, Refrigerator, Bar Fridge, Washer, Dryer, Microwave, Gas Bar-B-Q, Disposal
Features
- Eat-in Kitchen, Separate Dining Room, Cathedral Ceiling(s), Open Floorplan, Workshop, Pantry, Natural Woodwork, Walk-In Closet(s), Jack & Jill Bathroom, Kitchen Island, Theatre Room, Split Bedroom Plan
- Flooring: Wood
- Windows: Window Coverings
- Basement: Full,Partially Finished,Daylight,Rough-in for Radon
- Has fireplace: Yes
- Fireplace features: Two or More, Gas, Living Room, Bedroom
Interior area
- Total structure area: 3,226
- Total interior livable area: 6,429 sqft
- Finished area above ground: 3,226
Property
Parking
- Total spaces: 3
- Parking features: Garage Door Opener, Attached, >8' Garage Door, Oversized
- Attached garage spaces: 3
- Details: Attached
Accessibility
- Accessibility features: Accessible Doors, Main Floor Bath, Accessible Bedroom, Stall Shower, Main Level Laundry
Features
- Levels: One
- Stories: 1
- Patio & porch: Patio, Deck
- Exterior features: Sprinkler System
- Spa features: Heated
- Fencing: Partial,Fenced
Lot
- Size: 0.51 Acres
- Features: Corner Lot, Wooded, Evergreen Trees, Deciduous Trees, City Limits
Details
- Parcel number: R0433926
- Zoning: RES
- Special conditions: Private Owner
- Other equipment: Satellite Dish
Construction
Type & style
- Home type: SingleFamily
- Property subtype: Single Family Residence
Materials
- Frame, Stone, Stucco
- Roof: Tile
Condition
- New construction: No
- Year built: 2013
Utilities & green energy
- Water: City
- Utilities for property: Natural Gas Available, Electricity Available, Cable Available, Satellite Avail, High Speed Avail
Green energy
- Energy efficient items: Southern Exposure, Windows
Community & HOA
Community
- Security: Security System, Fire Alarm
- Subdivision: Timber Canyon
HOA
- Has HOA: Yes
- Services included: Common Amenities, Trash, Management
- HOA fee: $485 quarterly
- HOA name: Timber Canyon
- HOA phone: 720-938-5589
Location
- Region: Castle Rock
Financial & listing details
- Price per square foot: $248/sqft
- Tax assessed value: $1,500,000
- Annual tax amount: $7,094
- Date on market: 4/4/2026
- Listing terms: Cash,Conventional,FHA,VA Loan
- Exclusions: All Sellers' personal property not listed in 'Inclusions'; any staging items. All Free-standing, Portable Audio Visual Equipment.
- Electric utility on property: Yes
- Road surface type: Asphalt
Price history
| Date | Event | Price |
|---|---|---|
| 6/12/2026 | Sold | $1,595,000$248/sqft |
Source:  IRES as distributed by MLS GRID #1055640 Report a problem IRES as distributed by MLS GRID #1055640 Report a problem | ||
| 4/14/2026 | Pending sale | $1,595,000$248/sqft |
Source:  REcolorado as distributed by MLS GRID #IR1055640 Report a problem REcolorado as distributed by MLS GRID #IR1055640 Report a problem | ||
| 4/10/2026 | Listed for sale | $1,595,000+5.6%$248/sqft |
Source: IRES as distributed by MLS GRID #1055640 Report a problem | ||
| 7/30/2024 | Sold | $1,510,000-3.2%$235/sqft |
Source: IRES as distributed by MLS GRID #1005403 Report a problem | ||
| 7/19/2024 | Pending sale | $1,560,000$243/sqft |
Source: REcolorado as distributed by MLS GRID #IR1005403 Report a problem | ||
| 6/29/2024 | Listed for sale | $1,560,000$243/sqft |
Source: REcolorado as distributed by MLS GRID #IR1005403 Report a problem | ||
| 5/30/2024 | Pending sale | $1,560,000$243/sqft |
Source: REcolorado as distributed by MLS GRID #IR1005403 Report a problem | ||
| 5/9/2024 | Price change | $1,560,000-4.8%$243/sqft |
Source: IRES as distributed by MLS GRID #1005403 Report a problem | ||
| 5/1/2024 | Price change | $1,639,000-3%$255/sqft |
Source: IRES as distributed by MLS GRID #1005403 Report a problem | ||
| 3/27/2024 | Listed for sale | $1,689,000+129.8%$263/sqft |
Source: IRES as distributed by MLS GRID #1005403 Report a problem | ||
| 4/29/2013 | Sold | $735,000-4.4%$114/sqft |
Source: Public Record Report a problem | ||
| 1/12/2013 | Price change | $769,000-2.5%$120/sqft |
Source: Coldwell Banker Residential Brokerage - Parker #1105261 Report a problem | ||
| 11/19/2012 | Listed for sale | $789,000+294.5%$123/sqft |
Source: Coldwell Banker Residential Brokerage - Parker #1105261 Report a problem | ||
| 10/6/2011 | Sold | $200,000-4.8%$31/sqft |
Source: Public Record Report a problem | ||
| 7/1/2011 | Listed for sale | $210,000-4.5%$33/sqft |
Source: RE/MAX Southeast #982852 Report a problem | ||
| 9/7/2006 | Sold | $219,900$34/sqft |
Source: Public Record Report a problem | ||
Public tax history
| Year | Property taxes | Tax assessment |
|---|---|---|
| 2025 | $7,932 -1.4% | $93,750 -20.7% |
| 2024 | $8,042 +60.8% | $118,170 -1% |
| 2023 | $5,001 -4.2% | $119,320 +59% |
| 2022 | $5,220 | $75,060 -2.8% |
| 2021 | -- | $77,220 +4.4% |
| 2020 | $5,040 +12% | $74,000 |
| 2019 | $4,499 | $74,000 +15.5% |
| 2018 | $4,499 +9.2% | $64,080 -5.2% |
| 2017 | $4,118 -0.7% | $67,560 +7.5% |
| 2016 | $4,147 -2.8% | $62,850 |
| 2015 | $4,266 +106.1% | $62,850 +124.6% |
| 2014 | $2,070 -8.4% | $27,980 -14.3% |
| 2006 | $2,260 +1.4% | $32,660 +1% |
| 2004 | $2,229 | $32,350 +323400% |
| 2002 | -- | $10 |
Find assessor info on the county website
Neighborhood: 80108
Nearby homes
- $--0.51 Acres2006 Tulip Tree Pl, Castle Rock, CO 80108Off Market
- $1,249,0005 bd5 ba3.7k sqft1998 Tulip Tree Pl, Castle Rock, CO 80108Off Market
- $1,897,5005 bd6 ba6.1k sqft1974 Tulip Tree Pl, Castle Rock, CO 80108Sold
- $2,116,9005 bd6 ba8.5k sqft2099 Beechnut Pl, Castle Rock, CO 80108Off Market
- $1,657,0005 bd3 ba5.9k sqft1993 Tulip Tree Pl, Castle Rock, CO 80108Off Market
- $1,422,1005 bd5 ba6.1k sqft2060 Beechnut Pl, Castle Rock, CO 80108Off Market
- $1,097,1004 bd4 ba4.8k sqft1940 Tulip Tree Pl, Castle Rock, CO 80108Off Market
- $1,330,5005 bd4 ba4.9k sqft2094 Beechnut Pl, Castle Rock, CO 80108Off Market
Nearby schools
GreatSchools rating
- 6/10Sage Canyon Elementary SchoolGrades: PK-6Distance: 1.8 mi
- 5/10Mesa Middle SchoolGrades: 6-8Distance: 3.5 mi
- 7/10Douglas County High SchoolGrades: 9-12Distance: 1.7 mi
Schools provided by the listing agent
- Elementary: Sage Canyon
- Middle: Mesa
- High: Douglas County Sr
Source: IRES as distributed by MLS GRID. This data may not be complete. We recommend contacting the local school district to confirm school assignments for this home.
Get a cash offer in 3 minutes
Find out how much your home could sell for in as little as 3 minutes with a no-obligation cash offer.
Estimated market value
$1,591,400
Get a cash offer in 3 minutes
Find out how much your home could sell for in as little as 3 minutes with a no-obligation cash offer.
Estimated market value
$1,591,400
- Colorado
- Douglas County
- Castle Rock
- 80108
- 5025 Knobcone Dr
Nearby cities
Nearby neighborhoods
Nearby zip codes
Other Castle Rock Topics
