Skip main navigation
Sold for $335,000
  • $335,000

    19741 Hickory Leaf St, Southfield, MI 48076

    3beds
    1,632sqft
    Single Family Residence
    Built in 1964
    8,712 Square Feet Lot
    $368,500 Zestimate®
    $205/sqft
    $2,366 Estimated rent

    Home value

    $368,500

    $350,000 - $387,000

    $2,366/mo

    Zestimate® history
    Loading
    Loading...

    Owner options

    List your home for rent

    $2,366/mo

    Rent Zestimate®

    Find your next renter with Zillow Rental Manager. Plus, with online applications, you can quickly screen prospective tenants – for free.

    Learn more

    $2,366/mo

    Rent Zestimate®

    Refinance and save

    $2,210/mo

    Est. payment

    Refinancing to a lower rate could help reduce your monthly payments and save thousands over the life of the loan.

    See today's rates

    $2,210/mo

    Est. payment

    Explore your selling options

    Work with a Zillow partner agent

    Leverage their expertise and Zillow's premium Showcase listings to get your home seen by more buyers.

    Get started

    List with your own agent

    Get your home in front of millions of buyers by listing it on Zillow.

    Learn how to do it

    Sell it yourself

    Take full control of how buyers see your home on Zillow by listing For Sale by Owner (FSBO).

    List your home

    What's special

    Open backyardWonderful brick colonialMature treesBack patioCovered front porchGranite countersAmple storage space
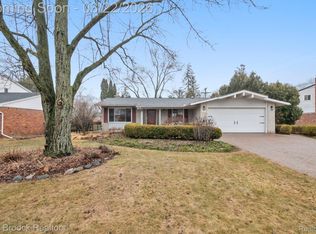
    Wonderful brick colonial in Southfield features a lovingly maintained interior with a spacious open floor plan and attached two car garage. Covered front porch leads to a large living room and traditional dining room. Charming kitchen with granite counters and custom tile backsplash. Kitchen flows into a cute breakfast nook and cozy wood panel family room with a fireplace and sliding glass door to the back patio. Convenient first floor half bath off the entry. Three nice sized bedrooms with ample closet space share a full bath with dual vanities on the upper level. Basement with laundry and ample storage space. Open backyard with a patio and mature trees. Easy access to main roads and a short drive to local shopping. Welcome Home!

    Zillow last checked:

    Listing updated:

    Listed by:

    Jim Shaffer 248-834-3030,

    Good Company

    Bought with:

    Richard Harrison, 6506046617

    BHHS Kee Realty

    Source: Realcomp II,MLS#: 20240012659MLS Logo

    Facts & features

    Interior

    Bedrooms & bathrooms
    • Bedrooms: 3
    • Bathrooms: 2
    • Full bathrooms: 1
    • 1/2 bathrooms: 1
    Heating
    • Forced Air, Natural Gas
    Cooling
    • Central Air
    Appliances
    • Included: Dishwasher, Disposal, Dryer, Free Standing Electric Oven, Free Standing Refrigerator, Microwave, Washer
    Features
    • Basement: Unfinished
    • Has fireplace: Yes
    • Fireplace features: Family Room
    Interior area
    • Total interior livable area: 1,632 sqft
    • Finished area above ground: 1,632

    Property

    Parking
    • Total spaces: 2
    • Parking features: Two Car Garage, Attached
    • Attached garage spaces: 2
    Features
    • Levels: Two
    • Stories: 2
    • Entry location: GroundLevelwSteps
    • Pool features: None
    Lot
    • Size: 8,712 Square Feet
    • Dimensions: 70 x 129
    Details
    • Parcel number: 2411302003
    • Special conditions: Short Sale No,Standard

    Construction

    Type & style
    • Home type: SingleFamily
    • Architectural style: Colonial
    • Property subtype: Single Family Residence
    Materials
    • Brick, Vinyl Siding
    • Foundation: Basement, Poured
    Condition
    • New construction: No
    • Year built: 1964

    Utilities & green energy

    • Sewer: Public Sewer
    • Water: Public

    Community & HOA

    Community
    • Subdivision: CRANBROOK VILLAGE SUB NO 7
    HOA
    • Has HOA: No
    Location
    • Region: Southfield

    Financial & listing details

    • Price per square foot: $205/sqft
    • Tax assessed value: $123,410
    • Annual tax amount: $3,131
    • Date on market: 3/10/2024
    • Cumulative days on market: 8 days
    • Listing agreement: Exclusive Right To Sell
    • Listing terms: Cash,Conventional,FHA,Va Loan

    Price history

    DateEventPrice
    4/12/2024Sold$335,000+11.7%$205/sqft
    Source: Realcomp II #20240012659 Report a problem
    3/13/2024Pending sale$300,000$184/sqft
    Source: Realcomp II #20240012659 Report a problem
    3/10/2024Listed for sale$300,000$184/sqft
    Source: Realcomp II #20240012659 Report a problem

    Public tax history

    YearProperty taxesTax assessment
    2024-- $136,130 +10.3%
    2023-- $123,410 +7.7%
    2022-- $114,560 +9%
    2021-- $105,110 +3.1%
    2020-- $101,920 +28.3%
    2019-- $79,430 +1.7%
    2018-- $78,070 +22.8%
    2015-- $63,550 +27.5%
    2014-- $49,860 -3.1%
    2011-- $51,480 -39%
    2010-- $84,390
    2009-- $84,390 -5.2%
    2003-- $89,020 +8.5%
    2002-- $82,050 +34.5%
    2001$2,914 +4.9%$61,010 +3.2%
    2000$2,779 $59,120
    Find assessor info on the county website

    Neighborhood: 48076

    Nearby schools

    GreatSchools rating
    Get a cash offer in 3 minutes
    Find out how much your home could sell for in as little as 3 minutes with a no-obligation cash offer.
    Estimated market value
    $368,500
    Get a cash offer in 3 minutes
    Find out how much your home could sell for in as little as 3 minutes with a no-obligation cash offer.
    Estimated market value
    $368,500