Welcome home to this charming brick ranch offering the perfect blend of comfort, style, and functionality. From the moment you step inside, you’ll appreciate the complete installation, freshly finished, wood floors that flow seamlessly throughout the main level, complemented by fresh, neutral paint, elegant crown moldings, and appealing recessed lighting .
The open floor plan creates an inviting space for both living and entertaining. The dining room features a cozy gas fireplace, adding warmth and charm to your gatherings.
The home offers generous storage with custom built-in closet systems, while the finished basement provides valuable additional living space, including a versatile fourth bedroom, and ample built in storage.
Relax in the spa-like bathroom at the end of each day.
Step outside to your own private oasis. The serenely landscaped yard is filled with lush perennials and features a relaxing hot tub, spacious deck, and a tranquil fish pond with a soothing fountain—perfect for entertaining or simply enjoying quiet moments outdoors. Ample curb appeal is completed by a stylish brick paver driveway and sidewalk.
Conveniently located, walk to Cranbrook Swim Club, Miller Park, and Birmingham Groves High School.
Move-in ready, home is waiting for you.
Sold for $365,000
$365,000
19771 Hickory Leaf St, Southfield, MI 48076
3beds
2,760sqft
Single Family Residence
Built in 1965
8,712 Square Feet Lot
$370,200 Zestimate®
$132/sqft
$2,780 Estimated rent
Home value
$370,200
$352,000 - $389,000
$2,780/mo
Zestimate® history
Owner options
List your home for rent
$2,780/mo
Rent Zestimate®
Find your next renter with Zillow Rental Manager. Plus, with online applications, you can quickly screen prospective tenants – for free.
$2,780/mo
Rent Zestimate®
Refinance and save
$2,413/mo
Est. payment
Refinancing to a lower rate could help reduce your monthly payments and save thousands over the life of the loan.
$2,413/mo
Est. payment
Explore your selling options
Work with a Zillow partner agent
Leverage their expertise and Zillow's premium Showcase listings to get your home seen by more buyers.
Get startedList with your own agent
Get your home in front of millions of buyers by listing it on Zillow.
Learn how to do itSell it yourself
Take full control of how buyers see your home on Zillow by listing For Sale by Owner (FSBO).
List your homeWhat's special
Zillow last checked:
Listing updated:
Listed by:
Lindsay King 248-644-6700,
Max Broock, REALTORS®-Birmingham
Bought with:
Geri Anderson, 6501340863
Max Broock, REALTORS®-Bloomfield Hills
Source: Realcomp II,MLS#: 20261017912
Facts & features
Interior
Bedrooms & bathrooms
- Bedrooms: 3
- Bathrooms: 2
- Full bathrooms: 1
- 1/2 bathrooms: 1
Primary bedroom
- Level: Entry
- Area: 154
- Dimensions: 14 X 11
Bedroom
- Level: Basement
- Area: 154
- Dimensions: 11 X 14
Bedroom
- Level: Entry
- Area: 120
- Dimensions: 12 X 10
Bedroom
- Level: Entry
- Area: 100
- Dimensions: 10 X 10
Other
- Level: Entry
Other
- Level: Entry
Dining room
- Level: Entry
- Area: 195
- Dimensions: 15 X 13
Kitchen
- Level: Entry
- Area: 132
- Dimensions: 12 X 11
Living room
- Level: Entry
- Area: 192
- Dimensions: 16 X 12
Heating
- Baseboard, Forced Air, Natural Gas
Cooling
- Central Air
Appliances
- Included: Dishwasher, Disposal, Dryer, Exhaust Fan, Free Standing Gas Oven, Free Standing Refrigerator, Microwave, Range Hood, Washer
Features
- Programmable Thermostat
- Basement: Finished
- Has fireplace: Yes
- Fireplace features: Dining Room, Gas
Interior area
- Total interior livable area: 2,760 sqft
- Finished area above ground: 1,410
- Finished area below ground: 1,350
Property
Parking
- Total spaces: 2
- Parking features: Two Car Garage, Attached
- Attached garage spaces: 2
Features
- Levels: One
- Stories: 1
- Entry location: GroundLevelwSteps
- Patio & porch: Deck, Porch
- Pool features: None
- Waterfront features: Pond
Lot
- Size: 8,712 Square Feet
- Dimensions: 71 x 124
Details
- Parcel number: 2411302002
- Special conditions: Short Sale No,Standard
Construction
Type & style
- Home type: SingleFamily
- Architectural style: Ranch
- Property subtype: Single Family Residence
Materials
- Brick
- Foundation: Basement, Poured
- Roof: Asphalt
Condition
- New construction: No
- Year built: 1965
Utilities & green energy
- Sewer: Public Sewer
- Water: Public
- Utilities for property: Cable Available
Community & HOA
Community
- Subdivision: CRANBROOK VILLAGENO 7
HOA
- Has HOA: Yes
- HOA fee: $25 annually
- HOA phone: 248-943-2089
Location
- Region: Southfield
Financial & listing details
- Price per square foot: $132/sqft
- Tax assessed value: $283,580
- Annual tax amount: $8,416
- Date on market: 3/22/2026
- Cumulative days on market: 6 days
- Listing agreement: Exclusive Right To Sell
- Listing terms: Cash,Conventional
Price history
| Date | Event | Price |
|---|---|---|
| 4/24/2026 | Sold | $365,000+1.4%$132/sqft |
Source:  Realcomp II #20261017912 Report a problem Realcomp II #20261017912 Report a problem | ||
| 3/26/2026 | Pending sale | $360,000$130/sqft |
Source: Realcomp II #20261017912 Report a problem | ||
| 3/22/2026 | Listed for sale | $360,000+9.1%$130/sqft |
Source: Realcomp II #20261017912 Report a problem | ||
| 2/22/2024 | Sold | $330,000+1.6%$120/sqft |
Source:  MichRIC #24002638 Report a problem MichRIC #24002638 Report a problem | ||
| 1/23/2024 | Pending sale | $324,900$118/sqft |
Source: MichRIC #24002638 Report a problem | ||
| 1/16/2024 | Contingent | $324,900$118/sqft |
Source: MichRIC #24002638 Report a problem | ||
| 1/10/2024 | Listed for sale | $324,900+47.7%$118/sqft |
Source: MichRIC #24002638 Report a problem | ||
| 1/6/2005 | Sold | $220,000+66.7%$80/sqft |
Source: Public Record Report a problem | ||
| 6/26/1995 | Sold | $132,000$48/sqft |
Source: Public Record Report a problem | ||
Public tax history
| Year | Property taxes | Tax assessment |
|---|---|---|
| 2024 | -- | $141,790 +10.2% |
| 2023 | -- | $128,710 +7.9% |
| 2022 | -- | $119,330 +9.2% |
| 2021 | -- | $109,320 +3% |
| 2020 | -- | $106,100 +27.8% |
| 2019 | -- | $83,030 -0.3% |
| 2018 | -- | $83,300 +21.8% |
| 2015 | -- | $68,400 +27.7% |
| 2014 | -- | $53,580 -3.1% |
| 2011 | -- | $55,280 -38.9% |
| 2010 | -- | $90,520 |
| 2009 | -- | $90,520 -5.3% |
| 2003 | -- | $95,610 +13.4% |
| 2002 | -- | $84,300 +26.6% |
| 2001 | $3,167 +4.9% | $66,600 +3.2% |
| 2000 | $3,020 | $64,540 |
Find assessor info on the county website
Neighborhood: 48076
Nearby homes
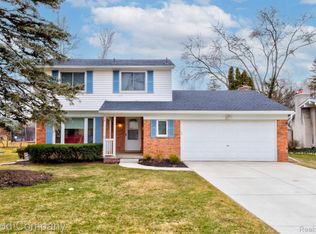
- $335,0003 bd2 ba1.6k sqft19741 Hickory Leaf St, Southfield, MI 48076Sold
- $353,400-- bd1 ba1.8k sqft19811 Hickory Leaf St, Southfield, MI 48076Off Market
- $364,6004 bd2 ba2.1k sqft19850 Silver Spring St, Southfield, MI 48076Off Market
- $293,800-- bd1 ba1.4k sqft19790 Silver Spring St, Southfield, MI 48076Off Market
- $318,1003 bd1 ba1.7k sqft19711 Hickory Leaf St, Southfield, MI 48076Off Market
- $410,0004 bd3 ba2k sqft19810 Silver Spring St, Southfield, MI 48076Sold
- $350,900-- bd1 ba1.6k sqft19770 Silver Spring St, Southfield, MI 48076Off Market
- $309,2003 bd1 ba1.6k sqft19681 Hickory Leaf St, Southfield, MI 48076Off Market
Nearby schools
GreatSchools rating
- 8/10Bingham Farms Elementary SchoolGrades: PK-5Distance: 1.9 mi
- 9/10Berkshire Middle SchoolGrades: 6-8Distance: 1.8 mi
- 8/10Wylie E. Groves High SchoolGrades: 9-12Distance: 0.7 mi
Get a cash offer in 3 minutes
Find out how much your home could sell for in as little as 3 minutes with a no-obligation cash offer.
Estimated market value
$370,200
Get a cash offer in 3 minutes
Find out how much your home could sell for in as little as 3 minutes with a no-obligation cash offer.
Estimated market value
$370,200
- Michigan
- Oakland County
- Southfield
- 48076
- 19771 Hickory Leaf St
Nearby cities
Nearby neighborhoods
Nearby zip codes
Other Southfield Topics
