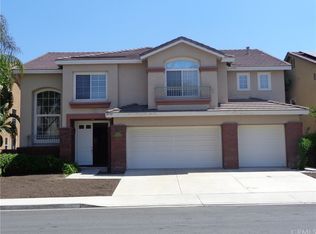
What a steal!! Here's your opportunity to own a stunning 4 bedroom, 3 bath home in the Estates community of Portola Hills! This home has undergone recent remodeling of the kitchen, bathrooms, laundry room, linen closet, and family room firelplace as well as new Solar panels installed in 2023! Located at the top of the hill on a panoramic view street, you'll love the curb appeal and welcoming front porch. As you enter the home, you'll be impressed by the open space, soaring ceilings and light and bright feeling. Off of the living room is a bedroom which is currently furnished as an office, but has a closet, and a Jack and Jill entrance to the downstairs bathroom with walk-in shower. Perfect for in-laws or a guest suite. The well thought out kitchen is centerally located in the middle of the home so you can enjoy your family and friends in the family room and at the same time not feel cut off from backyard activities. It has new shaker style cabinets with pull-outs, quartz countertops, an eat-in dining area, a generously sized island with tons of storage, large pantry, all newer appliances and gorgeous farm sink! The family room has a custom fireplace surround and mantel, and around the corner is the remodeled laundry room with a built-in sink as well as the remodeled bathroom with a large linen cabinet. From the home you have direct access to your 3 car garage! Upstairs, the huge master bedroom has high vaulted ceilings and enough space for a sitting area and a king size bed with room to spare! In the stunning remodeled bathroom suite there are quartz counters, 3 closets (1 walk-in and 2 with sliders), walk-in shower and a step up soaking tub to melt away the stresses of the day! Down the hall are 2 bedrooms, each with a ceiling fan, a bathroom decorated with fun in mind and beautiful green quartz that you most likely won't see anywhere else! A few other noteable features of the home: Large backyard and side yards with lots of space for entertaining and games, all block fences (no wood!), covered patio located right off the kitchen, and multiple fruit trees (2 avocado, fuji apple, orange, and plumcot). Located in and around the community is Whiting Ranch with trails for hiking and biking, award winning Portola Hills Elementary, a beautiful park with playground and shade screens, sport courts, community pool, clubhouse, dog park, very easy access to the 241 toll road, and lots of shopping, restaurants, and a movie theatre just a short drive away!
Sold for $1,410,000
Street View
Listed by: Bullock Russell RE Services • Lisa Piltz • Contact: 949-292-5528
Bought with: Compass
$1,410,000
19741 Highridge Way, Trabuco Canyon, CA 92679
4beds
2,571sqft
Single Family Residence
Built in 1995
6,000 Square Feet Lot
$1,541,100 Zestimate®
$548/sqft
$5,545 Estimated rent
Home value
$1,541,100
$1.46M - $1.62M
$5,545/mo
Zestimate® history
Owner options
List your home for rent
$5,545/mo
Rent Zestimate®
Find your next renter with Zillow Rental Manager. Plus, with online applications, you can quickly screen prospective tenants – for free.
$5,545/mo
Rent Zestimate®
Refinance and save
$8,938/mo
Est. payment
Refinancing to a lower rate could help reduce your monthly payments and save thousands over the life of the loan.
$8,938/mo
Est. payment
Explore your selling options
Work with a Zillow partner agent
Leverage their expertise and Zillow's premium Showcase listings to get your home seen by more buyers.
Get startedList with your own agent
Get your home in front of millions of buyers by listing it on Zillow.
Learn how to do itSell it yourself
Take full control of how buyers see your home on Zillow by listing For Sale by Owner (FSBO).
List your homeWhat's special
Community poolSide yardsPanoramic view streetSoaring ceilingsHigh vaulted ceilingsSport courtsGenerously sized island
Zillow last checked:
Listing updated:
Listed by:
Lisa Piltz DRE #01877694 949-292-5528,
Bullock Russell RE Services
Bought with:
Ericka McAbee, DRE #02008240
Compass
Source: CRMLS,MLS#: OC23114246 Originating MLS: California Regional MLS
Originating MLS: California Regional MLSFacts & features
Interior
Bedrooms & bathrooms
- Bedrooms: 4
- Bathrooms: 3
- Full bathrooms: 2
- 3/4 bathrooms: 1
- Main level bathrooms: 1
- Main level bedrooms: 1
Rooms
- Room types: Bedroom, Entry/Foyer, Family Room, Foyer, Kitchen, Laundry, Living Room, Primary Bathroom, Primary Bedroom, Other, Dining Room
Primary bedroom
- Features: Primary Suite
Bedroom
- Features: Bedroom on Main Level
Bathroom
- Features: Bathtub, Closet, Dual Sinks, Linen Closet, Quartz Counters, Remodeled, Soaking Tub, Separate Shower, Tub Shower, Vanity
Kitchen
- Features: Kitchen Island, Kitchen/Family Room Combo, Quartz Counters, Updated Kitchen
Heating
- Forced Air, Natural Gas
Cooling
- Central Air
Appliances
- Included: Dishwasher, Gas Oven, Gas Range, Gas Water Heater, Microwave, Water Heater
- Laundry: Washer Hookup, Electric Dryer Hookup, Gas Dryer Hookup, Inside, Laundry Room
Features
- Ceiling Fan(s), Cathedral Ceiling(s), Separate/Formal Dining Room, Eat-in Kitchen, Pantry, Quartz Counters, Bedroom on Main Level, Entrance Foyer, Primary Suite, Walk-In Closet(s)
- Flooring: Carpet, Tile
- Doors: Sliding Doors
- Has fireplace: Yes
- Fireplace features: Family Room
- Common walls with other units/homes: No Common Walls
Interior area
- Total interior livable area: 2,571 sqft
Property
Parking
- Total spaces: 3
- Parking features: Driveway, Garage
- Attached garage spaces: 3
Features
- Levels: Two
- Stories: 2
- Entry location: Ground
- Patio & porch: Concrete, Covered, Front Porch, Patio
- Exterior features: Rain Gutters
- Pool features: Community, In Ground, Association
- Has spa: Yes
- Spa features: Association, Community, In Ground
- Fencing: Block
- Has view: Yes
- View description: None
Lot
- Size: 6,000 Square Feet
- Features: Front Yard, Sprinklers In Rear, Sprinklers In Front, Sprinklers Timer, Street Level
Details
- Parcel number: 60643213
- Special conditions: Standard
Construction
Type & style
- Home type: SingleFamily
- Architectural style: Spanish
- Property subtype: Single Family Residence
Materials
- Stucco
- Foundation: Slab
- Roof: Spanish Tile
Condition
- Updated/Remodeled
- New construction: No
- Year built: 1995
Utilities & green energy
- Electric: Electricity - On Property, Photovoltaics Third-Party Owned
- Sewer: Public Sewer
- Water: Public
- Utilities for property: Cable Available, Electricity Connected, Natural Gas Connected, Sewer Connected, Water Connected
Community & HOA
Community
- Features: Dog Park, Foothills, Hiking, Park, Street Lights, Suburban, Sidewalks, Pool
- Security: Carbon Monoxide Detector(s), Smoke Detector(s)
- Subdivision: Estates (Phe)
HOA
- Has HOA: Yes
- Amenities included: Clubhouse, Sport Court, Dog Park, Barbecue, Playground, Pool, Spa/Hot Tub, Trail(s)
- HOA fee: $161 monthly
- HOA name: Portola Hills ll
- HOA phone: 949-855-1800
Location
- Region: Trabuco Canyon
Financial & listing details
- Price per square foot: $548/sqft
- Tax assessed value: $1,438,200
- Annual tax amount: $15,074
- Date on market: 6/30/2023
- Cumulative days on market: 25 days
- Listing terms: Cash,Cash to New Loan,Conventional,FHA,VA Loan
- Exclusions: Swag lamps in the Family Room, Downstairs Office, both kid's bedrooms. Curtains in kid's bedrooms.
- Road surface type: Paved
Price history
| Date | Event | Price |
|---|---|---|
| 8/15/2023 | Sold | $1,410,000-0.6%$548/sqft |
Source:  CRMLS #OC23114246 Report a problem CRMLS #OC23114246 Report a problem | ||
| 8/6/2023 | Pending sale | $1,419,000$552/sqft |
Source: CRMLS #OC23114246 Report a problem | ||
| 7/28/2023 | Contingent | $1,419,000$552/sqft |
Source: CRMLS #OC23114246 Report a problem | ||
| 7/18/2023 | Price change | $1,419,000-1.4%$552/sqft |
Source: CRMLS #OC23114246 Report a problem | ||
| 6/30/2023 | Listed for sale | $1,439,000+95.8%$560/sqft |
Source: CRMLS #OC23114246 Report a problem | ||
| 2/26/2014 | Sold | $735,000-0.5%$286/sqft |
Source: Public Record Report a problem | ||
| 1/29/2014 | Pending sale | $739,000$287/sqft |
Source: Satcal Inc. #OC14015296 Report a problem | ||
| 1/23/2014 | Listed for sale | $739,000+221.3%$287/sqft |
Source: Satcal Inc. #OC14015296 Report a problem | ||
| 12/27/1995 | Sold | $230,000$89/sqft |
Source: Public Record Report a problem | ||
Public tax history
| Year | Property taxes | Tax assessment |
|---|---|---|
| 2025 | $15,074 +1.8% | $1,438,200 +2% |
| 2024 | $14,802 +65.4% | $1,410,000 +62.8% |
| 2023 | $8,950 +1.8% | $866,018 +2% |
| 2022 | $8,789 +2% | $849,038 +2% |
| 2021 | $8,613 +0.9% | $832,391 +1% |
| 2020 | $8,535 | $823,856 +2% |
| 2019 | $8,535 +2.1% | $807,702 +2% |
| 2018 | $8,363 +4% | $791,865 +2% |
| 2017 | $8,041 | $776,339 +2% |
| 2016 | $8,041 +7.3% | $761,117 +1.5% |
| 2015 | $7,492 +106.7% | $749,685 +137.5% |
| 2014 | $3,624 | $315,672 +0.5% |
| 2013 | -- | $314,246 +2% |
| 2012 | -- | $308,085 +2% |
| 2011 | -- | $302,045 +0.8% |
| 2010 | -- | $299,788 -0.2% |
| 2009 | -- | $300,501 +2% |
| 2008 | -- | $294,609 +2% |
| 2007 | -- | $288,833 +2% |
| 2006 | -- | $283,170 +2% |
| 2005 | -- | $277,618 +2% |
| 2004 | -- | $272,175 +1.9% |
| 2003 | -- | $267,187 +2% |
| 2002 | -- | $261,949 +2% |
| 2001 | $4,773 +1.1% | $256,813 +2% |
| 2000 | $4,722 | $251,778 |
Find assessor info on the county website
Neighborhood: 92679
Nearby homes
- $1,728,4004 bd4 ba3.1k sqft19731 Highridge Way, Trabuco Canyon, CA 92679Off Market
- $1,648,0004 bd3 ba3.2k sqft19761 Highridge Way, Trabuco Canyon, CA 92679Off Market
- $1,696,0005 bd4 ba3.5k sqft19742 Dorado Dr, Trabuco Canyon, CA 92679Off Market
- $1,674,3004 bd4 ba3.5k sqft19732 Dorado Dr, Trabuco Canyon, CA 92679Off Market
- $1,756,0005 bd4 ba3.5k sqft19752 Dorado Dr, Trabuco Canyon, CA 92679Sold
- $1,778,5004 bd5 ba3.1k sqft19721 Highridge Way, Trabuco Canyon, CA 92679Off Market
- $2,078,0005 bd4 ba3.4k sqft19762 Dorado Dr, Trabuco Canyon, CA 92679Off Market
- $2,013,7005 bd4 ba3.4k sqft19762 Dorado Dr, Lake Forest, CA 92679Off Market
Nearby schools
GreatSchools rating
- 10/10Portola Hills Elementary SchoolGrades: K-6Distance: 0.3 mi
- 6/10Serrano Intermediate SchoolGrades: 7-8Distance: 5 mi
- 8/10El Toro High SchoolGrades: 9-12Distance: 4.3 mi
Schools provided by the listing agent
- Elementary: Portola Hills
- Middle: Serrano Intermediate
- High: El Toro
Source: CRMLS. This data may not be complete. We recommend contacting the local school district to confirm school assignments for this home.
Get a cash offer in 3 minutes
Find out how much your home could sell for in as little as 3 minutes with a no-obligation cash offer.
Estimated market value
$1,541,100
Get a cash offer in 3 minutes
Find out how much your home could sell for in as little as 3 minutes with a no-obligation cash offer.
Estimated market value
$1,541,100
- California
- Orange County
- Lake Forest
- 92679
- 19741 Highridge Way
Nearby cities
Nearby zip codes
Other Lake Forest Topics
