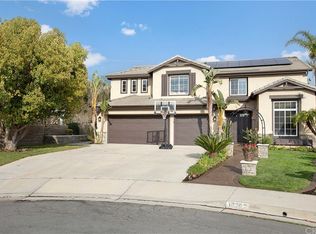
This stunning 5-bedroom home, plus an office, is located on a peaceful cul-de-sac at the peak of Portola Hills, offering both elegance and comfort. Situated in a highly desirable neighborhood in Lake Forest, the property is within walking distance of Portola Hills Elementary School, and conveniently close to key amenities.
Meticulously maintained with tasteful upgrades throughout, the home features beautiful hardwood flooring,French doors, plantation shutters, Silhouette blinds, and upgraded lighting. As you enter, the expansive formal living and dining areas greet you with abundant natural light and vaulted ceilings, creating an airy and sophisticated atmosphere.
The spacious kitchen is a chef’s dream, boasting white thermofoil cabinetry, double ovens, a large center island, and a built-in banquette seating area, ideal for hosting gatherings. It opens seamlessly into the large family room, which includes French doors leading to a beautifully landscaped backyard. Outside, enjoy a flagstone-lined patio, mature trees, and blooming roses. The patio is shaded and includes a capped half-wall for extra seating—perfect for outdoor relaxation or entertaining.
The main floor also includes a bedroom, laundry room, mudroom, and a full bathroom for added convenience.
Upstairs, the generous primary suite is a true retreat with a spacious ensuite bathroom, featuring dual sinks, a vanity area, a large walk-in closet, and a luxurious soaking tub. Four additional bedrooms and two more bathrooms complete the upstairs, offering plenty of space and flexibility.
This home’s prime location provides easy access to Concourse Park, a perfect spot for outdoor activities with walking trails and picnic areas, and Whiting Ranch Wilderness Park, known for its scenic hiking and biking trails. Nearby shopping and dining options at the Foothill Ranch Towne Centre include popular stores like Target, Ralphs, and restaurants such as Urban Plates and Red Robin. Commuting is convenient with close proximity to the 241 Toll Road.
In addition, the home is equipped with a solar energy system, offering long-term energy savings. This well-located, impeccably upgraded home is an exceptional find in the vibrant Lake Forest community.
Sold for $1,756,000
Listed by: HomeSmart, Evergreen Realty • Oliver Wei • Contact: 909-377-6789
Bought with: Keller Williams Realty
$1,756,000
19752 Dorado Dr, Trabuco Canyon, CA 92679
5beds
3,514sqft
Single Family Residence
Built in 1996
6,000 Square Feet Lot
$1,860,200 Zestimate®
$500/sqft
$6,907 Estimated rent
Home value
$1,860,200
$1.75M - $1.99M
$6,907/mo
Zestimate® history
Owner options
List your home for rent
$6,907/mo
Rent Zestimate®
Find your next renter with Zillow Rental Manager. Plus, with online applications, you can quickly screen prospective tenants – for free.
$6,907/mo
Rent Zestimate®
Refinance and save
$11,142/mo
Est. payment
Refinancing to a lower rate could help reduce your monthly payments and save thousands over the life of the loan.
$11,142/mo
Est. payment
Explore your selling options
Work with a Zillow partner agent
Leverage their expertise and Zillow's premium Showcase listings to get your home seen by more buyers.
Get startedList with your own agent
Get your home in front of millions of buyers by listing it on Zillow.
Learn how to do itSell it yourself
Take full control of how buyers see your home on Zillow by listing For Sale by Owner (FSBO).
List your homeWhat's special
Zillow last checked:
Listing updated:
Listed by:
Oliver Wei DRE #01980763 9093776789,
HomeSmart, Evergreen Realty
Bought with:
Joycelynn Tan, DRE #02083894
Keller Williams Realty
Source: CRMLS,MLS#: CV24202879 Originating MLS: California Regional MLS
Originating MLS: California Regional MLSFacts & features
Interior
Bedrooms & bathrooms
- Bedrooms: 5
- Bathrooms: 4
- Full bathrooms: 4
- Main level bathrooms: 1
- Main level bedrooms: 1
Rooms
- Room types: Bonus Room, Bedroom, Family Room, Living Room, Primary Bathroom, Primary Bedroom, Other
Bedroom
- Features: Multi-Level Bedroom
Other
- Features: Walk-In Closet(s)
Heating
- Central
Cooling
- Central Air
Appliances
- Laundry: Inside, Laundry Room
Features
- Walk-In Closet(s)
- Has fireplace: Yes
- Fireplace features: Family Room
- Common walls with other units/homes: No Common Walls
Interior area
- Total interior livable area: 3,514 sqft
Property
Parking
- Total spaces: 3
- Parking features: Garage
- Attached garage spaces: 3
Features
- Levels: Two
- Stories: 2
- Entry location: 1
- Pool features: Association
- Has spa: Yes
- Spa features: Association
- Has view: Yes
- View description: Neighborhood
Lot
- Size: 6,000 Square Feet
- Features: Cul-De-Sac, Garden, Landscaped, Sprinkler System
Details
- Parcel number: 60640126
- Special conditions: Standard
Construction
Type & style
- Home type: SingleFamily
- Property subtype: Single Family Residence
Condition
- New construction: No
- Year built: 1996
Utilities & green energy
- Sewer: Public Sewer
- Water: Public
Green energy
- Energy generation: Solar
Community & HOA
Community
- Features: Street Lights, Sidewalks
HOA
- Has HOA: Yes
- Amenities included: Clubhouse, Fitness Center, Picnic Area, Playground, Pool, Spa/Hot Tub, Tennis Court(s)
- HOA fee: $161 monthly
- HOA name: Portola Hills II
- HOA phone: 800-232-7517
Location
- Region: Trabuco Canyon
Financial & listing details
- Price per square foot: $500/sqft
- Tax assessed value: $1,791,120
- Date on market: 10/4/2024
- Cumulative days on market: 29 days
- Listing terms: Cash,Cash to Existing Loan,Cash to New Loan,Conventional,1031 Exchange,FHA
Price history
| Date | Event | Price |
|---|---|---|
| 12/10/2024 | Sold | $1,756,000$500/sqft |
Source:  CRMLS #CV24202879 Report a problem CRMLS #CV24202879 Report a problem | ||
| 12/2/2024 | Pending sale | $1,756,000$500/sqft |
Source: CRMLS #CV24202879 Report a problem | ||
| 11/20/2024 | Contingent | $1,756,000$500/sqft |
Source: CRMLS #CV24202879 Report a problem | ||
| 11/12/2024 | Listed for sale | $1,756,000+78.3%$500/sqft |
Source: CRMLS #CV24202879 Report a problem | ||
| 2/19/2019 | Listing removed | $3,800$1/sqft |
Source: IRN Realty #WS18296929 Report a problem | ||
| 1/27/2019 | Price change | $3,800-5%$1/sqft |
Source: IRN REALTY #WS18296929 Report a problem | ||
| 12/29/2018 | Listed for rent | $4,000$1/sqft |
Source: IRN Realty #WS18296929 Report a problem | ||
| 1/18/2018 | Listing removed | $4,000$1/sqft |
Source: IRN REALTY #WS18008454 Report a problem | ||
| 1/16/2018 | Price change | $4,000+2.6%$1/sqft |
Source: IRN Realty #WS18008454 Report a problem | ||
| 1/13/2018 | Listed for rent | $3,900-1.3%$1/sqft |
Source: IRN Realty #WS18008454 Report a problem | ||
| 12/15/2017 | Sold | $985,000-1.5%$280/sqft |
Source: Public Record Report a problem | ||
| 10/17/2017 | Pending sale | $999,500$284/sqft |
Source: Regency Real Estate Brokers #OC17087687 Report a problem | ||
| 10/14/2017 | Listing removed | $3,950$1/sqft |
Source: Regency Real Estate Brokers #OC17229466 Report a problem | ||
| 10/6/2017 | Listed for rent | $3,950$1/sqft |
Source: Regency Real Estate Brokers #OC17229466 Report a problem | ||
| 9/22/2017 | Price change | $999,500-4.7%$284/sqft |
Source: Regency Real Estate Brokers #OC17087687 Report a problem | ||
| 8/9/2017 | Listed for sale | $1,049,000-2.3%$299/sqft |
Source: Regency Real Estate Brokers #OC17087687 Report a problem | ||
| 6/30/2017 | Listing removed | $1,074,000$306/sqft |
Source: Regency Real Estate Brokers #OC17087687 Report a problem | ||
| 4/27/2017 | Listed for sale | $1,074,000+213.6%$306/sqft |
Source: Regency Real Estate Brokers #OC17087687 Report a problem | ||
| 4/1/1997 | Sold | $342,500$97/sqft |
Source: Public Record Report a problem | ||
Public tax history
| Year | Property taxes | Tax assessment |
|---|---|---|
| 2026 | -- | $1,791,120 +2% |
| 2025 | $18,394 +59.9% | $1,756,000 +59.8% |
| 2024 | $11,506 +2.4% | $1,098,784 +2% |
| 2023 | $11,236 +1.8% | $1,077,240 +2% |
| 2022 | $11,036 +2% | $1,056,118 +2% |
| 2021 | $10,817 +0.9% | $1,035,410 +1% |
| 2020 | $10,720 | $1,024,794 +2% |
| 2019 | $10,720 +2% | $1,004,700 +2% |
| 2018 | $10,506 +114.1% | $985,000 +105.1% |
| 2017 | $4,906 | $480,218 +2% |
| 2016 | $4,906 +11.3% | $470,802 +1.5% |
| 2015 | $4,409 -11.4% | $463,731 +2% |
| 2014 | $4,975 | $454,648 +0.5% |
| 2013 | -- | $452,594 +2% |
| 2012 | -- | $443,720 +2% |
| 2011 | -- | $435,020 +0.8% |
| 2010 | -- | $431,769 -0.2% |
| 2009 | -- | $432,795 +2% |
| 2008 | -- | $424,309 +2% |
| 2007 | -- | $415,990 +2% |
| 2006 | -- | $407,834 +2% |
| 2005 | -- | $399,838 +2% |
| 2004 | -- | $391,999 +1.9% |
| 2003 | -- | $384,815 +2% |
| 2002 | -- | $377,270 +2% |
| 2001 | $5,886 +2% | $369,873 +2% |
| 2000 | $5,769 | $362,621 |
Find assessor info on the county website
Neighborhood: 92679
Nearby homes
- $1,674,3005 bd4 ba3.5k sqft19742 Dorado Dr, Trabuco Canyon, CA 92679Off Market
- $2,041,9005 bd4 ba3.4k sqft19762 Dorado Dr, Trabuco Canyon, CA 92679Off Market

- $1,971,4005 bd4 ba3.4k sqft19762 Dorado Dr, Lake Forest, CA 92679Off Market
- $1,612,2004 bd3 ba3.2k sqft19761 Highridge Way, Trabuco Canyon, CA 92679Off Market
- $1,656,2004 bd4 ba3.5k sqft19732 Dorado Dr, Trabuco Canyon, CA 92679Off Market
- $1,536,0004 bd3 ba2.5k sqft19741 Highridge Way, Trabuco Canyon, CA 92679Off Market
- $2,101,3004 bd4 ba3.5k sqft19772 Dorado Dr, Trabuco Canyon, CA 92679Off Market
- $1,878,0005 bd4 ba3.5k sqft19751 Dorado Dr, Trabuco Canyon, CA 92679Off Market
Nearby schools
GreatSchools rating
- 10/10Portola Hills Elementary SchoolGrades: K-6Distance: 0.3 mi
- 6/10Serrano Intermediate SchoolGrades: 7-8Distance: 5 mi
- 8/10El Toro High SchoolGrades: 9-12Distance: 4.3 mi
Get a cash offer in 3 minutes
Find out how much your home could sell for in as little as 3 minutes with a no-obligation cash offer.
Estimated market value
$1,860,200
Get a cash offer in 3 minutes
Find out how much your home could sell for in as little as 3 minutes with a no-obligation cash offer.
Estimated market value
$1,860,200
- California
- Orange County
- Lake Forest
- 92679
- 19752 Dorado Dr
Nearby cities
Nearby zip codes
Other Lake Forest Topics
