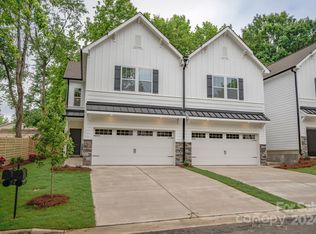
Downtown Cornelius' most exciting new location- Feriba Place Townhomes- are just a block from the heart of Cornelius with the fabulous Cain Arts Center within view of your front porch. This new-construction townhome is complete and ready for immediate occupancy with fully transferable top-to-bottom builder warranty. Over-sized driveway will easily accommodate two cars side-by-side or park inside your fully attached two-car garage. The home is bright with plenty of windows and open floor plan. Kitchen includes upgraded stainless appliances , full pantry, and quartz countertops. Primary bedroom on second level is spacious with large windows. Primary bath has a dual sink vanity and oversized shower with tile surround. Two additional bedrooms are spacious and bright. Second level laundry room, storage and shared full bath complete the living space. Private fenced back yard with patio. Ask about our incentives for a closing before end of 2024!
Closed
$400,000
19747 Feriba Pl, Cornelius, NC 28031
3beds
1,600sqft
Townhouse
Built in 2024
0.06 Acres Lot
$395,500 Zestimate®
$250/sqft
$2,403 Estimated rent
Home value
$395,500
$376,000 - $415,000
$2,403/mo
Zestimate® history
Owner options
List your home for rent
$2,403/mo
Rent Zestimate®
Find your next renter with Zillow Rental Manager. Plus, with online applications, you can quickly screen prospective tenants – for free.
$2,403/mo
Rent Zestimate®
Refinance and save
$2,672/mo
Est. payment
Refinancing to a lower rate could help reduce your monthly payments and save thousands over the life of the loan.
$2,672/mo
Est. payment
Explore your selling options
Work with a Zillow partner agent
Leverage their expertise and Zillow's premium Showcase listings to get your home seen by more buyers.
Get startedList with your own agent
Get your home in front of millions of buyers by listing it on Zillow.
Learn how to do itSell it yourself
Take full control of how buyers see your home on Zillow by listing For Sale by Owner (FSBO).
List your homeWhat's special
Zillow last checked:
Listing updated:
Listed by:
Michael Orlando mike@tsgresidential.com,
TSG Residential,
Jessica Martin,
TSG Residential
Bought with:
Non Member
Canopy Administration
Source: Canopy MLS as distributed by MLS GRID,MLS#: 4141976
Facts & features
Interior
Bedrooms & bathrooms
- Bedrooms: 3
- Bathrooms: 3
- Full bathrooms: 2
- 1/2 bathrooms: 1
Primary bedroom
- Level: Upper
Bedroom s
- Level: Upper
Bedroom s
- Level: Upper
Bathroom full
- Level: Upper
Bathroom full
- Level: Upper
Dining area
- Level: Main
Great room
- Level: Main
Kitchen
- Level: Main
Heating
- Central, Heat Pump
Cooling
- Central Air
Appliances
- Included: Electric Range
- Laundry: Laundry Room, Upper Level
Features
- Attic Other
- Flooring: Laminate, Tile
- Has basement: No
- Attic: Other
Interior area
- Total structure area: 1,600
- Total interior livable area: 1,600 sqft
- Finished area above ground: 1,600
- Finished area below ground: 0
Property
Parking
- Total spaces: 2
- Parking features: Driveway, Attached Garage, Garage on Main Level
- Attached garage spaces: 2
- Has uncovered spaces: Yes
- Details: Extra-wide driveway for parking in addition to 2 car attached garage
Features
- Levels: Two
- Stories: 2
- Entry location: Main
- Patio & porch: Front Porch
- Fencing: Partial
Lot
- Size: 0.06 Acres
Living quarters
- Secondary features: Main Level Garage
Details
- Parcel number: 00521337
- Zoning: R-3
- Special conditions: Standard
Construction
Type & style
- Home type: Townhouse
- Property subtype: Townhouse
Materials
- Fiber Cement, Stone Veneer
- Foundation: Slab
- Roof: Shingle
Condition
- New construction: Yes
- Year built: 2024
Details
- Builder model: Baxter
- Builder name: True Homes
Utilities & green energy
- Sewer: County Sewer
- Water: County Water
- Utilities for property: Cable Available, Electricity Connected
Community & HOA
Community
- Subdivision: Feriba Place
HOA
- Has HOA: Yes
- HOA fee: $250 monthly
- HOA name: Superior Management
Location
- Region: Cornelius
Financial & listing details
- Price per square foot: $250/sqft
- Tax assessed value: $50,000
- Date on market: 5/17/2024
- Cumulative days on market: 131 days
- Listing terms: Cash,Conventional
- Electric utility on property: Yes
- Road surface type: Concrete, Paved
Price history
| Date | Event | Price |
|---|---|---|
| 3/31/2025 | Listing removed | $2,400$2/sqft |
Source: Zillow Rentals Report a problem | ||
| 1/16/2025 | Listed for rent | $2,400$2/sqft |
Source: Zillow Rentals Report a problem | ||
| 12/20/2024 | Sold | $400,000-3.6%$250/sqft |
Source:  Canopy MLS as distributed by MLS GRID #4141976 Report a problem Canopy MLS as distributed by MLS GRID #4141976 Report a problem | ||
| 11/20/2024 | Price change | $415,000-4.6%$259/sqft |
Source: Canopy MLS as distributed by MLS GRID #4141976 Report a problem | ||
| 9/6/2024 | Listed for sale | $435,000$272/sqft |
Source: Canopy MLS as distributed by MLS GRID #4141976 Report a problem | ||
| 7/10/2024 | Listing removed | -- |
Source: Canopy MLS as distributed by MLS GRID #4141976 Report a problem | ||
| 5/17/2024 | Listed for sale | $435,000$272/sqft |
Source: Canopy MLS as distributed by MLS GRID #4141976 Report a problem | ||
Public tax history
| Year | Property taxes | Tax assessment |
|---|---|---|
| 2025 | -- | $338,800 +98.6% |
| 2024 | -- | $170,600 +241.2% |
| 2023 | -- | $50,000 |
| 2022 | -- | $50,000 |
Find assessor info on the county website
Neighborhood: 28031
Nearby homes
- $440,0003 bd3 ba1.6k sqft19743 Feriba Pl, Cornelius, NC 28031Sold
- $410,0003 bd3 ba1.6k sqft19751 Feriba Pl, Cornelius, NC 28031Sold

- $450,0003 bd3 ba1.6k sqft19755 Feriba Pl, Cornelius, NC 28031For Sale

- $230,0002 bd2 ba1.1k sqft19640 Feriba Pl #A, Cornelius, NC 28031Sold

- $364,7003 bd3 ba1.6k sqft19767 Feriba Pl, Cornelius, NC 28031Off Market
- $410,0003 bd3 ba1.6k sqft19761 Feriba Pl, Cornelius, NC 28031Sold
- $60,000-- bd-- ba-- sqftFeriba Pl, Cornelius, NC 28031Off Market
- $389,0453 bd3 ba1.6k sqft19765 Feriba Pl, Cornelius, NC 28031Sold
Nearby schools
GreatSchools rating
- 6/10Cornelius ElementaryGrades: K-5Distance: 0.2 mi
- 10/10Bailey Middle SchoolGrades: 6-8Distance: 1.6 mi
- 7/10William Amos Hough HighGrades: 9-12Distance: 2 mi
Schools provided by the listing agent
- Elementary: Cornelius
- Middle: Bailey
- High: William Amos Hough
Source: Canopy MLS as distributed by MLS GRID. This data may not be complete. We recommend contacting the local school district to confirm school assignments for this home.
Get a cash offer in 3 minutes
Find out how much your home could sell for in as little as 3 minutes with a no-obligation cash offer.
Estimated market value
$395,500
Get a cash offer in 3 minutes
Find out how much your home could sell for in as little as 3 minutes with a no-obligation cash offer.
Estimated market value
$395,500
- North Carolina
- Mecklenburg County
- Cornelius
- 28031
- 19747 Feriba Pl
Nearby cities
Nearby zip codes
Other Cornelius Topics
