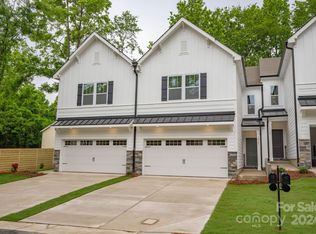
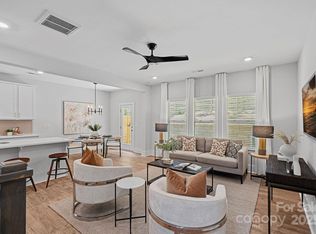
Built in 2023, this beautifully appointed two-story townhome offers modern living in the heart of Cornelius. The open-concept main level features a stylish kitchen complete with quartz countertops, stainless steel appliances, bar seating, and a breakfast nook. The kitchen flows into the living area, which overlooks the fully fenced backyard—perfect for relaxing, entertaining, or enjoying outdoor living.
Upstairs, the primary suite provides a retreat with a walk-in closet and en-suite bath featuring a double vanity and walk-in shower. A conveniently located laundry room offers a folding station and additional storage, while a separate utility closet provides even more space for organization. Two additional bedrooms and a full bath complete the upper level.
Ideally situated just minutes from downtown Cornelius, the Cain Center for the Arts, Lake Norman, shopping, dining, and everyday conveniences, this move-in-ready home offers the perfect blend of comfort, style, and location.
Under contract-show
$450,000
19755 Feriba Pl, Cornelius, NC 28031
3beds
1,608sqft
:
Get pre-qualified$2,948/mo
Townhouse
Built in 2023
0.06 Acres Lot
$442,800 Zestimate®
$280/sqft
$300/mo HOA
What's special
Walk-in showerBreakfast nookFully fenced backyardQuartz countertopsWalk-in closetTwo additional bedroomsOpen-concept main level
- 34 days |
- 249 |
- 11 |
Zillow last checked:
Listing updated:
Listed by:
Joe Puma joe@pumahomes.com,
Puma & Associates Realty, Inc.
Source: Canopy MLS as distributed by MLS GRID,MLS#: 4395249
Facts & features
Interior
Bedrooms & bathrooms
- Bedrooms: 3
- Bathrooms: 3
- Full bathrooms: 2
- 1/2 bathrooms: 1
Primary bedroom
- Level: Upper
Bedroom s
- Level: Upper
Bedroom s
- Level: Upper
Bathroom half
- Level: Main
Bathroom full
- Level: Upper
Bathroom full
- Level: Upper
Dining area
- Level: Main
Kitchen
- Level: Main
Laundry
- Level: Upper
Living room
- Level: Main
Utility room
- Level: Upper
Heating
- Heat Pump
Cooling
- Central Air
Appliances
- Included: Dishwasher, Electric Range, Electric Water Heater, Microwave
- Laundry: Laundry Room, Upper Level
Features
- Pantry, Storage, Walk-In Closet(s)
- Flooring: Tile, Vinyl
- Has basement: No
Interior area
- Total structure area: 1,608
- Total interior livable area: 1,608 sqft
- Finished area above ground: 1,608
- Finished area below ground: 0
Video & virtual tour
Property
Parking
- Total spaces: 2
- Parking features: Driveway, Attached Garage, Garage on Main Level
- Attached garage spaces: 2
- Has uncovered spaces: Yes
Features
- Levels: Two
- Stories: 2
- Entry location: Main
- Fencing: Back Yard,Fenced
Lot
- Size: 0.06 Acres
- Features: End Unit
Details
- Parcel number: 00521340
- Zoning: CZ(MPD)
- Special conditions: Standard
Construction
Type & style
- Home type: Townhouse
- Property subtype: Townhouse
Materials
- Fiber Cement
- Foundation: Slab
Condition
- New construction: No
- Year built: 2023
Utilities & green energy
- Sewer: Public Sewer
- Water: City
Community & HOA
Community
- Subdivision: Feriba Place
HOA
- Has HOA: Yes
- HOA fee: $300 monthly
- HOA name: SuperiorAM
- HOA phone: 704-875-7299
Location
- Region: Cornelius
Financial & listing details
- Price per square foot: $280/sqft
- Tax assessed value: $338,800
- Annual tax amount: $2,310
- Date on market: 6/26/2026
- Cumulative days on market: 34 days
- Listing terms: Cash,Conventional
- Road surface type: Concrete, Paved
Estimated market value
$442,800
$421,000 - $465,000
$2,400/mo
Price history
| Date | Event | Price |
|---|---|---|
| 6/26/2026 | Listed for sale | $450,000+2.3%$280/sqft |
Source:  Canopy MLS as distributed by MLS GRID #4395249 Report a problem Canopy MLS as distributed by MLS GRID #4395249 Report a problem | ||
| 7/30/2024 | Sold | $440,000-1.1%$274/sqft |
Source: Canopy MLS as distributed by MLS GRID #4152291 Report a problem | ||
| 6/23/2024 | Listed for sale | $445,000$277/sqft |
Source: Canopy MLS as distributed by MLS GRID #4152291 Report a problem | ||
Public tax history
| Year | Property taxes | Tax assessment |
|---|---|---|
| 2025 | $2,310 | $338,800 +98.6% |
| 2024 | -- | $170,600 +241.2% |
| 2023 | -- | $50,000 |
| 2022 | -- | $50,000 |
Find assessor info on the county website
Monthly payment
Est. payment
Payment breakdown
Explore the cost of this home by adjusting the details. Changes won't be saved.Climate risks
Neighborhood: 28031
Nearby schools
GreatSchools rating
- 6/10Cornelius ElementaryGrades: K-5Distance: 0.2 mi
- 10/10Bailey Middle SchoolGrades: 6-8Distance: 1.6 mi
- 7/10William Amos Hough HighGrades: 9-12Distance: 2 mi
Schools provided by the listing agent
- Elementary: Cornelius
- Middle: Bailey
- High: William Amos Hough
Source: Canopy MLS as distributed by MLS GRID. This data may not be complete. We recommend contacting the local school district to confirm school assignments for this home.
- $410,0003 bd3 ba1.6k sqft19751 Feriba Pl, Cornelius, NC 28031Sold

- $410,0003 bd3 ba1.6k sqft19761 Feriba Pl, Cornelius, NC 28031Sold

- $400,0003 bd3 ba1.6k sqft19747 Feriba Pl, Cornelius, NC 28031Sold
- $389,0453 bd3 ba1.6k sqft19765 Feriba Pl, Cornelius, NC 28031Sold
- $364,7003 bd3 ba1.6k sqft19767 Feriba Pl, Cornelius, NC 28031Off Market
- $440,0003 bd3 ba1.6k sqft19743 Feriba Pl, Cornelius, NC 28031Sold
- $420,3253 bd3 ba1.6k sqft19769 Feriba Pl, Cornelius, NC 28031Sold
- $60,000-- bd-- ba-- sqftFeriba Pl, Cornelius, NC 28031Off Market
A local agent can set up tours, give advice and negotiate with sellers.
Similar homes
- $410,0003 bd3 ba1.8k sqft140 Beacon Dr #A, Mooresville, NC 28117For Sale
 MLS ID #4401675, Cody Cobb, Jason Mitchell Real Estate. Canopy MLS as distributed by MLS GRID
 - $445,0003 bd3 ba1.8k sqft12321 Sparkling Way, Huntersville, NC 28078For Sale
 MLS ID #4406189, Matt Moore, Keller Williams Lake Norman. Canopy MLS as distributed by MLS GRID
 - $439,0003 bd3 ba2.1k sqft122 Mint Ave #A, Mooresville, NC 28117For Sale
 MLS ID #4374548, Becky Boan, Howard Hanna Allen Tate Mooresville/LKN. Canopy MLS as distributed by MLS GRID
 - $434,9003 bd2 ba1.6k sqft7324 Forney Hill Rd, Denver, NC 28037For Sale
 MLS ID #4399725, Aaron Digh, Key Real Estate Group, LLC. Canopy MLS as distributed by MLS GRID
 - $459,9003 bd3 ba2.4k sqft152 Lancashire Ct, Denver, NC 28037For SaleMLS ID #4391758, Pressly Ramey, EXP Realty LLC Ballantyne. Canopy MLS as distributed by MLS GRID
- $450,0003 bd3 ba2k sqftThe Villas at Tuckers Walk, Huntersville, NC 28078For SaleMLS ID #4361559, Shane McDevitt, The McDevitt Agency. Canopy MLS as distributed by MLS GRID
- $355,0003 bd3 ba1.8k sqft12535 Bryton Ridge Pkwy, Huntersville, NC 28078For SaleMLS ID #4405276, Matt Crepas, EXP Realty LLC Mooresville. Canopy MLS as distributed by MLS GRID
- $415,0003 bd3 ba1.9k sqft6325 Ashton Park Dr, Denver, NC 28037For SaleMLS ID #4382653, Akenna Blackmon, EXP Realty LLC Ballantyne. Canopy MLS as distributed by MLS GRID
- $399,5003 bd3 ba1.7k sqft115 Forest Lake Blvd #B, Mooresville, NC 28117For SaleMLS ID #4396738, Luz Ramirez-Barraza, SERHANT. Canopy MLS as distributed by MLS GRID
- $624,5003 bd4 ba2.3k sqft106 Wesser St, Davidson, NC 28036For SaleMLS ID #4382368, Sally Sutherland, Lake Norman Realty, Inc.. Canopy MLS as distributed by MLS GRID
- $356,9003 bd3 ba1.8k sqft15211 Meacham Farm Dr #36, Huntersville, NC 28078For SaleMLS ID #4393478, Kaylee Wilson, TLS Realty LLC. Canopy MLS as distributed by MLS GRID
- $369,9993 bd3 ba1.9k sqft6273 Ashton Park Dr, Denver, NC 28037For SaleMLS ID #4373673, Chip Free, Lake Realty. Canopy MLS as distributed by MLS GRID
- $439,9004 bd3 ba2.2k sqft126 Matlen Dr, Mooresville, NC 28117For SaleMLS ID #4373700, Maceon Mitchell, Howard Hanna Allen Tate Lake Norman. Canopy MLS as distributed by MLS GRID
- $490,0004 bd4 ba2.2k sqft16704 Summers Walk Blvd #27, Davidson, NC 28036For SaleMLS ID #4397795, Brandon Brisco, Keller Williams Ballantyne Area. Canopy MLS as distributed by MLS GRID
- $384,9003 bd3 ba1.5k sqft6917 Dunton St, Huntersville, NC 28078For SaleMLS ID #4399359, Pressly Ramey, EXP Realty LLC Ballantyne. Canopy MLS as distributed by MLS GRID
- $439,9003 bd3 ba1.9k sqft5858 Strathmore Ct, Charlotte, NC 28215For SaleMLS ID #4402331, Beverly McCullough, COMPASS. Canopy MLS as distributed by MLS GRID
- $475,0004 bd4 ba2.4k sqft1630 Unison Dr #135, Charlotte, NC 28262For SaleMLS ID #4383072, Cheri Ritter, Howard Hanna Allen Tate Fort Mill. Canopy MLS as distributed by MLS GRID
- $450,0002 bd4 ba1.5k sqft223 S Bruns Ave, Charlotte, NC 28208For SaleMLS ID #4361920, Gracie Griffin, COMPASS. Canopy MLS as distributed by MLS GRID
- $499,9903 bd2 ba2.1k sqft4401 Grisham Dr, Denver, NC 28037For SaleMLS ID #4404928, Jamie Werkman, I SHARE REALTY LLC. Canopy MLS as distributed by MLS GRID
- $429,0003 bd3 ba1.6k sqftSteel Gardens, Charlotte, NC 28205For SaleMLS ID #4346270, Andy Griesinger, EXP Realty LLC Ballantyne. Canopy MLS as distributed by MLS GRID
