Palmer & Krisel, AIA, Architects | Corbin Palms, 1954. Built as part of the celebrated Corbin Palms development, this thoughtfully reimagined Mid-Century Modern residence reflects a pivotal moment in Southern California residential architecture, when Palmer & Krisel and the Alexander Construction Company redefined suburban living through modern design. Before their work became synonymous with Palm Springs, many of the ideas that would shape California Modernism were first explored here in Woodland Hills. Vaulted wood ceilings, exposed post-and-beam construction, clerestory glazing, and an effortless connection between indoor and outdoor living define the architecture. A careful renovation preserves those qualities while introducing contemporary materials and amenities that complement rather than compete with the original design. Open living spaces flow naturally into a beautifully updated kitchen with custom white oak cabinetry, quartz countertops, and stainless steel appliances. Polished concrete floors, refined detailing, and abundant natural light reinforce the home's quiet architectural character. Outside, the private backyard extends the living experience with a swimming pool, outdoor kitchen, dining terrace, mature landscaping, and multiple spaces for entertaining beneath the California sky. More than a beautifully renovated residence, this home represents an opportunity to own an authentic piece of California's architectural history within Corbin Palms, one of Southern California's most significant collections of postwar modern homes.
Under contract
$995,000
19748 Victory Blvd, Woodland Hills, CA 91367
4beds
1,980sqft
Residential, Single Family Residence
Built in 1954
7,200 Square Feet Lot
$1,011,600 Zestimate®
$503/sqft
$-- HOA
What's special
- 18 days |
- 7,207 |
- 1,017 |
Zillow last checked:
Listing updated:
Listed by:
Rick Grahn DRE # 01162701 310-382-0344,
Compass 310-230-5478,
Brian Linder DRE # 01248728 310-592-5417,
Compass
Source: CLAW,MLS#: 26865261
Facts & features
Interior
Bedrooms & bathrooms
- Bedrooms: 4
- Bathrooms: 3
- Full bathrooms: 1
- 3/4 bathrooms: 1
- 1/4 bathrooms: 1
Rooms
- Room types: Dining Area, Living Room, Patio Open, Walk-In Closet, Powder, Breakfast Bar
Kitchen
- Features: Kitchen Island
Heating
- Central
Cooling
- Air Conditioning, Central Air
Appliances
- Included: Dishwasher, Dryer, Disposal, Refrigerator, Range/Oven, Washer, Exhaust Fan
- Laundry: Inside
Features
- Cathedral-Vaulted Ceilings, Built-Ins, Breakfast Counter / Bar, Dining Area
- Flooring: Mixed
- Number of fireplaces: 1
- Fireplace features: Living Room
Interior area
- Total structure area: 1,980
- Total interior livable area: 1,980 sqft
Property
Parking
- Total spaces: 2
- Parking features: Detached
- Garage spaces: 2
Features
- Levels: One
- Stories: 1
- Has private pool: Yes
- Pool features: In Ground, Filtered, Private
- Spa features: None
- Has view: Yes
- View description: None
Lot
- Size: 7,200 Square Feet
- Dimensions: 60 x 120
Details
- Additional structures: None
- Parcel number: 2134031017
- Zoning: LARS
- Special conditions: Standard
Construction
Type & style
- Home type: SingleFamily
- Architectural style: Architectural
- Property subtype: Residential, Single Family Residence
Condition
- Year built: 1954
Utilities & green energy
Green energy
- Energy generation: Solar
Community & HOA
HOA
- Has HOA: No
Location
- Region: Woodland Hills
Financial & listing details
- Price per square foot: $503/sqft
- Tax assessed value: $828,057
- Date on market: 7/30/2026
Estimated market value
$1,011,600
$961,000 - $1.06M
$6,263/mo
Price history
| Date | Event | Price |
|---|---|---|
| 8/11/2026 | Contingent | $995,000$503/sqft |
Source:  CLAW #26865261 Report a problem CLAW #26865261 Report a problem | ||
| 7/30/2026 | Listed for sale | $995,000+32.7%$503/sqft |
Source: CLAW #26865261 Report a problem | ||
| 8/28/2020 | Sold | $750,000+4.2%$379/sqft |
Source: CRISNet / SRAR #SR20140839 Report a problem | ||
| 8/20/2020 | Pending sale | $720,000$364/sqft |
Source: Pinnacle Estate Properties, Inc. #SR20140839 Report a problem | ||
| 7/17/2020 | Listed for sale | $720,000$364/sqft |
Source: Pinnacle Estate Properties, Inc. #SR20140839 Report a problem | ||
Public tax history
| Year | Property taxes | Tax assessment |
|---|---|---|
| 2026 | -- | $828,057 +2% |
| 2025 | $9,919 +1.3% | $811,821 +2% |
| 2024 | $9,795 +2% | $795,904 +2% |
| 2023 | $9,606 +4.9% | $780,299 +2% |
| 2022 | $9,159 -6.5% | $765,000 +2% |
| 2021 | $9,791 +215.1% | $750,000 +211.9% |
| 2020 | $3,108 | $240,485 +2% |
| 2019 | $3,108 +7.6% | $235,770 +2% |
| 2018 | $2,889 | $231,148 +2% |
| 2017 | $2,889 +2.3% | $226,617 +2% |
| 2016 | $2,824 +3.1% | $222,174 +1.5% |
| 2015 | $2,739 +0.9% | $218,838 +2% |
| 2014 | $2,716 | $214,552 +2.5% |
| 2012 | -- | $209,397 +2% |
| 2011 | -- | $205,292 +0.8% |
| 2010 | -- | $203,759 -0.2% |
| 2009 | -- | $204,244 +2% |
| 2008 | -- | $200,241 +2% |
| 2007 | -- | $196,316 +2% |
| 2006 | -- | $192,468 |
| 2005 | -- | $192,468 +4% |
| 2004 | -- | $184,996 +1.9% |
| 2003 | -- | $181,606 +2% |
| 2002 | -- | $178,046 +4% |
| 2000 | -- | $171,134 |
Find assessor info on the county website
Monthly payment
Est. payment
Payment breakdown
Explore the cost of this home by adjusting the details. Changes won't be saved.Climate risks
Neighborhood: Woodland Hills
Nearby schools
GreatSchools rating
- 5/10Calvert Charter For Enriched StudiesGrades: K-5Distance: 0.3 mi
- 4/10Woodland Hills Charter AcademyGrades: 6-8Distance: 1.6 mi
- 9/10Taft Charter HighGrades: 9-12Distance: 1.3 mi
Schools provided by the listing agent
- District: Los Angeles Unified
Source: CLAW. This data may not be complete. We recommend contacting the local school district to confirm school assignments for this home.
- $896,1004 bd3 ba1.4k sqft19742 Victory Blvd, Woodland Hills, CA 91367Off Market
- $1,037,8004 bd3 ba1.7k sqft19754 Victory Blvd, Woodland Hills, CA 91367Off Market
- $918,6003 bd2 ba1.3k sqft19760 Victory Blvd, Woodland Hills, CA 91367Off Market
- $916,8004 bd2 ba1.3k sqft19736 Victory Blvd, Woodland Hills, CA 91367Off Market
- $891,1004 bd2 ba1.4k sqft19747 Friar St, Woodland Hills, CA 91367Off Market
- $1,000,5004 bd3 ba1.8k sqft19753 Friar St, Woodland Hills, CA 91367Off Market
- $1,038,0003 bd3 ba1.8k sqft19741 Friar St, Woodland Hills, CA 91367Off Market
- $800,0004 bd3 ba1.4k sqft19802 Victory Blvd, Woodland Hills, CA 91367Off Market
A local agent can set up tours, give advice and negotiate with sellers.
Similar homes
- $1,085,0003 bd2 ba1.4k sqft6237 Belmar Ave, Reseda, CA 91335For Sale
 MLS ID #26871739, David Kubiczky DRE # 01897238, Hilton & Hyland. CLAW
 - $1,350,0004 bd3 ba2k sqft19805 Hamlin St, Woodland Hills, CA 91367For Sale
 MLS ID #26864831, David Rindenow DRE # 01945264, Equity Union. CLAW
 - $949,0004 bd2 ba1.7k sqft5636 Valley Circle Blvd, Woodland Hills, CA 91367For Sale
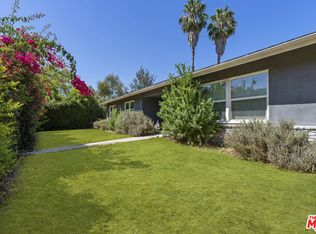 MLS ID #26864635, Rose Ferraro Fahey DRE # 01910670, Compass. CLAW
 - $995,0004 bd2 ba1.3k sqft6504 Rhea Ave, Reseda, CA 91335For Sale
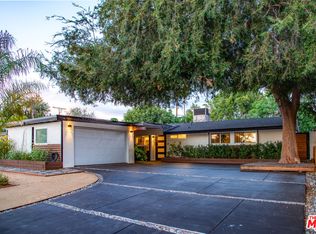 MLS ID #26863499, Jade Devitt DRE # 02070642, PLG Estates. CLAW
 - $999,9004 bd2 ba2.1k sqft4300 Pampas Rd, Woodland Hills, CA 91364For SaleMLS ID #26866599, Gayane Yaffa DRE # 01922521, Christie's International Real Estate SoCal. CLAW
- $1,180,0004 bd2 ba2.2k sqft5911 Hanna Ave, Woodland Hills, CA 91367For SaleMLS ID #226003612, Emily Randall, Christie's International Real Estate Southern California. CSMAOR
- $995,0003 bd2 ba1.7k sqft22522 Avenue San Luis, Woodland Hills, CA 91364For SaleMLS ID #26869337, Tara Rose DRE # 01765162, Compass. CLAW
- $948,0003 bd2 ba1.3k sqft22245 Leadwell St, Canoga Park, CA 91303For SaleMLS ID #26859617, Wolf Amer DRE # 02002555, The Agency. CLAW
- $1,149,0003 bd2 ba1.3k sqft23649 Emelita St, Woodland Hills, CA 91367For SaleMLS ID #26836721, Donovan Healey DRE # 01887933, Coldwell Banker Realty. CLAW
- $1,100,0003 bd2 ba1.8k sqft17248 Warrington Dr, Granada Hills, CA 91344For SaleMLS ID #26866445, Eugene Ridenour DRE # 01352359, Compass. CLAW
- $1,069,0003 bd2 ba1.5k sqft22718 Cantlay St, West Hills, CA 91307For SaleMLS ID #P1-28197, Jesus Rivera, Equity Smart Real Estate Services. CRMLS
- $1,149,0003 bd2 ba1.4k sqft22438 Venido Rd, Woodland Hills, CA 91364For SaleMLS ID #226003453, Chad Martinson, Pinnacle Estate Properties Inc. CSMAOR
- $1,299,0003 bd3 ba1.7k sqft23262 Ostronic Dr, Woodland Hills, CA 91367For SaleMLS ID #26828235, Sophia Germano DRE # 02067520, Sotheby's International Realty. CLAW
- $1,345,0004 bd3 ba1.8k sqft22227 Avenue San Luis, Woodland Hills, CA 91364For SaleMLS ID #26848331, Scott Moore DRE # 01347535, Christie's International Real Estate SoCal. CLAW
- $1,098,0003 bd2 ba1.2k sqft3604 S Muirfield Rd, Los Angeles, CA 90016For SaleMLS ID #26871973, Tracy B Do DRE # 01350025, Coldwell Banker Realty. CLAW
- $1,195,0003 bd2 ba1.5k sqft14322 Albers St, Van Nuys, CA 91401For SaleMLS ID #26866023, Sam Green DRE # 02100618, Compass. CLAW
- $739,0003 bd3 ba1.5k sqft9000 Vanalden Ave Unit 123, Northridge, CA 91324For SaleMLS ID #26863145, Alan Taylor DRE # 01369255, Compass. CLAW
- $1,349,0003 bd2 ba1.5k sqft5410 Columbus Ave, Van Nuys, CA 91411For SaleMLS ID #26870283, Sean McMillan DRE # 01147016, Heyler Realty. CLAW
- $1,099,0004 bd3 ba2k sqft11021 Quill Ave, Sunland, CA 91040For SaleMLS ID #P1-28180, Samuel Buchanan, B & B Properties. CRMLS
- $985,0002 bd2 ba1.5k sqft2385 Roscomare Rd Unit E17, Los Angeles, CA 90077For SaleMLS ID #26840899, Rena Braud DRE # 01128549, Compass. CLAW
Local buyer's agents are ready to help
