Skip main navigation
Off market
Street View
  • $352,100

    1975 110th Ln #7V6TCV, Crown Pt, IN 46307

    3beds
    2,016sqft
    SingleFamily
    Built in 2021
    -- sqft lot
    $352,100 Zestimate®
    $175/sqft
    $2,793 Estimated rent

    Home value

    $352,100

    $334,000 - $370,000

    $2,793/mo

    Zestimate® history
    Loading
    Loading...

    Owner options

    List your home for rent

    $2,793/mo

    Rent Zestimate®

    Find your next renter with Zillow Rental Manager. Plus, with online applications, you can quickly screen prospective tenants – for free.

    Learn more

    $2,793/mo

    Rent Zestimate®

    Refinance and save

    $2,214/mo

    Est. payment

    Refinancing to a lower rate could help reduce your monthly payments and save thousands over the life of the loan.

    See today's rates

    $2,214/mo

    Est. payment

    Explore your selling options

    Work with a Zillow partner agent

    Leverage their expertise and Zillow's premium Showcase listings to get your home seen by more buyers.

    Get started

    List with your own agent

    Get your home in front of millions of buyers by listing it on Zillow.

    Learn how to do it

    Sell it yourself

    Take full control of how buyers see your home on Zillow by listing For Sale by Owner (FSBO).

    List your home

    What's special

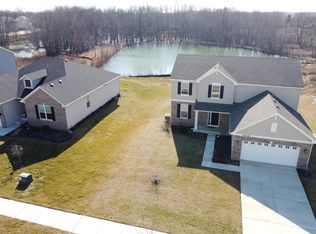
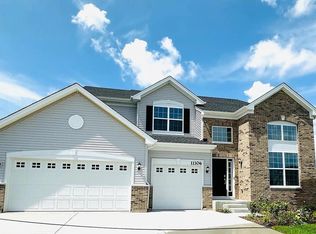
    The stylish Ontario is a charming and timeless home. It's contemporary floor plan features two spacious secondary bedrooms, a spectacular bonus loft space, two-and-one-half bathrooms, a large two-car garage, a beautiful back porch, a full basement, and a luxurious owner's suite with a private, spa-like bathroom. This home was designed for superior comfort and livability.The Ontario has a picturesque exterior that will make even your guests feel at home. When you enter the Ontario home, you will be greeted by the timeless foyer walkway, which opens on the left side to a versatile flex room. This flexible space is great as a formal dining room, a study, or craft/play room. Beyond sits the brand-new modern kitchen with breakfast dining area, designed to be spectacular. With ample counter space, an ideal pantry, a large built-in island with breakfast bar, and all stainless-steel appliances, this kitchen would make any chef jealous. The Ontario's spacious family room adjoins the breakfast dining area, ideal for entertaining or spending time with loved ones. Upstairs you find the two spacious secondary bedrooms, with a conveniently placed, beautifully appointed, bathroom in-between. The glamorous owner's suite is spacious and comes with a luxurious, private, spa-like bathroom and a lavished walk in closet. The Ontario has one more surprise, a generously-sized upstairs loft, large enough to become another family room, a game room, or a children's play

    This property is off market, which means it's not currently listed for sale or rent on Zillow. This may be different from what's available on other websites or public sources.

    Facts & features

    Interior

    Bedrooms & bathrooms
    • Bedrooms: 3
    • Bathrooms: 3
    • Full bathrooms: 2
    • 1/2 bathrooms: 1
    Interior area
    • Total interior livable area: 2,016 sqft

    Property

    Parking
    • Total spaces: 2

    Construction

    Type & style
    • Home type: SingleFamily
    Condition
    • Year built: 2021

    Community & HOA

    Location
    • Region: Crown Pt

    Financial & listing details

    • Price per square foot: $175/sqft

    Price history

    DateEventPrice
    5/6/2021Listing removed--
    Source: Lennar Homes Report a problem
    5/1/2021Price change$382,990+1.1%$190/sqft
    Source: Lennar Homes Report a problem
    4/9/2021Listed for sale$378,990$188/sqft
    Source: Lennar Homes Report a problem

    Public tax history

    Tax history is unavailable.

    Neighborhood: 46307

    Nearby schools

    GreatSchools rating
    Schools provided by the listing agent
    • Elementary: Timothy Ball Elementary
    • Middle: John Wheeler Middle School
    • High: Crown Point High School

    Source: The MLS. This data may not be complete. We recommend contacting the local school district to confirm school assignments for this home.

    Get a cash offer in 3 minutes
    Find out how much your home could sell for in as little as 3 minutes with a no-obligation cash offer.
    Estimated market value
    $352,100
    Get a cash offer in 3 minutes
    Find out how much your home could sell for in as little as 3 minutes with a no-obligation cash offer.
    Estimated market value
    $352,100