Step into Your Dream: Our Model Home is NOW for SALE!! Explore the epitome of contemporary living with THE RIDGEFIELD, a captivating ranch-style residence boasting 3 bedrooms and 2 baths. This model home showcases the EI (everything included) package, offering an array of amenities. Upon entering, revel in the soaring ceilings and ample natural light that grace the expansive living spaces. The kitchen stands as a focal point, boasting 42" inch cabinets, a generously sized island, and premium GE stainless steel appliances. Indulge in breakfast in the adjacent area or unwind in the spacious living room, seamlessly connected to the kitchen and featuring a FIREPLACE for cozy evenings. Start your day right by savoring your morning coffee in the upgraded sunroom, where you can soak in views of the wildlife preserves. With a FULL basement there's abundant room for personalization and growth. Equipped with cutting-edge connectivity features including a Ring Video Doorbell Pro, Honeywell thermostat, and Schlage Wi-Fi smart Lock, this home exemplifies modern convenience. Please note that the images provided are for illustrative purposes only.
Closed
$489,990
1975 E 110th Ln, Crown Point, IN 46307
3beds
2,397sqft
Single Family Residence
Built in 2023
7,440 Square Feet Lot
$476,100 Zestimate®
$204/sqft
$3,455 Estimated rent
Home value
$476,100
$452,000 - $500,000
$3,455/mo
Zestimate® history
Owner options
List your home for rent
$3,455/mo
Rent Zestimate®
Find your next renter with Zillow Rental Manager. Plus, with online applications, you can quickly screen prospective tenants – for free.
$3,455/mo
Rent Zestimate®
Refinance and save
$2,892/mo
Est. payment
Refinancing to a lower rate could help reduce your monthly payments and save thousands over the life of the loan.
$2,892/mo
Est. payment
Explore your selling options
Work with a Zillow partner agent
Leverage their expertise and Zillow's premium Showcase listings to get your home seen by more buyers.
Get startedList with your own agent
Get your home in front of millions of buyers by listing it on Zillow.
Learn how to do itSell it yourself
Take full control of how buyers see your home on Zillow by listing For Sale by Owner (FSBO).
List your homeWhat's special
Zillow last checked:
Listing updated:
Listed by:
Pamela Joveski,
Realest.com 219-808-1520
Bought with:
Pamela Joveski, RB15001591
Realest.com
Source: NIRA as distributed by MLS GRID,MLS#: 803564
Facts & features
Interior
Bedrooms & bathrooms
- Bedrooms: 3
- Bathrooms: 2
- Full bathrooms: 2
Rooms
- Room types: Bedroom 2, Primary Bedroom, Living Room, Laundry, Kitchen, Dining Room, Bonus Room, Bedroom 3
Primary bedroom
- Area: 270
- Dimensions: 18.0 x 15.0
Bedroom 2
- Area: 130
- Dimensions: 13.0 x 10.0
Bedroom 3
- Area: 143
- Dimensions: 13.0 x 11.0
Bonus room
- Description: Sun Room
- Area: 198
- Dimensions: 18.0 x 11.0
Dining room
- Description: 13.00 x 12.00
- Area: 156
- Dimensions: 13.0 x 12.0
Kitchen
- Area: 180
- Dimensions: 15.0 x 12.0
Laundry
- Area: 48
- Dimensions: 6.0 x 8.0
Living room
- Area: 340
- Dimensions: 17.0 x 20.0
Heating
- Forced Air, Natural Gas
Appliances
- Included: Portable Dishwasher, Refrigerator, Microwave
- Laundry: Main Level
Features
- Entrance Foyer, Smart Home, Walk-In Closet(s), Kitchen Island
- Basement: Interior Entry,Sump Pump
- Number of fireplaces: 1
- Fireplace features: Family Room
Interior area
- Total structure area: 2,397
- Total interior livable area: 2,397 sqft
- Finished area above ground: 2,397
Property
Parking
- Total spaces: 2
- Parking features: Attached, Garage Door Opener
- Attached garage spaces: 2
Features
- Levels: One
- Patio & porch: Covered, Porch
- Exterior features: Other
- Has view: Yes
- View description: Meadow, Trees/Woods
Lot
- Size: 7,440 Square Feet
- Dimensions: 120*62
- Features: Landscaped, Level
Details
- Parcel number: 451611129002.000042
Construction
Type & style
- Home type: SingleFamily
- Architectural style: Ranch
- Property subtype: Single Family Residence
Condition
- New construction: Yes
- Year built: 2023
Utilities & green energy
- Sewer: Public Sewer
- Water: Public
- Utilities for property: Cable Available, Water Connected, Sewer Connected, Natural Gas Connected, Electricity Connected
Community & HOA
Community
- Features: Sidewalks
- Subdivision: Heather Ridge
HOA
- Has HOA: Yes
- Amenities included: Maintenance Grounds, Playground
- Services included: Maintenance Grounds
- HOA fee: $420 annually
- HOA name: Pathway Property Management
- HOA phone: 815-836-0400
Location
- Region: Crown Point
Financial & listing details
- Price per square foot: $204/sqft
- Tax assessed value: $417,700
- Annual tax amount: $5,883
- Date on market: 5/13/2024
- Listing agreement: Exclusive Right To Sell
- Listing terms: Cash,FHA,VA Loan,Conventional
Price history
| Date | Event | Price |
|---|---|---|
| 9/29/2024 | Sold | $489,990$204/sqft |
Source:  NIRA as distributed by MLS GRID #803564 Report a problem NIRA as distributed by MLS GRID #803564 Report a problem | ||
Public tax history
| Year | Property taxes | Tax assessment |
|---|---|---|
| 2025 | $5,001 -19% | $417,700 -7.9% |
| 2024 | $6,173 +10.8% | $453,700 -1.1% |
| 2023 | $5,571 +80411.8% | $458,600 +14.5% |
| 2022 | $7 | $400,500 +133400% |
| 2021 | -- | $300 |
Find assessor info on the county website
Neighborhood: 46307
Nearby homes
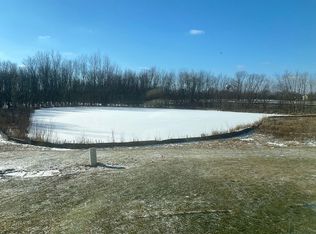
- $464,6004 bd3 ba3.3k sqft2025 E 110th Ln, Crown Point, IN 46307Off Market
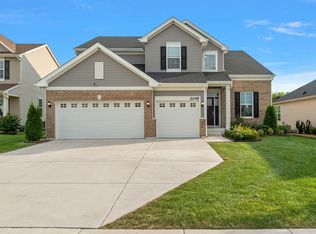
- $490,0004 bd4 ba2.6k sqft2045 E 110th Ln, Crown Point, IN 46307Sold
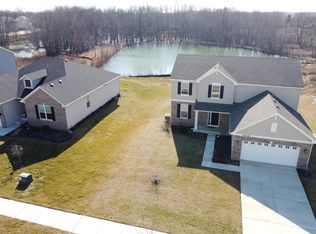
- $403,8003 bd3 ba2.3k sqft2015 E 110th Ln, Crown Point, IN 46307Sold
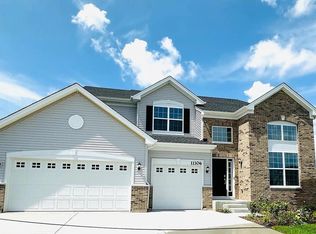
- $479,9904 bd3 ba2.9k sqft1995 E 110th Ln, Crown Point, IN 46307Sold
- $315,0003 bd3 ba1.6k sqft1865 E 110th Pl, Crown Point, IN 46307Sold
- $472,0003 bd2 ba2.1k sqft2215 E 109th Pl, Crown Point, IN 46307Sold
- $315,4003 bd3 ba1.7k sqft1845 E 110th Pl, Crown Point, IN 46307Sold
- $319,0002 bd2 ba1.5k sqft1917 E 110th Pl, Crown Point, IN 46307Sold
Nearby schools
GreatSchools rating
- 8/10Winfield Elementary SchoolGrades: PK-5Distance: 4.1 mi
- 8/10Robert Taft Middle SchoolGrades: 6-8Distance: 3 mi
- 10/10Crown Point High SchoolGrades: 9-12Distance: 3.3 mi
Schools provided by the listing agent
- Elementary: Winfield Elementary School
- Middle: Robert Taft Middle School
- High: Crown Point High School
Source: NIRA as distributed by MLS GRID. This data may not be complete. We recommend contacting the local school district to confirm school assignments for this home.
Get a cash offer in 3 minutes
Find out how much your home could sell for in as little as 3 minutes with a no-obligation cash offer.
Estimated market value
$476,100
Get a cash offer in 3 minutes
Find out how much your home could sell for in as little as 3 minutes with a no-obligation cash offer.
Estimated market value
$476,100
- Indiana
- Lake County
- Crown Point
- 46307
- 1975 E 110th Ln
