Skip main navigation
Closed
  • $319,000

    1917 E 110th Pl, Crown Point, IN 46307

    2beds
    1,512sqft
    Half Duplex
    Built in 2021
    6,534 Square Feet Lot
    $331,600 Zestimate®
    $211/sqft
    $2,479 Estimated rent

    Home value

    $331,600

    $302,000 - $365,000

    $2,479/mo

    Zestimate® history
    Loading
    Loading...

    Owner options

    List your home for rent

    $2,479/mo

    Rent Zestimate®

    Find your next renter with Zillow Rental Manager. Plus, with online applications, you can quickly screen prospective tenants – for free.

    Learn more

    $2,479/mo

    Rent Zestimate®

    Refinance and save

    $2,144/mo

    Est. payment

    Refinancing to a lower rate could help reduce your monthly payments and save thousands over the life of the loan.

    See today's rates

    $2,144/mo

    Est. payment

    Explore your selling options

    Work with a Zillow partner agent

    Leverage their expertise and Zillow's premium Showcase listings to get your home seen by more buyers.

    Get started

    List with your own agent

    Get your home in front of millions of buyers by listing it on Zillow.

    Learn how to do it

    Sell it yourself

    Take full control of how buyers see your home on Zillow by listing For Sale by Owner (FSBO).

    List your home

    What's special

    Quartz countertopsPrimary suiteDouble vanityContemporary finishesOpen-concept layoutPrivate patioDedicated office space
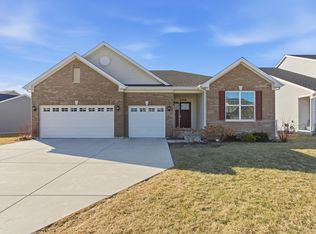
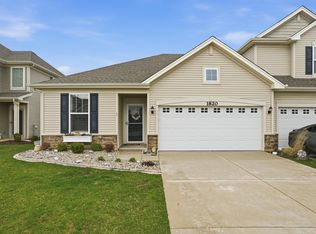
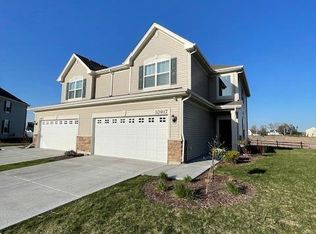
    Immaculate Ranch-Style Duplex - Shows Like a Model!Step into this stunning ranch-style duplex, built in 2021 with all the upgrades, that truly shows like a model home. Designed for low-maintenance living, this home includes lawn care, snow removal, and landscape trimming--so you can spend more time enjoying your home and less time on upkeep.Inside, you'll find a spacious open-concept layout featuring a large eat-in kitchen with quartz countertops, stainless steel appliances, a center island, and a pantry. Perfect for entertaining or quiet nights in.Enjoy modern conveniences like smart home features plus a private patio ideal for outdoor relaxation.The primary suite is a serene retreat with a beautifully appointed en-suite bathroom with a double vanity and a walk-in close. A dedicated office space provides flexibility for work or hobbies, and could easily be converted to an additional bedroom.Additional highlights include a 2-car attached garage and contemporary finishes throughout. This turnkey home is the perfect blend of style, comfort, and convenience. This stunning home will NOT last long!

    Zillow last checked:

    Listing updated:

    Listed by:

    Terry Papp,

    Better Homes and Gardens Real 2199998990

    Bought with:

    Caleigh Carpenter, RB23001834

    Century 21 Circle

    Frank Ruvoli, RB17001193

    Century 21 Circle

    Source: NIRA as distributed by MLS GRID,MLS#: 819355MLS Logo

    Facts & features

    Interior

    Bedrooms & bathrooms
    • Bedrooms: 2
    • Bathrooms: 2
    • Full bathrooms: 1
    • 3/4 bathrooms: 1
    Primary bedroom
    • Description: private bath, double vanity, walk in closet
    • Area: 187.5
    • Dimensions: 15.0 x 12.5
    Bedroom 2
    • Area: 105
    • Dimensions: 10.0 x 10.5
    Family room
    • Description: wood laminate floors, walks out to patio
    • Area: 224
    • Dimensions: 16.0 x 14.0
    Kitchen
    • Description: island, quartz tops, stainless steel appliances, eat in
    • Area: 225
    • Dimensions: 15.0 x 15.0
    Laundry
    • Area: 42
    • Dimensions: 7.0 x 6.0
    Office
    • Description: easily convert to 3rd bedroom
    • Area: 110
    • Dimensions: 11.0 x 10.0
    Utility room
    • Description: mud room off garage
    • Area: 36
    • Dimensions: 9.0 x 4.0
    Heating
    • Forced Air, Natural Gas
    Appliances
    • Included: Disposal, Stainless Steel Appliance(s), Refrigerator, Microwave, Gas Water Heater, Dishwasher
    • Laundry: Laundry Room, Main Level
    Features
    • Ceiling Fan(s), Walk-In Closet(s), Stone Counters, Recessed Lighting, Pantry, Open Floorplan, Kitchen Island, Eat-in Kitchen, Double Vanity
    • Has basement: No
    • Has fireplace: No
    Interior area
    • Total structure area: 1,512
    • Total interior livable area: 1,512 sqft
    • Finished area above ground: 1,512

    Property

    Parking
    • Total spaces: 2
    • Parking features: Attached, Driveway, Concrete, Garage Door Opener
    • Attached garage spaces: 2
    • Has uncovered spaces: Yes
    Features
    • Levels: One
    • Patio & porch: Patio
    • Exterior features: None
    • Has view: Yes
    • View description: Neighborhood
    Lot
    • Size: 6,534 sqft
    • Features: Back Yard, Landscaped, Corner Lot
    Details
    • Parcel number: 451611104016000042

    Construction

    Type & style
    • Home type: SingleFamily
    • Property subtype: Half Duplex
    • Attached to another structure: Yes
    Condition
    • New construction: No
    • Year built: 2021

    Utilities & green energy

    • Sewer: Public Sewer
    • Water: Public

    Community & neighborhood

    Security
    • Security features: Smoke Detector(s), Security System
    Location
    • Region: Crown Point
    • Subdivision: Heather Ridge Sub

    HOA & financial

    HOA
    • Has HOA: Yes
    • HOA fee: $150 monthly
    • Amenities included: Landscaping, Snow Removal, Maintenance Grounds
    • Services included: Maintenance Grounds, Snow Removal
    • Association name: Heather Ridge

    Other

    Other facts
    • Listing agreement: Exclusive Right To Sell
    • Listing terms: Cash,VA Loan,FHA,Conventional

    Price history

    DateEventPrice
    6/30/2025Sold$319,000-0.3%$211/sqft
    Source: NIRA as distributed by MLS GRID #819355 Report a problem
    5/25/2025Pending sale$319,900$212/sqft
    Source: NIRA as distributed by MLS GRID #819355 Report a problem
    5/20/2025Price change$319,900-1.5%$212/sqft
    Source: NIRA as distributed by MLS GRID #819355 Report a problem
    4/26/2025Price change$324,9000%$215/sqft
    Source: NIRA as distributed by MLS GRID #819355 Report a problem
    4/19/2025Listed for sale$325,000+14%$215/sqft
    Source: NIRA as distributed by MLS GRID #819355 Report a problem
    9/29/2021Sold$285,000$188/sqft
    Source: NIRA as distributed by MLS GRID #497260 Report a problem

    Public tax history

    YearProperty taxesTax assessment
    2025$3,086 -1.7%$299,200 +6.1%
    2024$3,140 +13.2%$281,900 -1%
    2023$2,773 +39972.5%$284,700 +14.2%
    2022$7 $249,400 +83033.3%
    2021-- $300

    Find assessor info on the county website

    Neighborhood: 46307

    Nearby schools

    GreatSchools rating
    Get a cash offer in 3 minutes
    Find out how much your home could sell for in as little as 3 minutes with a no-obligation cash offer.
    Estimated market value
    $331,600
    Get a cash offer in 3 minutes
    Find out how much your home could sell for in as little as 3 minutes with a no-obligation cash offer.
    Estimated market value
    $331,600