This Beautiful two story Duplex is located in a nice Cul-DE-SAC LOT, it has 3 bedrooms , upstairs loft , that you can use as an office or entertainment area for family and friends enjoyment. 9 foot ceilings on the main level. The kitchen is beautiful with premium white cabinets, quartz counter tops, all of the stainless steel kitchen appliances Remain: Portable Dishwasher , Gas Range, Microwave, Disposal and Refrigerator, LED surface mount Lighting , modern two panel doors with white colunist trim. Vinyl plank flooring is on the main level in the Dining Room, Living and powder room (1/2 bath) , carpeting on the upper level in the bedrooms and the loft , upper level bathrooms have Vinyl plank flooring. Finished Laundry Room. Superior Smart Home Automation, WI-FI guaranteed home keeps you connected. my Q Smart Garage Control. Flo by Moen Smart Water Shut off system and Honey well Thermostat. Ring Video Door Bell Pro ,Security System. The outside camera , Washer, Dryer and Patio Curtains do not stay with the house . Heather Ridge Subdivision is very close to I-65 ,local shopping and restaurants. Take an enjoyable walk to the park and play ground. Come and see this beautiful two story Duplex. Please come and see this beautiful Duplex. Welcome to your new home!
Closed
$326,000
10917 Illinois Dr, Crown Point, IN 46307
3beds
1,753sqft
Single Family Residence
Built in 2022
8,581 Square Feet Lot
$335,600 Zestimate®
$186/sqft
$2,680 Estimated rent
Home value
$335,600
$319,000 - $352,000
$2,680/mo
Zestimate® history
Owner options
List your home for rent
$2,680/mo
Rent Zestimate®
Find your next renter with Zillow Rental Manager. Plus, with online applications, you can quickly screen prospective tenants – for free.
$2,680/mo
Rent Zestimate®
Refinance and save
$2,190/mo
Est. payment
Refinancing to a lower rate could help reduce your monthly payments and save thousands over the life of the loan.
$2,190/mo
Est. payment
Explore your selling options
Work with a Zillow partner agent
Leverage their expertise and Zillow's premium Showcase listings to get your home seen by more buyers.
Get startedList with your own agent
Get your home in front of millions of buyers by listing it on Zillow.
Learn how to do itSell it yourself
Take full control of how buyers see your home on Zillow by listing For Sale by Owner (FSBO).
List your homeWhat's special
Zillow last checked:
Listing updated:
Listed by:
Keith Cunningham,
BS Realty Services Indiana LLC 630-205-1146
Bought with:
Rosalie Black, RB16001389
Better Homes and Gardens Real
Source: NIRA as distributed by MLS GRID,MLS#: 802398
Facts & features
Interior
Bedrooms & bathrooms
- Bedrooms: 3
- Bathrooms: 3
- Full bathrooms: 2
- 1/2 bathrooms: 1
Rooms
- Room types: Bedroom 2, Primary Bedroom, Living Room, Other Room, Laundry, Kitchen, Dining Room, Bedroom 3
Primary bedroom
- Area: 156
- Dimensions: 12.0 x 13.0
Bedroom 2
- Area: 108
- Dimensions: 9.0 x 12.0
Bedroom 3
- Area: 110
- Dimensions: 10.0 x 11.0
Dining room
- Area: 108
- Dimensions: 9.0 x 12.0
Kitchen
- Area: 175
- Dimensions: 14.0 x 12.5
Laundry
- Area: 42
- Dimensions: 6.0 x 7.0
Living room
- Area: 300
- Dimensions: 25.0 x 12.0
Other
- Area: 88
- Dimensions: 11.0 x 8.0
Heating
- Forced Air, Natural Gas
Appliances
- Included: Disposal, Stainless Steel Appliance(s), Portable Dishwasher, Free-Standing Refrigerator, Microwave
- Laundry: Gas Dryer Hookup, Upper Level
Features
- High Ceilings, Smart Home, Walk-In Closet(s), Smart Thermostat, Smart Light(s)
- Windows: Double Pane Windows, Window Coverings, Window Treatments
- Has basement: No
- Has fireplace: No
Interior area
- Total structure area: 1,753
- Total interior livable area: 1,753 sqft
- Finished area above ground: 1,753
Property
Parking
- Total spaces: 2
- Parking features: Attached, Garage Door Opener, Off Street, Garage Faces Front
- Attached garage spaces: 2
Features
- Levels: Two
- Patio & porch: Covered, Patio
- Exterior features: Lighting
- Has view: Yes
- View description: Neighborhood
- Frontage length: 45.0 sf
Lot
- Size: 8,581 Square Feet
- Dimensions: 4,950 SF
- Features: Back Yard, Landscaped, Paved, Cul-De-Sac
Details
- Parcel number: 451611103004.000042
- Zoning description: Residential
Construction
Type & style
- Home type: SingleFamily
- Architectural style: Contemporary
- Property subtype: Single Family Residence
- Attached to another structure: Yes
Condition
- New construction: No
- Year built: 2022
Utilities & green energy
- Electric: 100 Amp Service
- Sewer: Public Sewer
- Water: Public
- Utilities for property: Cable Available, Water Connected, Sewer Connected, Natural Gas Connected, Electricity Connected
Community & HOA
Community
- Features: Playground, Sidewalks
- Security: Carbon Monoxide Detector(s), Security System
- Subdivision: Heather Ridge
HOA
- Has HOA: Yes
- Amenities included: Landscaping, Playground, Park
- Services included: Maintenance Grounds, Snow Removal
- HOA fee: $135 monthly
- HOA name: Pathway Property Management
- HOA phone: 815-836-0400
Location
- Region: Crown Point
Financial & listing details
- Price per square foot: $186/sqft
- Tax assessed value: $279,400
- Annual tax amount: $3,125
- Date on market: 6/28/2024
- Listing agreement: Exclusive Right To Sell
- Listing terms: Cash,VA Loan,Other,FHA,Conventional
- Road surface type: Asphalt
Price history
| Date | Event | Price |
|---|---|---|
| 7/8/2024 | Listing removed | -- |
Source: Zillow Rentals Report a problem | ||
| 6/27/2024 | Listed for rent | $3,100$2/sqft |
Source: Zillow Rentals Report a problem | ||
| 6/26/2024 | Sold | $326,000-0.9%$186/sqft |
Source:  NIRA as distributed by MLS GRID #802398 Report a problem NIRA as distributed by MLS GRID #802398 Report a problem | ||
| 5/16/2024 | Price change | $329,000-0.9%$188/sqft |
Source: NIRA as distributed by MLS GRID #802398 Report a problem | ||
| 5/2/2024 | Price change | $332,000-0.9%$189/sqft |
Source: NIRA as distributed by MLS GRID #802398 Report a problem | ||
| 4/26/2024 | Price change | $335,000-0.6%$191/sqft |
Source: NIRA as distributed by MLS GRID #802398 Report a problem | ||
| 4/21/2024 | Price change | $337,000-0.6%$192/sqft |
Source: NIRA as distributed by MLS GRID #802398 Report a problem | ||
| 4/18/2024 | Listed for sale | $339,000+4.7%$193/sqft |
Source: NIRA as distributed by MLS GRID #802398 Report a problem | ||
| 12/1/2022 | Sold | $323,750$185/sqft |
Source: NIRA as distributed by MLS GRID #519223 Report a problem | ||
Public tax history
| Year | Property taxes | Tax assessment |
|---|---|---|
| 2025 | $3,052 -0.9% | $290,600 +4.2% |
| 2024 | $3,080 +85945.3% | $278,800 -0.2% |
| 2023 | $4 -48.3% | $279,400 +93033.3% |
| 2022 | $7 | $300 |
| 2021 | -- | $300 |
Find assessor info on the county website
Neighborhood: 46307
Nearby homes
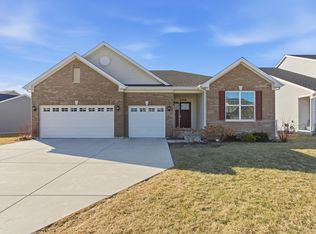
- $472,0003 bd2 ba2.1k sqft2215 E 109th Pl, Crown Point, IN 46307Sold
- $315,4003 bd3 ba1.7k sqft1845 E 110th Pl, Crown Point, IN 46307Sold

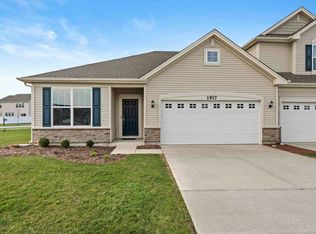
- $319,0002 bd2 ba1.5k sqft1917 E 110th Pl, Crown Point, IN 46307Sold
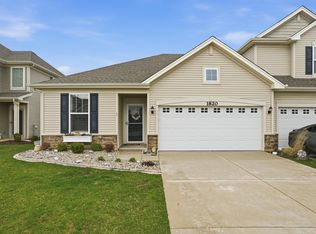
- $280,0002 bd2 ba1.3k sqft1820 E 110th Pl, Crown Point, IN 46307Sold
- $409,9903 bd3 ba2.2k sqft11116 Michigan Pl, Crown Point, IN 46307Sold
- $415,0004 bd3 ba2.4k sqft10995 Missouri Pl, Crown Point, IN 46307Sold
- $409,9903 bd2 ba2.3k sqft2160 E 109th Pl, Crown Point, IN 46307Sold
- $289,9902 bd3 ba1.7k sqft10902 Illinois Dr, Crown Point, IN 46307Sold
Nearby schools
GreatSchools rating
- NAWinfield Elementary SchoolGrades: PK-5Distance: 4.1 mi
- 8/10Robert Taft Middle SchoolGrades: 6-8Distance: 3 mi
- 10/10Crown Point High SchoolGrades: 9-12Distance: 3.3 mi
Schools provided by the listing agent
- Elementary: Winfield Elementary School
- Middle: Colonel John Wheeler Middle School
- High: Crown Point High School
Source: NIRA as distributed by MLS GRID. This data may not be complete. We recommend contacting the local school district to confirm school assignments for this home.
Get a cash offer in 3 minutes
Find out how much your home could sell for in as little as 3 minutes with a no-obligation cash offer.
Estimated market value
$335,600
Get a cash offer in 3 minutes
Find out how much your home could sell for in as little as 3 minutes with a no-obligation cash offer.
Estimated market value
$335,600
- Indiana
- Lake County
- Crown Point
- 46307
- 10917 Illinois Dr
Nearby cities
Nearby neighborhoods
Nearby zip codes
Other Crown Point Topics
